
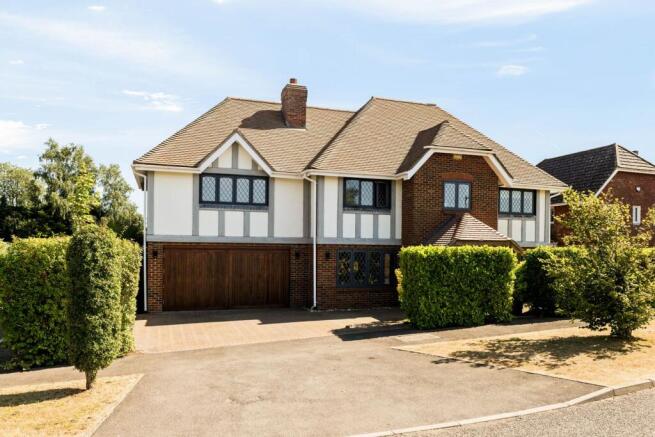
Harvest Way, Hawkinge, Folkestone, CT18

- PROPERTY TYPE
Detached
- BEDROOMS
6
- BATHROOMS
3
- SIZE
Ask agent
- TENUREDescribes how you own a property. There are different types of tenure - freehold, leasehold, and commonhold.Read more about tenure in our glossary page.
Freehold
Key features
- Approximately 3,285.1 sq ft of exceptional living accommodation
- One-off six-bedroom detached residence, extensively extended to the side and rear
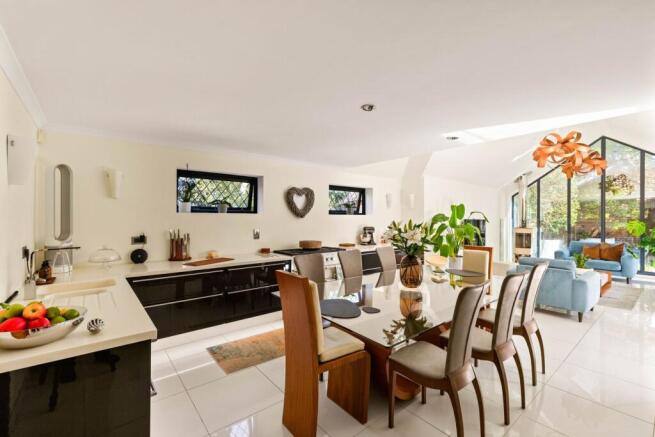
- Spectacular full-height glazing and apex windows flooding the principal living space with natural light
- Grand Oak and brick entrance porch with an impressive sweeping bespoke solid staircase
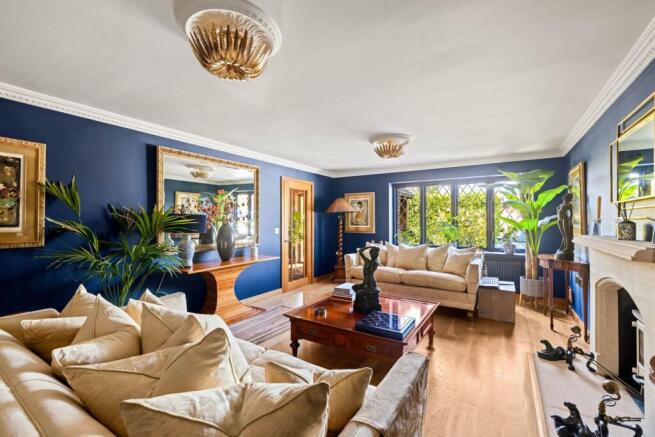
- Five versatile reception/living spaces including sitting room, lounge, study, snug and dedicated gym
- Outstanding open-plan kitchen/dining room/lounge with extensive bi-fold doors
- High-quality fitted kitchen with elegant glass-doored walk-in larder
- Exceptional principal bedroom suite with dressing room, en-suite bathroom and private sauna
- Six bedrooms arranged over the first floor, including a further en-suite bedroom
- Substantial contemporary fully fitted bespoke utility room
Description
Set within one of Hawkinge’s most sought-after locations, this impressive detached residence has been transformed into something genuinely special. Extensively extended and finished to an exceptional standard, it combines the scale of a substantial family home with contemporary architecture, sophisticated design and meticulous attention to detail.An abundance of floor-to-ceiling and full-height glazing floods the interiors with natural light, creating a striking sense of space and bringing the beautifully landscaped gardens into the heart of the home. From the bespoke staircase and quality flooring to the carefully considered finishes throughout, every element has been designed to impress. The exceptionally versatile accommodation includes multiple reception spaces and a spectacular open-plan kitchen and dining area, where extensive glazing and a dramatic wall of glass rising to the apex create a truly show-stopping space.Six bedrooms and three bathrooms include an indulgent principal suite with dressing room, en-suite and private sauna. Outside, the beautifully established garden provides a secluded setting for entertaining and relaxation, complete with a premium swim spa/hot tub.A rare opportunity to acquire a remarkable, one-off home where contemporary design, glass, space and exceptional attention to detail come together. Homes of this calibre rarely come to market. Early viewing is highly recommended.
Description
A truly exceptional six-bedroom detached residence extending to approximately 3,285.1 sq ft, privately positioned within one of Hawkinge’s most desirable estates and transformed through a remarkable programme of side and rear extensions. Some houses simply offer space. This one delivers an experience. Beautifully conceived and meticulously finished throughout, this outstanding home combines impressive proportions, sophisticated contemporary design and an abundance of natural light with the warmth and practicality demanded by modern family life. Extensive glazing, beautiful flooring, bespoke detailing and carefully considered interiors create a home that feels both grand and effortlessly welcoming. From the moment you arrive, the sense of quality is unmistakable. A substantial Oak and brick entrance porch opens into a broad reception hallway, immediately revealing one of the home's most memorable features, a magnificent sweeping solid bespoke staircase rising elegantly to the first f...
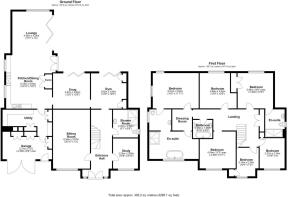
Entrance Hall
23' 7" x 7' 5" (7.19m x 2.26m)
Sitting Room
20' 10" x 13' 0" (6.35m x 3.96m)
Snug
12' 8" x 12' 6" (3.86m x 3.81m)
Kitchen
18' 10" x 16' 2" (5.74m x 4.93m)
Lounge
15' 1" x 14' 0" (4.60m x 4.27m)
Utility Room
Gym
12' 6" x 12' 6" (3.81m x 3.81m)
Study
10' 8" x 8' 10" (3.25m x 2.69m)
Shower Room
9' 1" x 8' 6" (2.77m x 2.59m)
Galleried Landing
Master Bedroom
16' 5" x 11' 11" (5.00m x 3.63m)
Dressing Room
7' 6" x 6' 11" (2.29m x 2.11m)
En-Suite Bath/Shower Room
Bedroom 1
12' 8" x 12' 6" (3.86m x 3.81m)
En-Suite Shower Room
Bedroom 2
13' 3" x 13' 1" (4.04m x 3.99m)
Bedroom 3
12' 9" x 12' 6" (3.89m x 3.81m)
Bedroom 4
10' 4" x 9' 0" (3.15m x 2.74m)
Bedroom 5
10' 4" x 7' 2" (3.15m x 2.18m)
Garage
17' 5" x 9' 8" (5.31m x 2.95m)
Garden
Driveway Parking
Brochures
Brochure 1- COUNCIL TAXA payment made to your local authority in order to pay for local services like schools, libraries, and refuse collection. The amount you pay depends on the value of the property.Read more about council Tax in our glossary page.
- Ask agent
- PARKINGDetails of how and where vehicles can be parked, and any associated costs.Read more about parking in our glossary page.
- Yes
- GARDENA property has access to an outdoor space, which could be private or shared.
- Yes
- ACCESSIBILITYHow a property has been adapted to meet the needs of vulnerable or disabled individuals.Read more about accessibility in our glossary page.
- Ask agent
Energy performance certificate - ask agent
Harvest Way, Hawkinge, Folkestone, CT18

Add an important place to see how long it'd take to get there from our property listings.
__mins driving to your place
Affordability


Notes
Staying secure when looking for property
Ensure you're up to date with our latest advice on how to avoid fraud or scams when looking for property online.
Visit our security centre to find out moreDisclaimer - Property reference 30758532. The information displayed about this property comprises a property advertisement. Rightmove.co.uk makes no warranty as to the accuracy or completeness of the advertisement or any linked or associated information, and Rightmove has no control over the content. This property advertisement does not constitute property particulars. The information is provided and maintained by Burnap & Abel, Folkestone. Please contact the selling agent or developer directly to obtain any information which may be available under the terms of The Energy Performance of Buildings (Certificates and Inspections) (England and Wales) Regulations 2007 or the Home Report if in relation to a residential property in Scotland.
*This is the average speed from the provider with the fastest broadband package available at this postcode. The average speed displayed is based on the download speeds of at least 50% of customers at peak time (8pm to 10pm). Fibre/cable services at the postcode are subject to availability and may differ between properties within a postcode. Speeds can be affected by a range of technical and environmental factors. The speed at the property may be lower than that listed above. You can check the estimated speed and confirm availability to a property prior to purchasing on the broadband provider's website. Providers may increase charges. The information is provided and maintained by Decision Technologies Limited. **This is indicative only and based on a 2-person household with multiple devices and simultaneous usage. Broadband performance is affected by multiple factors including number of occupants and devices, simultaneous usage, router range etc. For more information speak to your broadband provider.