
Unthank Road, Norwich, NR4

Letting details
- Let available date:
- 21/08/2026
- Deposit:
- £1,384A deposit provides security for a landlord against damage, or unpaid rent by a tenant.Read more about deposit in our glossary page.
- Furnish type:
- Unfurnished
- Council Tax:
- Ask agent
- PROPERTY TYPE
House
- BEDROOMS
3
- BATHROOMS
1
- SIZE
Ask agent
Key features
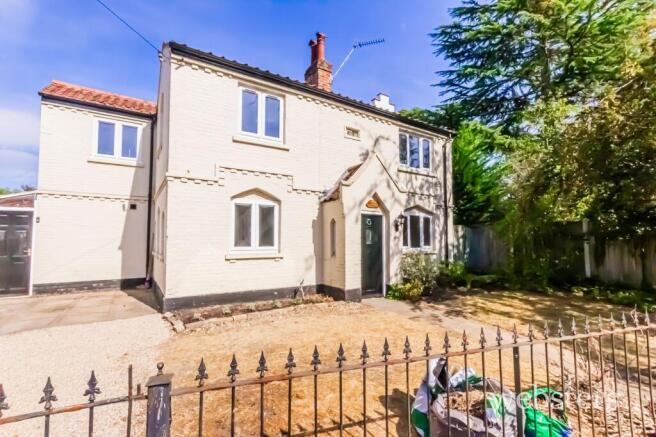
- Charming Character Cottage
- Two Reception Rooms
- Garden to Front, Driveway and Small Courtyard to Rear
- Long Term Let Available
- One Double Bedroom and Two Singles
- Kitchen and Cloakroom
- Gas Central Heating
- Sought After Location in Golden Triangle and Near Local Amenities
- Pets Considered
Description
ENTRANCE LOBBY
Timber front entrance door, windows to each side, mat well, carpet, coat hooks, meter cupboard.
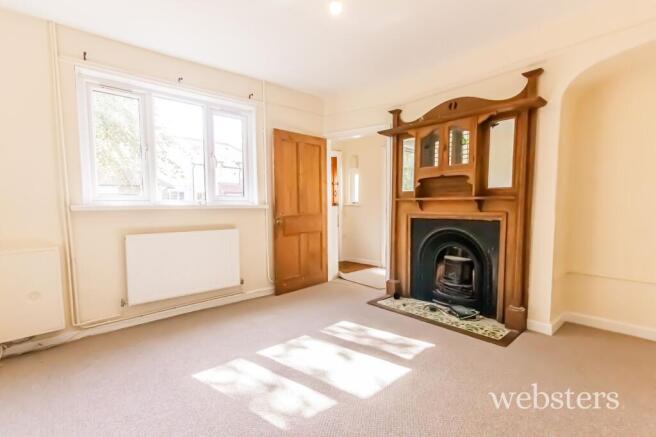
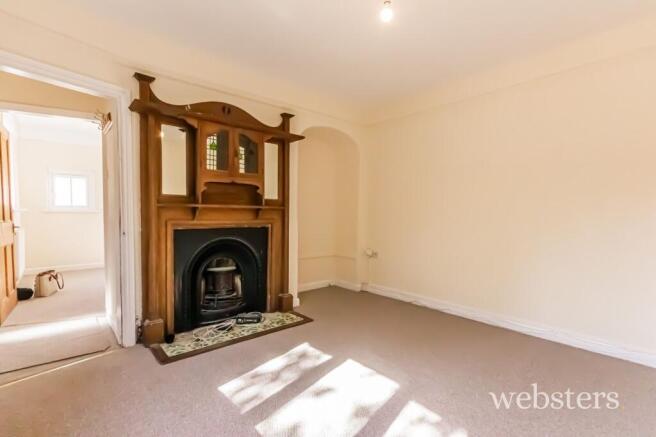
SITTING ROOM
Dimensions: 11' 0 (Min)" x 12' 0" (3.35m x 3.66m). Feature period fire surround and over mantle with mirrors and cabinet, decorative fire grate and coloured tiled hearth, secondary double glazed window to front, radiator, carpet, TV aerial point, picture rail.
DINING ROOM
Dimensions: 11' 0" x 12' 0" (3.35m x 3.66m). Secondary double glazed window to front and windows to side, radiator, carpet, telephone point, recess with shelves, stairs rising to first floor.
KITCHEN
Dimensions: 12' 8" x 6' 10" (3.86m x 2.08m). Modern base and wall units comprising: long worksurface with inset stainless steel one and half bowl sink unit, mixer tap, cupboards and drawers beneath, inset four ring gas hob and built in electric under oven, washing machine, fridge, tiled splashbacks, matching eye level wall mounted cupboards with concealed lighting and cooker hood, ceiling spotlights, window to rear, radiator.
LOBBY
Timber and glazed side entrance door, coat hooks.
CLOAKROOM
White suite comprising: low level WC, corner hand basin with tiled splashback, window to side.
LANDING
Carpet.
BEDROOM 1
Dimensions: 12' 0" x 11' 1" (3.66m x 3.38m). Secondary double glazed windows to front and side, radiator, carpet, built in wardrobe cupboard with hanging rail.
BEDROOM 2
Dimensions: 11' 0" x 6' 0" (3.35m x 1.83m). Secondary double glazed window to front and window to side, radiator, carpet, recess with fitted shelves.
BEDROOM 3
Dimensions: 8' 6" x 6' 10" (2.59m x 2.08m). Secondary double glazed window to front, carpet, radiator, built in double cupboard housing the gas boiler.
BATHROOM
A white suite comprising: panelled bath with tiled surround and electric shower over, shower screen door, low level WC, pedestal hand basin with tiled splashback, radiator, secondary double glazed window to rear.
OUTSIDE
There is a lawned garden to the front of the house with wrought iron fence and gates, shrub borders, off road car parking space and paved patio. A lockable timber door opens to the side of the house and provides access to the small courtyard area to the rear which is surrounded by high brick walls and fitted with astro turf.
LOCAL AUTHORITY
Norwich City Council
COUNCIL TAX
Band D
REFERENCES
References will be undertaken by an external referencing agency and the tenancy will not commence until satisfactory references have been received.
Garden
Small courtyard with astro turf
Disclaimer
Agent Notes:
1. All our lettings fees can be seen on our website at webstersofnorwich.co.uk.
Websters is a member of Propertymark and The Property Ombudsman Service. Websters and its representatives cannot provide any warranty or representation in respect of the property, whether on our own behalf or on behalf of the seller. These particulars are for guidance only and do not form part of any offer or contract.
All measurements, distances, plans, photographs and descriptions are approximate and for illustrative purposes only. It should not be assumed that the property has all necessary planning permissions, building regulations approval or other consents. Services, fixtures and fittings have not been tested by Websters and interested parties are advised to satisfy themselves through inspection or independent verification.
- COUNCIL TAXA payment made to your local authority in order to pay for local services like schools, libraries, and refuse collection. The amount you pay depends on the value of the property.Read more about council Tax in our glossary page.
- Ask agent
- PARKINGDetails of how and where vehicles can be parked, and any associated costs.Read more about parking in our glossary page.
- Yes
- GARDENA property has access to an outdoor space, which could be private or shared.
- Private garden
- ACCESSIBILITYHow a property has been adapted to meet the needs of vulnerable or disabled individuals.Read more about accessibility in our glossary page.
- Ask agent
Energy performance certificate - ask agent
Unthank Road, Norwich, NR4

Add an important place to see how long it'd take to get there from our property listings.
__mins driving to your place


Notes
Staying secure when looking for property
Ensure you're up to date with our latest advice on how to avoid fraud or scams when looking for property online.
Visit our security centre to find out moreDisclaimer - Property reference 39848497-7d0b-4c6e-a83b-421b47d24f4b. The information displayed about this property comprises a property advertisement. Rightmove.co.uk makes no warranty as to the accuracy or completeness of the advertisement or any linked or associated information, and Rightmove has no control over the content. This property advertisement does not constitute property particulars. The information is provided and maintained by Websters Estate Agents, Norwich. Please contact the selling agent or developer directly to obtain any information which may be available under the terms of The Energy Performance of Buildings (Certificates and Inspections) (England and Wales) Regulations 2007 or the Home Report if in relation to a residential property in Scotland.
*This is the average speed from the provider with the fastest broadband package available at this postcode. The average speed displayed is based on the download speeds of at least 50% of customers at peak time (8pm to 10pm). Fibre/cable services at the postcode are subject to availability and may differ between properties within a postcode. Speeds can be affected by a range of technical and environmental factors. The speed at the property may be lower than that listed above. You can check the estimated speed and confirm availability to a property prior to purchasing on the broadband provider's website. Providers may increase charges. The information is provided and maintained by Decision Technologies Limited. **This is indicative only and based on a 2-person household with multiple devices and simultaneous usage. Broadband performance is affected by multiple factors including number of occupants and devices, simultaneous usage, router range etc. For more information speak to your broadband provider.