
Storey Road, Disley, SK12

- PROPERTY TYPE
Semi-Detached
- BEDROOMS
3
- BATHROOMS
3
- SIZE
743 sq ft
69 sq m
- TENUREDescribes how you own a property. There are different types of tenure - freehold, leasehold, and commonhold.Read more about tenure in our glossary page.
Freehold
Key features
- Three Bedroom Semi Detached House
- Two Reception Rooms
- Gas Central Heating / Double Glazing / EPC Rating B
- Downstairs WC and Ensuite to Bedroom One
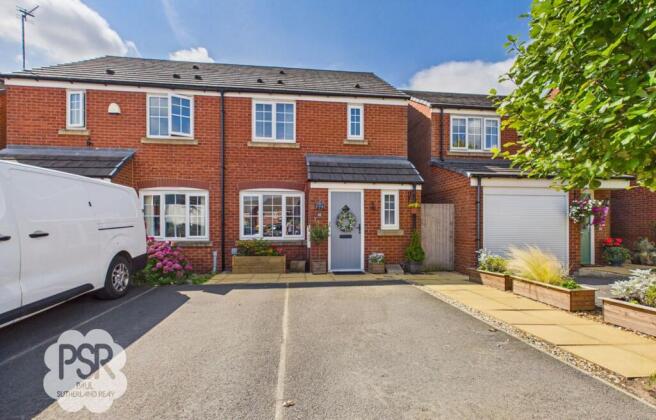
- Off Road Parking for Two Vehicles
- Tiered Private Garden With Views and Outside Bar
- Excellent Transport Links
- Close to Local Amenities and Schools
Description
To the rear, the property reveals a delightful outdoor sanctuary, perfect for both relaxation and social gatherings. A generous patio area features a bespoke wooden bar, creating a superb setting for entertaining guests or enjoying quiet evenings. Steps ascend to a beautifully tiered garden, where stone pathways meander through established planting and connect multiple seating areas, each offering a unique perspective of the surrounding views. The thoughtful landscaping enhances privacy and provides different spaces for children to play or adults to unwind. A pathway running alongside the house offers secure and easy access from the garden to the driveway, ensuring practicality without compromising on aesthetics. This exceptional outdoor space truly elevates the property, making it a rare find in a sought-after location.
EPC Rating: B
Entrance Hallway
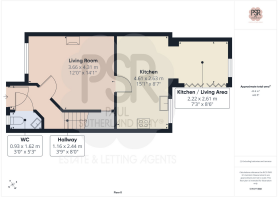
1.16m x 2.44m
Entered via a composite front door, the hallway features stylish antique oak-effect Kardean flooring and stairs rising to the first-floor landing. The space provides convenient access to the downstairs WC, with a radiator and practical coat-hanging area adding to its functionality.
Lounge
3.66m x 4.31m
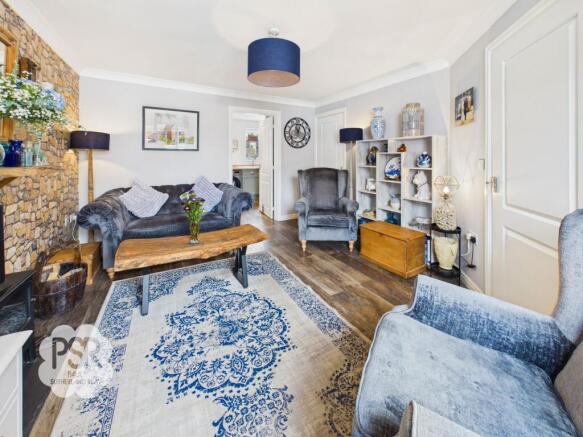
The lounge features a double-glazed uPVC window to the front aspect, stylish antique oak-effect Kardean flooring and a focal electric fireplace set beneath a rustic wooden lintel. Additional features include a useful under-stairs storage cupboard, radiator, central ceiling pendant light and two separate aerial points.
Kitchen Diner
4.61m x 2.63m
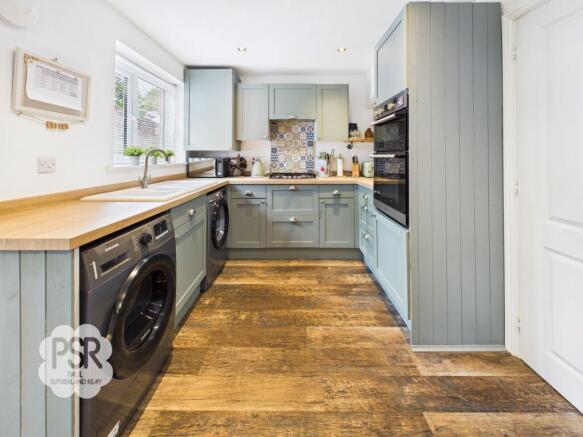
Open to an adjacent seating area, the kitchen features a double-glazed uPVC window to the rear aspect and a continuation of the stylish antique oak-effect Karndean flooring. The space is fitted with green wall and base units, complemented by wood-effect laminate worktops, part-tiled splashbacks and a classic porcelain sink with mixer tap. Integrated appliances include an electric double oven and grill, together with a four-ring gas hob and extractor hood above. There is ample space for a fridge-freezer, along with plumbing for both a washing machine and a dishwasher, while a combination of recessed ceiling spotlights and pendant lighting provides a practical yet inviting finish.
Sitting Room
2.22m x 2.61m
The sitting room is bathed in natural light from an overhead roof lantern, creating a bright and welcoming space. Bifold doors open directly onto the patio, providing a seamless connection between the indoor and outdoor areas. The room features a continuation of the stylish antique oak-effect Kardean flooring, complemented by wall-mounted light fittings and the added comfort of underfloor heating.
Under Stairs Cupboard
A practical utility cupboard, conveniently fitted with power and a dedicated ventilation point, providing an ideal space for housing a tumble dryer if required.
WC
0.93m x 1.62m
Comprising a low-level push-flush WC and wall-mounted wash hand basin, this useful cloakroom features a double-glazed uPVC window with privacy glass to the front aspect. The room is finished with carpeted flooring and benefits from a radiator and central ceiling pendant light.
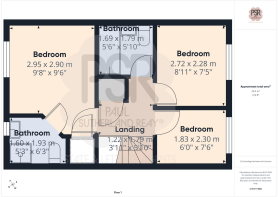
Landing
1.22m x 1.79m
The carpeted staircase rises from the ground floor hallway to the first-floor landing, which features a wooden spindle balustrade and carpeted flooring. The landing provides access to a useful storage cupboard and loft space, with a ceiling pendant light completing the space.
En-Suite
1.6m x 1.93m
Comprising a walk-in shower cubicle with mixer shower, pedestal wash hand basin with mixer tap and low-level push-flush WC, this well-appointed bathroom features a double-glazed uPVC window with privacy glass to the front aspect. The room is finished with practical linoleum flooring and benefits from recessed ceiling spotlights and an extractor fan.
Bedroom One
2.95m x 2.9m
The double bedroom features a double-glazed uPVC window to the front elevation, with carpeted flooring, a radiator and central ceiling pendant light. A clothes rail provides useful hanging storage, while direct access to the en-suite bathroom adds further convenience.
Bedroom Two
2.72m x 2.28m
The bedroom features a double-glazed uPVC window to the rear aspect, with carpeted flooring, a radiator and central ceiling pendant light completing the space.
Bedroom Three
1.83m x 2.3m
The bedroom features a double-glazed uPVC window to the rear elevation, complemented by carpeted flooring, a radiator and a central ceiling pendant light.
Bathroom
1.69m x 1.79m
The bathroom comprises a white panelled bath with an electric shower over, pedestal wash hand basin with mixer tap and low-level push-flush WC. The room is finished with part-tiled walls and practical linoleum flooring, with further benefits including a radiator, extractor fan and recessed ceiling spotlights.
Rear Garden
The rear of the property features a patio area with a wooden outdoor bar, providing an ideal space for entertaining and relaxing. Steps lead up to a tiered garden, with stone pathways winding through the different levels and connecting multiple seating areas, complemented by established planting. A pathway also runs down the side of the property, providing convenient access to the driveway.
- COUNCIL TAXA payment made to your local authority in order to pay for local services like schools, libraries, and refuse collection. The amount you pay depends on the value of the property.Read more about council Tax in our glossary page.
- Band: B
- PARKINGDetails of how and where vehicles can be parked, and any associated costs.Read more about parking in our glossary page.
- Yes
- GARDENA property has access to an outdoor space, which could be private or shared.
- Rear garden
- ACCESSIBILITYHow a property has been adapted to meet the needs of vulnerable or disabled individuals.Read more about accessibility in our glossary page.
- Ask agent
Energy performance certificate - ask agent

Add an important place to see how long it'd take to get there from our property listings.
__mins driving to your place
Affordability


Notes
Staying secure when looking for property
Ensure you're up to date with our latest advice on how to avoid fraud or scams when looking for property online.
Visit our security centre to find out moreDisclaimer - Property reference 6af26de1-9fd8-4674-81bc-8d0f92020df0. The information displayed about this property comprises a property advertisement. Rightmove.co.uk makes no warranty as to the accuracy or completeness of the advertisement or any linked or associated information, and Rightmove has no control over the content. This property advertisement does not constitute property particulars. The information is provided and maintained by PSR, New Mills. Please contact the selling agent or developer directly to obtain any information which may be available under the terms of The Energy Performance of Buildings (Certificates and Inspections) (England and Wales) Regulations 2007 or the Home Report if in relation to a residential property in Scotland.
*This is the average speed from the provider with the fastest broadband package available at this postcode. The average speed displayed is based on the download speeds of at least 50% of customers at peak time (8pm to 10pm). Fibre/cable services at the postcode are subject to availability and may differ between properties within a postcode. Speeds can be affected by a range of technical and environmental factors. The speed at the property may be lower than that listed above. You can check the estimated speed and confirm availability to a property prior to purchasing on the broadband provider's website. Providers may increase charges. The information is provided and maintained by Decision Technologies Limited. **This is indicative only and based on a 2-person household with multiple devices and simultaneous usage. Broadband performance is affected by multiple factors including number of occupants and devices, simultaneous usage, router range etc. For more information speak to your broadband provider.