
Station Road, Worle - DOORS OPENING TO GARDENS

- PROPERTY TYPE
Retirement Property
- BEDROOMS
1
- BATHROOMS
1
- SIZE
Ask agent
- TENUREDescribes how you own a property. There are different types of tenure - freehold, leasehold, and commonhold.Read more about tenure in our glossary page.
Freehold
Key features
- Ground Floor Apartment with Lift Access
- Double Bedroom With Built-in Wardrobes
- Shower Room & Hallway Storage Cupboard
- Kitchen with Integrated Appliances
- Guest Suite Available For Visiting Friends & Family (Extra cost)
- House Manager Overseeing the Development
- Communal Resident's Lounge & Games Room
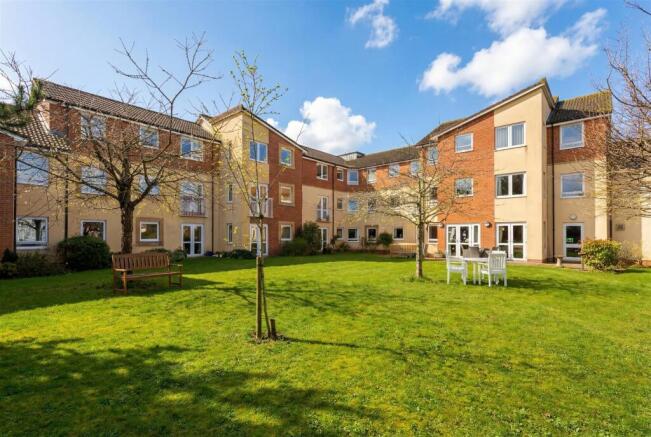
- Beautifully Maintained Communal Gardens
Description
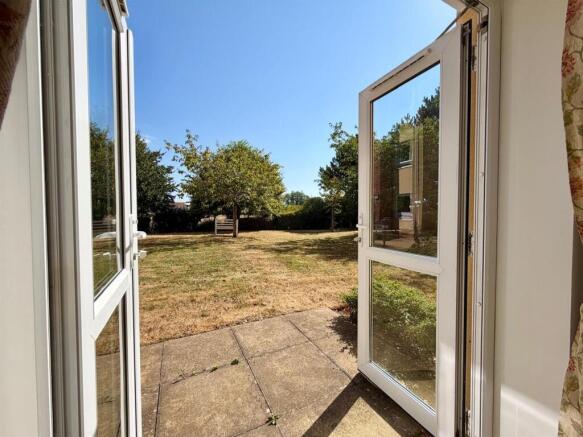
Offered with no onward chain complications and benefits the use of a patio area overlooking the beautifully maintained communal gardens.
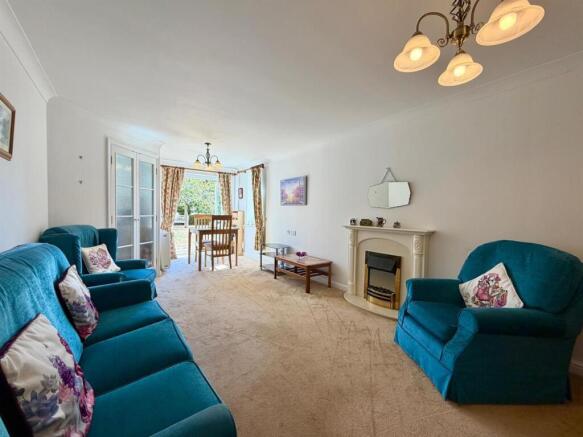
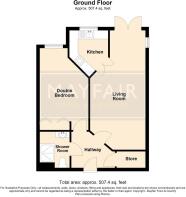
Built and run by McCarthy & Stone in 2009, the development provides a welcoming environment designed specifically for retirement living. The accommodation comprises of a roomy entrance hallway with useful storage, a spacious living room with doors opening onto the private patio and communal gardens, a well-appointed kitchen with integrated appliances, a generous double bedroom with built-in wardrobes, and a convenient shower room.
Residents can enjoy an excellent range of facilities, including beautifully maintained communal gardens, residents’ lounge, games room, laundry room and a guest suite available to hire. The development also benefits from a resident's car park, a House Manager, emergency pull cords and a 24-hour Care Line system, providing additional peace of mind.
With Worle High Street just moments away and a fantastic selection of amenities close at hand, this is an ideal opportunity for those seeking convenient, comfortable and sociable retirement living. We highly recommend an internal viewing to fully appreciate all that this lovely apartment and development have to offer.
Hallway - Apartment front door opening from the communal hallway with a large storage/airing cupboard. A intercom system linked to the main development entrance door which also connects to the 24/7 care line, and doors to;
Living Room - 6.91m x 3.23m max measurements (22'8" x 10'7" max - uPVC double glazed double doors opening onto a patio area and the communal gardens, double glazed window to side, feature electric fireplace with surround, electric heater, ample space for living and dining room furniture, double internal doors opening to;
Kitchen - 2.24m x 1.52m (7'4" x 5'0") - uPVC double glazed window to rear overlooking the communal garden, the kitchen comprises of a range of matching eye and base level units with complementary worktop space over and tiled surround, inset stainless steel sink with adjacent drainer and mixer tap over, electric hob with extractor over, mid-height electric oven, built-in fridge and freezer.
Double Bedroom - 4.11m x 2.79m (13'6" x 9'2") - uPVC double glazed window to rear overlooking the communal gardens, built-in mirror fronted wardrobes and electric heater.
Shower Room - White suite comprising of low level W/C, hand wash basin set into storage vanity unit and shower cubicle with shower over and tiled surround. Tiled walls, vinyl flooring, electric wall heater and separate electric heated towel rail, emergency pull cord.
Resident's Areas - Located on the ground floor is the large resident's lounge where they host tea mornings and other events. The resident's lounge opens out to the communal gardens for residents to enjoy. Also located on the ground floor is the refuge and laundry rooms. Located on the upper floor is the games room/library which is accessible via the maintained lift or the multiple stair cases located throughout the development.
Resident's Parking - There is communal parking available on a first come first serve basis - please check with the house manager for current availability.
Service Charges - What your service charge includes:
• House Manager who ensures the development runs smoothly.
• All maintenance of the building and grounds, including window cleaning, gardening and upkeep of the building exteriors and communal areas.
• 24hr emergency call system.
• Monitored fire alarms and door camera entry security systems.
• Lift Maintenance.
• Heating and lighting in communal areas.
• Contingency fund including internal and external redecoration of communal areas.
• Buildings insurance, water and sewerage rates.
The service charge does not cover external costs such as your council tax, electricity or television/broadband.
Service charge: £3,140.81 until the date of 28/02/2027
Leasehold Information - There is the remainder of a 125 year lease from the 1st June 2008
The annual ground rent is £730.81
Ground Rent Review: 1st June 2038
Material Information - We have been advised the following;
Electricity - Mains
Water and Sewerage - Bristol and Wessex Water
Broadband - For an indication of specific speeds and supply or coverage in the area, we recommend visiting the Ofcom checker at checker.ofcom.org.uk/en-gb/broadband-coverage.
Mobile Signal - No known restrictions, we recommend visiting the Ofcom checker at checker.ofcom.org.uk/en-gb/mobile-coverage.
Flood-risk - Please refer to the North Somerset planning website if you wish to investigate the flood-risk map for the area at map.n-somerset.gov.uk/DandE.html.
Brochures
Station Road, Worle - DOORS OPENING TO GARDENS- COUNCIL TAXA payment made to your local authority in order to pay for local services like schools, libraries, and refuse collection. The amount you pay depends on the value of the property.Read more about council Tax in our glossary page.
- Band: B
- PARKINGDetails of how and where vehicles can be parked, and any associated costs.Read more about parking in our glossary page.
- Yes
- GARDENA property has access to an outdoor space, which could be private or shared.
- Yes
- ACCESSIBILITYHow a property has been adapted to meet the needs of vulnerable or disabled individuals.Read more about accessibility in our glossary page.
- Ask agent

Add an important place to see how long it'd take to get there from our property listings.
__mins driving to your place

About Mayfair Town & Country, Worle
177 High Street, Worle, Weston-Super-Mare, BS22 6JA



Notes
Staying secure when looking for property
Ensure you're up to date with our latest advice on how to avoid fraud or scams when looking for property online.
Visit our security centre to find out moreDisclaimer - Property reference 34873696. The information displayed about this property comprises a property advertisement. Rightmove.co.uk makes no warranty as to the accuracy or completeness of the advertisement or any linked or associated information, and Rightmove has no control over the content. This property advertisement does not constitute property particulars. The information is provided and maintained by Mayfair Town & Country, Worle. Please contact the selling agent or developer directly to obtain any information which may be available under the terms of The Energy Performance of Buildings (Certificates and Inspections) (England and Wales) Regulations 2007 or the Home Report if in relation to a residential property in Scotland.
*This is the average speed from the provider with the fastest broadband package available at this postcode. The average speed displayed is based on the download speeds of at least 50% of customers at peak time (8pm to 10pm). Fibre/cable services at the postcode are subject to availability and may differ between properties within a postcode. Speeds can be affected by a range of technical and environmental factors. The speed at the property may be lower than that listed above. You can check the estimated speed and confirm availability to a property prior to purchasing on the broadband provider's website. Providers may increase charges. The information is provided and maintained by Decision Technologies Limited. **This is indicative only and based on a 2-person household with multiple devices and simultaneous usage. Broadband performance is affected by multiple factors including number of occupants and devices, simultaneous usage, router range etc. For more information speak to your broadband provider.