Maes Ffynnon, Roch, SA62

- PROPERTY TYPE
Detached
- BEDROOMS
4
- BATHROOMS
3
- SIZE
2,497 sq ft
232 sq m
- TENUREDescribes how you own a property. There are different types of tenure - freehold, leasehold, and commonhold.Read more about tenure in our glossary page.
Freehold
Key features
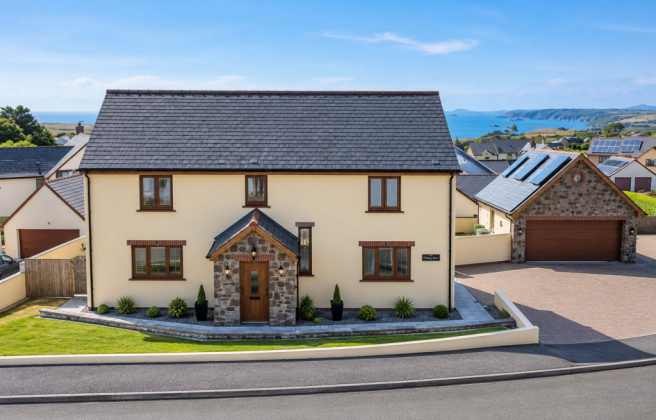
- Detached 4/5 Bed traditional built house, master en-suite with patio door opening onto Balcony
- Coastal setting of Roch, 1 mile from Newgale Beach, walking distance to the church, bus-stop, school, community village hall and pub
- brick paved driveway, providing off-road parking for approx.6 cars
- South-West private lawned wall surround garden with patio and two-room Summer House/Hobby Room with under floor heating
- Built and designed by the current owners, first-time on market for 20 years
- Electric Solar Panels
- Detached 2 storey garage with remote controlled up and over door, Shower Room and W.C. The upstairs room currently used as a hobby room.
- EPC: TBC
Description
Spacious Detached Family Home in Roch
Occupying a central position within the sought-after coastal village of Roch, this impressive detached home offers versatile and thoughtfully designed accommodation ideal for modern family living. The property is conveniently located just one mile from the beautiful Newgale Beach.
Designed and built by the current owners, the home has been carefully considered throughout, incorporating a range of quality features and bespoke touches. Highlights include elegant marble flooring and a sophisticated zoned surround-sound system, allowing individual rooms to be controlled separately.
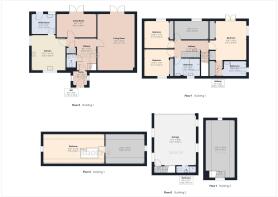
Arranged over three floors, the property provides generous and flexible living space for all the family. The impressive master suite is a particular feature, complete with a walk-in dressing room, en-suite facilities and private balcony, from which distant sea views can be enjoyed.
Outside Space
The property benefits from a two storey detached garage incorporating a dedicated office space and bathroom, providing an ideal solution for working from home or additional flexible accommodation.
To the rear, a deceptively spacious garden offers an excellent level of privacy and plenty of room for outdoor enjoyment.
A separate studio-style Garden Room provides a versatile space for entertaining, relaxing or simply making the most of warm summer evenings.
The combination of the generous garden, solar panels, detached garage and additional Garden Studio creates a superb outdoor offering, perfectly complementing the spacious accommodation within.
Entrance Porch
A hallway, laid with marble flooring and double aspect windows, leading through to the front door.
Hallway
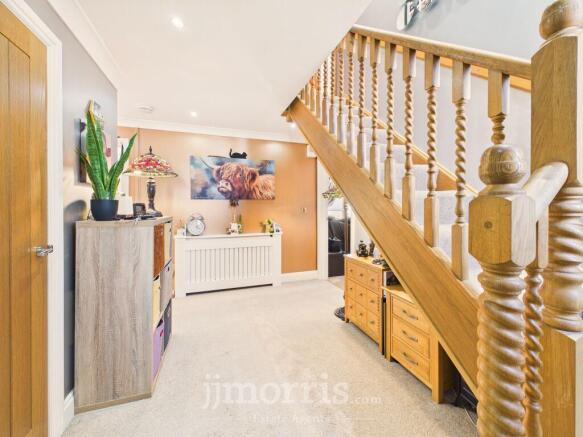
A lovely, inviting hallway with a feature bespoke solid oak staircase with hand crafted oak spindles . The floor has a neutral carpet and leads through to the rest of the ground floor.
WC
A neutral, fully tiled WC accessed via the hallway.
Living Room
A beautiful size living room, with French doors leading out to the rear garden, a neutral carpet and ample space for furniture with a cinema projector and remote electrically controlled screen which retracts up into the ceiling ideal for watching TV and movie nights in
Dining Room
A bright dining room, overlooking the garden with French doors leading out to patio area This room could easily be utilised as at at home office if needed.
Kitchen
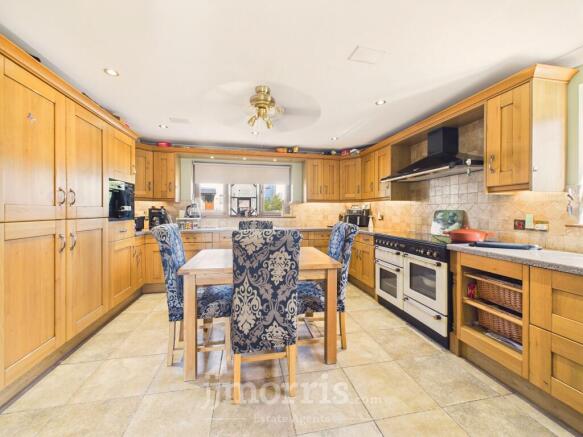
A generous, farmhouse style oak fronted fitted kitchen with a double integrated fridge/freezer, dishwasher and microwave and a freestanding, eye catching 6 ring Rangemaster. It has a bespoke velstone worktop .The kitchen also benefits from additional app controlled electric underfloor heating in addition to the central heating radiator
Utility Room
Flowing on from the kitchen, the utility room is fitted with the same farmhouse style units, with space for a washing machine and tumble dryer, overlooking the rear garden with access to the garden. The utility benefits from the underfloor heating as well as the kitchen.
Master Bedroom
A spacious master bedroom, with a floating balcony overlooking Roch and boasting distant sea views. The bedroom is laid with a neural carpet and offers a walk through closet area along with a built in wardrobe in the room.It is fitted with ceiling speakers. Has sea facing French doors that lead out to the ample sized glass surround balcony
Master En-Suite
The master en-suite has in addition to the heated towel radiator an app controlled electric underfloor heating system , tiled walls from floor to ceiling. The en-suite offers a jaccuzi bath with a shower overhead, a white vanity unit with a sink and toilet.
Bedroom Two
A double bedroom with a window overlooking the rear of the property, laid with a neutral carpet and a built in wardrobe with mirrored sliding doors.
Bedroom Three
A further double bedroom with a window overlooking the front of the property, laid with a neutral carpet and a built in wardrobe with mirrored sliding doors.
Bedroom Four
neutral carpet, window to rear with adequate space for a double bed.
Attic Room
The attic room is currently used as a living area but could be utilised for anything you need the space for. Fitted with top hung Velux windows which give the open outdoor feel allow ample natural light along with solar powered blinds to create a blackout space if needed
Attic Office
A further room on the second floor with double aspect windows, ideal for an office space or extra storage.
Bathroom
The bathroom features a high tech jaccuzi bath/shower steam room .The double vanity unit fitted with 2x sinks provides ample storage. It has in addition to the heated towel radiator an app controlled electric underfloor heating system.
Garden Area
spacious south-west lawned garden area with dog proof wall surround
Summer House/hobby room with app controlled under floor heating in both rooms configured with Ethernet if required, laminate flooring, insulated walls and roof with double patio doors opening out onto rear garden area.
Tenure & Services
This is a freehold property. Mains drainage, oil heating.
Garden
To the rear, a deceptively spacious garden offers an excellent level of privacy and plenty of room for outdoor enjoyment.
A separate studio-style garden room provides a versatile space for entertaining, relaxing or simply making the most of warm summer evenings. There is also a detached double garage with solar panels which has a loft room, perfect for a home office.
Parking - Off street
Driveway laid to block paving , double garage has large single remote controlled door with ample space for 2 cars , garage has solar panels fitted benefiting from the fit tariff .w/c along with a shower and radiator , under stair storage . Large upstairs room with radiator and laminate flooring with top hung velux windows Upstairs has hot and cold water with waste ready for further expansion
Disclaimer
These particulars are intended as a general guide only and do not form part of any offer or contract. Whilst reasonable care has been taken in their preparation, descriptions, measurements, floor plans and other information should not be relied upon as statements of fact. Buyers should satisfy themselves by inspection and independent enquiries. Photographs, drone imagery and virtual tours are illustrative and may be digitally enhanced or edited and should not be relied upon as an exact representation of the property, its condition, boundaries or surroundings. Services, appliances and fittings have not been tested and no warranty is given. Measurements and distances are approximate. Buyers are advised to obtain appropriate independent professional advice before proceeding.
Brochures
Property Brochure- COUNCIL TAXA payment made to your local authority in order to pay for local services like schools, libraries, and refuse collection. The amount you pay depends on the value of the property.Read more about council Tax in our glossary page.
- Band: G
- PARKINGDetails of how and where vehicles can be parked, and any associated costs.Read more about parking in our glossary page.
- Off street
- GARDENA property has access to an outdoor space, which could be private or shared.
- Private garden
- ACCESSIBILITYHow a property has been adapted to meet the needs of vulnerable or disabled individuals.Read more about accessibility in our glossary page.
- Ask agent
Energy performance certificate - ask agent
Maes Ffynnon, Roch, SA62

Add an important place to see how long it'd take to get there from our property listings.
__mins driving to your place
Affordability


Notes
Staying secure when looking for property
Ensure you're up to date with our latest advice on how to avoid fraud or scams when looking for property online.
Visit our security centre to find out moreDisclaimer - Property reference eed8ba0b-53ac-42bd-9b89-18d6852dd608. The information displayed about this property comprises a property advertisement. Rightmove.co.uk makes no warranty as to the accuracy or completeness of the advertisement or any linked or associated information, and Rightmove has no control over the content. This property advertisement does not constitute property particulars. The information is provided and maintained by JJ Morris, Haverfordwest. Please contact the selling agent or developer directly to obtain any information which may be available under the terms of The Energy Performance of Buildings (Certificates and Inspections) (England and Wales) Regulations 2007 or the Home Report if in relation to a residential property in Scotland.
*This is the average speed from the provider with the fastest broadband package available at this postcode. The average speed displayed is based on the download speeds of at least 50% of customers at peak time (8pm to 10pm). Fibre/cable services at the postcode are subject to availability and may differ between properties within a postcode. Speeds can be affected by a range of technical and environmental factors. The speed at the property may be lower than that listed above. You can check the estimated speed and confirm availability to a property prior to purchasing on the broadband provider's website. Providers may increase charges. The information is provided and maintained by Decision Technologies Limited. **This is indicative only and based on a 2-person household with multiple devices and simultaneous usage. Broadband performance is affected by multiple factors including number of occupants and devices, simultaneous usage, router range etc. For more information speak to your broadband provider.