
Rosebank Avenue, Falkirk FK1

- PROPERTY TYPE
Terraced
- BEDROOMS
2
- BATHROOMS
1
- SIZE
570 sq ft
53 sq m
- TENUREDescribes how you own a property. There are different types of tenure - freehold, leasehold, and commonhold.Read more about tenure in our glossary page.
Freehold
Key features
- Excellent Open-Plan Living
- Patio Doors to Private Rear Garden
- Kitchen with Dining Space
- Modern Bathroom
- Low Maintenance Garden
- Monoblock Driveway
- Double Glazing
- Gas Central Heating
Description
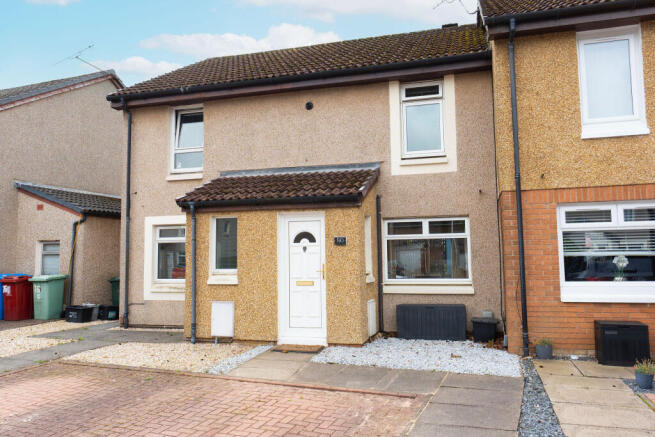
Situated within a popular residential development on Rosebank Avenue, Falkirk, this beautifully presented two-bedroom terraced home offers stylish, well-maintained accommodation in a convenient Falkirk location.
With Falkirk Town Centre within easy reach, the property is ideally placed for everyday amenities, shopping and transport connections, while its excellent condition means the next owner can simply move in and enjoy the home from day one.
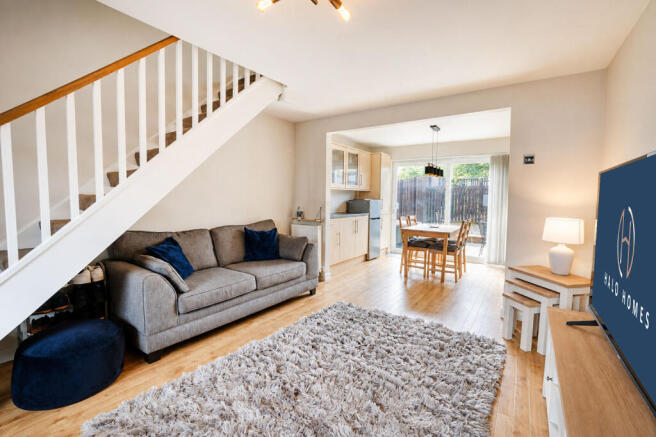
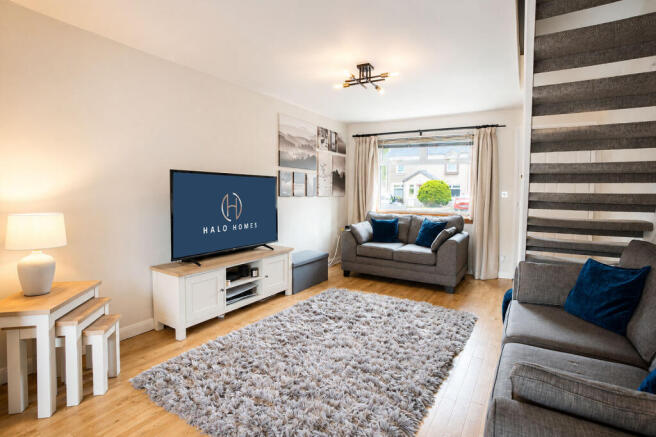
Stepping through the front door, you enter directly into a bright and welcoming lounge. The neutral décor and attractive wood-effect flooring give the room a fresh, contemporary feel, while the large front-facing window allows plenty of natural light to fill the space. Generously proportioned for a modern terraced home, there is ample room for comfortable seating and additional furniture, with the open staircase adding character without compromising the feeling of space.
One of the property's most appealing features is the way the ground floor flows from the lounge into the kitchen and dining area at the rear. The open arrangement creates a sociable living space that works particularly well for both everyday life and entertaining, allowing the kitchen, dining and lounge areas to feel connected while still retaining their own identity.
The kitchen itself provides a generous range of wall and base units together with excellent worktop space and room for freestanding appliances. There is plenty of space for a dining table, making this much more than simply a place to cook. Large sliding patio doors span much of the rear elevation, bringing further natural light into the room and providing a direct connection with the garden, particularly appealing during the warmer months.
Moving upstairs, the principal bedroom is a comfortable double with the added benefit of substantial mirrored fitted wardrobes, providing excellent storage while helping to enhance the feeling of space and light.
The second bedroom is another well-proportioned room, currently accommodating a bed alongside an impressive run of freestanding wardrobes. Its size makes it a versatile space that could work equally well as a second bedroom, guest room or home office depending on the needs of the next owner.
Completing the first-floor accommodation is the shower room, finished in a smart contemporary style with contrasting grey and white décor. A shower enclosure, white sanitaryware and chrome heated towel rail create a clean and practical space.
Outside, the rear garden has been designed with ease of maintenance in mind. Immediately outside the kitchen is a paved patio providing an ideal spot for outdoor seating and dining, while the remainder is predominantly finished in decorative stone. Timber fencing provides a good degree of enclosure and there is also useful external storage.
The property lies within a short drive from Falkirk Town Centre which provides excellent shopping and recreational activity. The bustling retail park offers and abundance of different retail outlets not to mention Tesco. The area further benefits from an Asda and Morrisons. The retail park provides a choice of dining establishments as well as a cinema complex. The centre of town also hosts many cafes, restaurants and bars. There are many excellent recreational walks in the area not to mention 2 of Scotland's biggest tourist attractions, the Kelpies and the Falkirk Wheel.
Further to this the City of Stirling is around 15 miles away and therefore can benefit from the many amenities to be found there, such as pubs, restaurants, shopping, cinema and other entertainments. Further to this Stirling offers more fantastic tourist attractions and houses 2 of Scotland’s most iconic features, namely the Wallace Monument and Stirling Castle.
For education the area can boast very local access to Bantaskin Primary School and for secondary level Falkirk High is only a short walk away. Additionally, the new Falkirk College campus provides a further education facility and is within a 10-minute drive.
For commuting there is access to the M80 and M9 motorways, perfect for those working in Glasgow, Edinburgh, Perth and beyond. Add to this access to Falkirk High Station for the high-speed Glasgow to Edinburgh line, which can be reached in under 5 minutes, and Camelon Station in less than 15 minutes on-foot, and the areas commuter credentials are further enhanced.
Early viewing is recommended in this current market to avoid disappointment.
Find us on Facebook or visit our website for more details.
Lounge
4.68m x 3.57m
A bright and beautifully presented living space with a large front-facing window, attractive wood-effect flooring and neutral décor. The open staircase adds character, while the generous proportions provide plenty of flexibility for comfortable seating and additional furniture.
Kitchen
2.41m x 3.54m
An excellent sociable space positioned to the rear of the property and open to the lounge. The kitchen provides a generous selection of wall and base units with ample worktop space and room for freestanding appliances. There is comfortable space for a dining table, while large sliding patio doors open directly onto the rear garden and allow natural light to flood into the room.
Bedroom 1
2.59m x 2.59m
A well-presented double bedroom benefiting from a substantial bank of mirrored fitted wardrobes, providing excellent storage while maintaining a bright and uncluttered feel.
Bedroom 2
2.08m x 3.57m
Another good-sized bedroom with ample room for bedroom furniture and wardrobe storage. A versatile space equally suited to use as a child's bedroom, guest room or dedicated home office.
Bathroom
1.98m x 1.67m
A smart shower room finished with contemporary grey and white décor and comprising a shower enclosure, wash-hand basin and WC, complemented by a chrome heated towel rail.
Externally
A private, enclosed and particularly low-maintenance rear garden with a paved patio immediately outside the kitchen, providing a natural extension of the dining space during warmer weather. Decorative stone, timber fencing and useful external storage complete the garden. To the front there is off-street parking on a mono-block paving.
Other
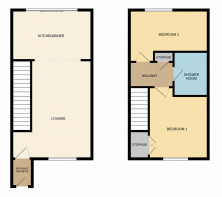
All measurements taken using a sonic measuring device and therefore may not be entirely accurate. Floorplans are for illustration purposes only.
- COUNCIL TAXA payment made to your local authority in order to pay for local services like schools, libraries, and refuse collection. The amount you pay depends on the value of the property.Read more about council Tax in our glossary page.
- Band: C
- PARKINGDetails of how and where vehicles can be parked, and any associated costs.Read more about parking in our glossary page.
- Yes
- GARDENA property has access to an outdoor space, which could be private or shared.
- Yes
- ACCESSIBILITYHow a property has been adapted to meet the needs of vulnerable or disabled individuals.Read more about accessibility in our glossary page.
- Ask agent

Add an important place to see how long it'd take to get there from our property listings.
__mins driving to your place
Affordability



Notes
Staying secure when looking for property
Ensure you're up to date with our latest advice on how to avoid fraud or scams when looking for property online.
Visit our security centre to find out moreDisclaimer - Property reference HSX-39249919. The information displayed about this property comprises a property advertisement. Rightmove.co.uk makes no warranty as to the accuracy or completeness of the advertisement or any linked or associated information, and Rightmove has no control over the content. This property advertisement does not constitute property particulars. The information is provided and maintained by Halo Homes Scotland, Bonnybridge. Please contact the selling agent or developer directly to obtain any information which may be available under the terms of The Energy Performance of Buildings (Certificates and Inspections) (England and Wales) Regulations 2007 or the Home Report if in relation to a residential property in Scotland.
*This is the average speed from the provider with the fastest broadband package available at this postcode. The average speed displayed is based on the download speeds of at least 50% of customers at peak time (8pm to 10pm). Fibre/cable services at the postcode are subject to availability and may differ between properties within a postcode. Speeds can be affected by a range of technical and environmental factors. The speed at the property may be lower than that listed above. You can check the estimated speed and confirm availability to a property prior to purchasing on the broadband provider's website. Providers may increase charges. The information is provided and maintained by Decision Technologies Limited. **This is indicative only and based on a 2-person household with multiple devices and simultaneous usage. Broadband performance is affected by multiple factors including number of occupants and devices, simultaneous usage, router range etc. For more information speak to your broadband provider.