
Winter Hill Road Pinkneys Green, Berkshire, SL6 6NS

- PROPERTY TYPE
Country House
- BEDROOMS
6
- BATHROOMS
6
- SIZE
8,170 sq ft
759 sq m
- TENUREDescribes how you own a property. There are different types of tenure - freehold, leasehold, and commonhold.Read more about tenure in our glossary page.
Freehold
Key features
- Distinguished 1920s country house in a deeply private setting
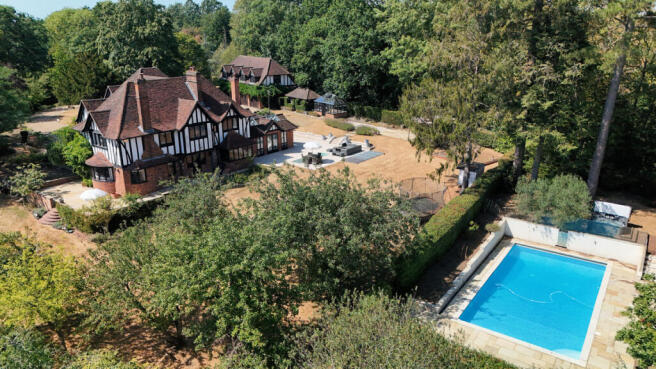
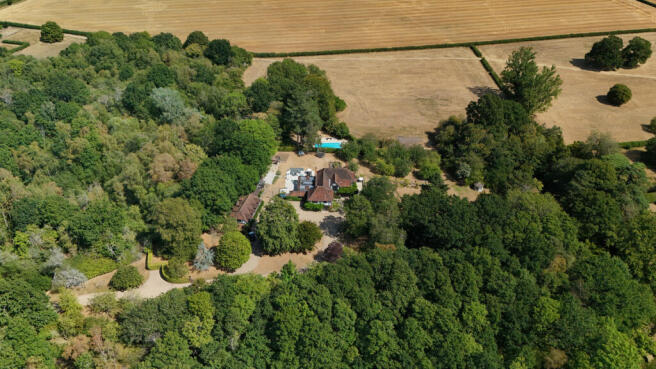
- Grounds extending to approximately 5.8 acres
- Five double bedrooms with ensuites
- Large one bedroom annexe / home office / staff quarters
- Exceptional open-plan kitchen, dining and family room
- Heated outdoor swimming pool and extensive entertaining terraces
- Orchard, woodland and children’s adventure area with zip wire
- Four-car garaging, tool shed and greenhouse
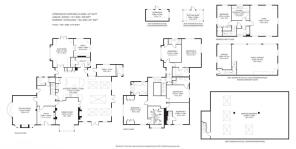
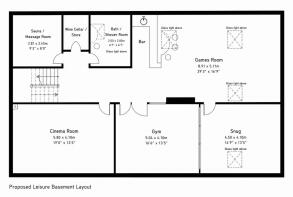
- Approximately 2,071sq ft part-constructed lower-ground-floor opportunity
- Open field with recreational or equestrian appeal, space for a tennis court
Description
A Private World of Its Own
There are homes that offer space. And then there are homes that offer an entire world of their own.
At Knoll House, summer days drift between the terrace and swimming pool. Celebrations spill effortlessly from the kitchen into the garden. Children disappear into a woodland kingdom of treehouses, rope bridges and zip wires, while guests can retreat to a home of their own above the garaging.
Hidden beyond private gates and surrounded by approximately 5.8 acres, this is country living not simply to be admired but lived to the full.
The sense of arrival begins along before Knoll House comes into view. From the moment you approach the long tree lined gravel drive leading to the commanding gated entrance, building anticipation with every turn until the house finally reveals itself between the trees.
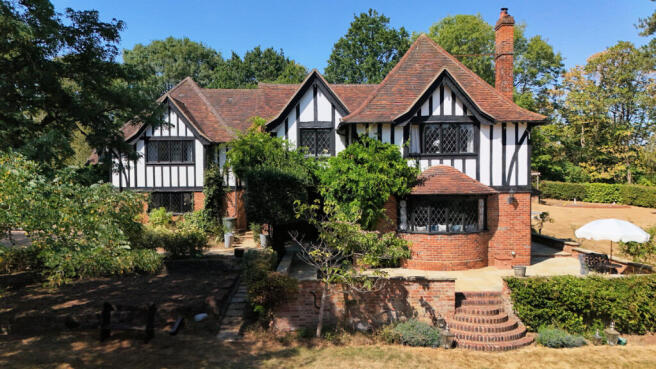
It feels discovered rather than simply approached and from that first glimpse, its presence is unmistakable. Tall chimneys, leaded windows, decorative timbering and mellow brickwork give the 1920s house the romance and quiet confidence of a traditional country residence. Yet behind its handsome elevations lies something altogether more surprising: a home filled with light, warmth and a genuine sense of fun.
Services, Utilities & Property Information:
Local Authority: Royal Borough of Windsor & Maidenhead
Tenure: Freehold EPC: C Annexe, Main House EPC: C, Council Tax band: H
Construction Type – Standard construction – Brick / Tiles
Utilities: Electricity Supply: Mains electricity currently supplied by OVO
Water Supply: Mains water supply from South East Water
Sewerage: Bio-Tech sewage treatment plant, gravity outlet, with air blower model JDK-S, last serviced and emptied in January 2026. Associated maintenance costs may apply, contact the agent for further information.
Heating: Mains gas currently supplied by EON
Mobile Phone Coverage: 4G and 5G mobile signal is available in the area, we advise you to check with your provider.
Broadband Availability: Currently supplied by SKY. FTTC Superfast broadband speed is available in the area, we advise you to check with your provider.
Garage Parking Spaces: 4 garages
Off Road Parking Spaces: 10+ vehicles
Total Internal Floor: 8170 sq ft
Public Footpath: A public footpath runs along the eastern boundary of the property's paddock/field, identified on the Land Registry plan as the Footpath to Hindhay Farm. The footpath is positioned away from the house and is not visible from the swimming pool or principal entertaining gardens.
Access: The property is accessed via a shared driveway over National Trust land, benefiting from a 99-year easement commencing on 1 May 1999.
Rights, Easements & Restrictive Covenants: The property is sold subject to rights, easements and restrictive covenants contained within the title documents. Please contact the agent for further information.
Planning permission for the basement was granted under reference 11/02467/FULL.
It is understood that the tennis court can be constructed under permitted development.
Prospective purchasers should confirm the present planning position, the scope of the approved works and any requirements for completion with the local authority and their professional advisers.
Disclaimer
All measurements are approximate and quoted in metric with imperial equivalents and for general guidance only and whilst every attempt has been made to ensure accuracy, they must not be relied on.
The fixtures, fittings and appliances referred to have not been tested and therefore no guarantee can be given and that they are in working order.
Internal photographs are reproduced for general information and it must not be inferred that any item shown is included with the property.
Whilst we carryout our due diligence on a property before it is launched to the market and we endeavour to provide accurate information, buyers are advised to conduct their own due diligence.
Our information is presented to the best of our knowledge and should not solely be relied upon when making purchasing decisions. The responsibility for verifying aspects such as flood risk, easements, covenants and other property related details rests with the buyer.
Brochures
Brochure 1- COUNCIL TAXA payment made to your local authority in order to pay for local services like schools, libraries, and refuse collection. The amount you pay depends on the value of the property.Read more about council Tax in our glossary page.
- Band: H
- PARKINGDetails of how and where vehicles can be parked, and any associated costs.Read more about parking in our glossary page.
- Yes
- GARDENA property has access to an outdoor space, which could be private or shared.
- Yes
- ACCESSIBILITYHow a property has been adapted to meet the needs of vulnerable or disabled individuals.Read more about accessibility in our glossary page.
- Ask agent

Add an important place to see how long it'd take to get there from our property listings.
__mins driving to your place
Affordability

About Fine & Country, Birmingham
Fine & Country, 11 Brindley Place, Brunswick Square, Birmingham, B1 2LP

Notes
Staying secure when looking for property
Ensure you're up to date with our latest advice on how to avoid fraud or scams when looking for property online.
Visit our security centre to find out moreDisclaimer - Property reference RX823746. The information displayed about this property comprises a property advertisement. Rightmove.co.uk makes no warranty as to the accuracy or completeness of the advertisement or any linked or associated information, and Rightmove has no control over the content. This property advertisement does not constitute property particulars. The information is provided and maintained by Fine & Country, Birmingham. Please contact the selling agent or developer directly to obtain any information which may be available under the terms of The Energy Performance of Buildings (Certificates and Inspections) (England and Wales) Regulations 2007 or the Home Report if in relation to a residential property in Scotland.
*This is the average speed from the provider with the fastest broadband package available at this postcode. The average speed displayed is based on the download speeds of at least 50% of customers at peak time (8pm to 10pm). Fibre/cable services at the postcode are subject to availability and may differ between properties within a postcode. Speeds can be affected by a range of technical and environmental factors. The speed at the property may be lower than that listed above. You can check the estimated speed and confirm availability to a property prior to purchasing on the broadband provider's website. Providers may increase charges. The information is provided and maintained by Decision Technologies Limited. **This is indicative only and based on a 2-person household with multiple devices and simultaneous usage. Broadband performance is affected by multiple factors including number of occupants and devices, simultaneous usage, router range etc. For more information speak to your broadband provider.