
Helvellyn Close, Bransholme, Hull

- PROPERTY TYPE
End of Terrace
- BEDROOMS
4
- BATHROOMS
1
- SIZE
1,206 sq ft
112 sq m
- TENUREDescribes how you own a property. There are different types of tenure - freehold, leasehold, and commonhold.Read more about tenure in our glossary page.
Freehold
Key features
- BEAUTIFULLY PRESENTED END TERRACE PROPERTY
- LOUNGE AND FITTED DINING KITCHEN WITH APPLIANCES
- FOUR BEDROOMS
- CONTEMPORARY BATHROOM, UTILITY ROOM
- GAS CENTRAL HEATING TO RADIATORS AND DOUBLE GLAZING
- IDEAL FOR THE GROWING FAMILY UNIT
- LOCAL SHOPS, SCHOOL AND MEDICAL AMENITIES CLOSE BY
- OUTBUILDING WITH HUGE POTENTIAL GIVEN THE RELEVANT PERMISSIONS
- A GREAT DEAL OF INTEREST ANTICIPATED
- VIEW EARLY TO AVOID DISAPPOINTMENT
Description
. THEN DONT MISS THIS .
THIS BEAUTIFULLY PRESENTED END TERRACE HOUSE IS A MUST VIEW OPPORTUNITY FOR THE GROWING FAMILY UNIT. THE ACCOMMODATION BRIEFLY COMPRISES ENTRANCE HALL, , LOUNGE, FITTED DINING KITCHEN WITH APPLAINCES, UTILITY ROOM, FOUR BEDROOMS AND A FAMILY BATHROOM AND HAS GAS CENTRAL HEATING TO RADIATORS AND DOUBLE GLAZING.
WITH THE ADDED BENEFIT OF AN OUTBUILDING TO THE REAR GARDEN WHICH CAN LEND ITSELF TO A HOST OF POSSIBILITIES, GIVEN THE RELEVANT PERMISSIONS, THIS FABULOUS PROPERTY WILL MOST CERTAINLY CREATE A LOT OF INTEREST AND EARLY VIEWINGS ARE ADVISED IN ORDER TO AVOID DISAPOINTMENT
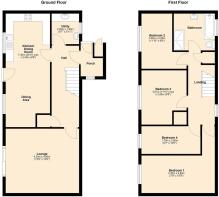
Entrance Hall - With attractive laminate flooring, a radiator and two built in storage cupboards
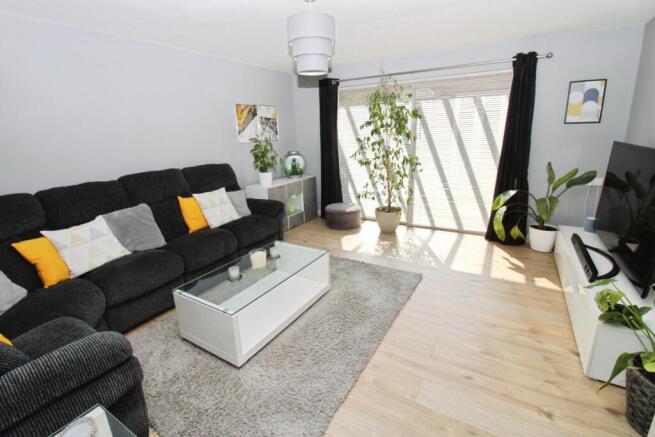
Lounge - 4.80 x 4.21 (15'8" x 13'9") - Laminate flooring, a radiator and [patio doors giving access to the rear garden.
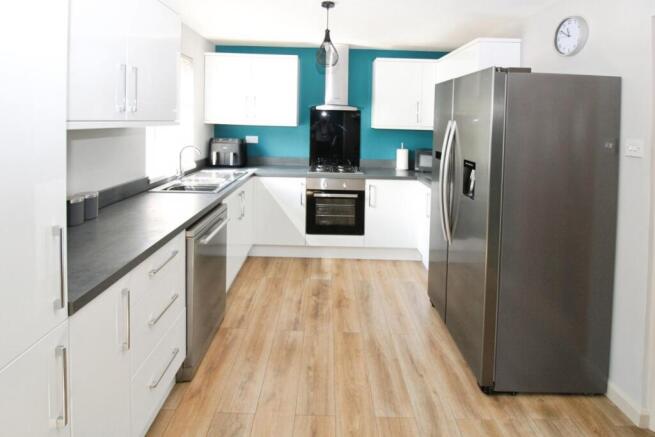
Fitted Dining Kitchen - 7.35 x 2.95 (24'1" x 9'8") - A lovely range of fitted floor and wall units with contrasting preparation surfaces having an inset stainless steel one and a half bowl sink unit with mixer tap. two windows to the rear aspect, laminate flooring, a radiator and integrated appliances include an electric oven, four ring gas hob and a stainless steel over head extractor canopy
Utility Room - Fitted floor unit having round bowl sink unit with monobloc tap, contrasting work surface, wall cupboards, tiled floor and splash back tiling and plumbing for an automatic washing machine
First Floor Landing - With two built in storage cupboards and a giving access to:
Bedroom One - 4.80 x 2.45 (15'8" x 8'0") - Window to the rear aspect and a radiator.
Bedroom Two - 3.75 x 2.93 (12'3" x 9'7") - Window to the rear aspect and a radiator
Bedroom Three - 3.80 x 1.75 (12'5" x 5'8") - Window to the rear aspect and a radiator
Bedroom Four - 3.53 x 2.10 (11'6" x 6'10") - Bedroom to the rear aspect and a radiator
Bathroom - A contemporary suite in white to comprise panelled bath wash hand basin within a vanity unit and a low level wc unit. Tiled walls and floor, spotlights to the ceiling , a chrome heated towel rail and there is a plumbed shower unit within an independent double size enclosure.
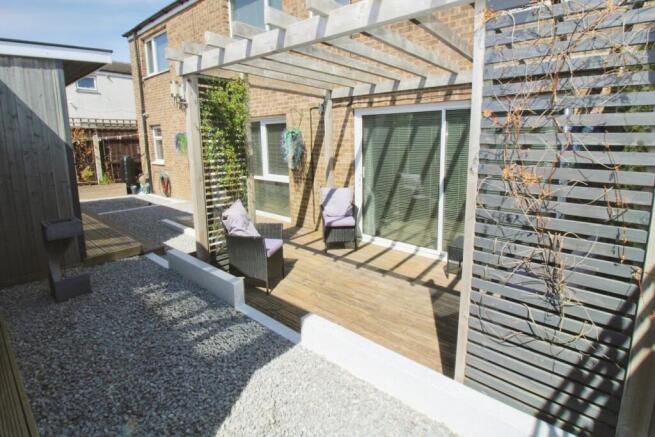
Gardens - To the front of the property is an enclosed courtyard and to the rear a garden laid to decorative aggregates with a decking area and pergola
Outbuilding - To the rear garden is an impressive outbuilding which lends itself to a number of uses, given the relevant permissions and is fitted with an electrical supply.
Additional Services: - Whitaker Estate Agents offer additional services via third parties: surveying, financial services, investment insurance, conveyancing and other services associated with the sale and purchase of your property.
We are legally obliged to advise a vendor of any additional services a buyer has applied to use in connection with their purchase. We will do so in our memorandum of sale when the sale is instructed to both parties solicitors, the vendor and the buyer.
Agents Notes: - Services, fittings & equipment referred to in these sales particulars have not been tested ( unless otherwise stated ) and no warranty can be given as to their condition. Please note that all measurements are approximate and for general guidance purposes only.
Free Market Appraisals/Valuations - We offer a free sales valuation service, as an Independent company we have a strong interest in making sure you achieve a quick sale. If you need advice on any aspect of buying or selling please do not hesitate to ask.
Whitakers Estate Agent Declaration: - Whitakers Estate Agents for themselves and for the lessors of the property, whose agents they are give notice that these particulars are produced in good faith, are set out as a general guide only & do not constitute any part of a contract. No person in the employ of Whitakers Estate Agents has any authority to make or give any representation or warranty in relation to this property.
Material Information: - Construction - Non Standard Construction
Conservation Area - No
Flood Risk -Very Low
Mobile Coverage/Signal -Yes
Broadband - Yes
Coastal Erosion - No
Coalfield or Mining Area -No
Planning -No
Offering On A Property - In order to progress an offer, we are legally required by HMRC to conduct anti-money laundering checks on all potential buyers. Once your offer is accepted, subject to contract we will send a secure link to make payment and then complete the biometric checks electronically. The cost of this is £25 per person with a maximum of £50 - the fees are non refundable.
Once these checks are completed, and you have provided all evidence of funding requested along with your solicitors details, details will be passed to solicitors to progress a sale.
Brochures
Helvellyn Close, Bransholme, Hull- COUNCIL TAXA payment made to your local authority in order to pay for local services like schools, libraries, and refuse collection. The amount you pay depends on the value of the property.Read more about council Tax in our glossary page.
- Band: A
- PARKINGDetails of how and where vehicles can be parked, and any associated costs.Read more about parking in our glossary page.
- Ask agent
- GARDENA property has access to an outdoor space, which could be private or shared.
- Yes
- ACCESSIBILITYHow a property has been adapted to meet the needs of vulnerable or disabled individuals.Read more about accessibility in our glossary page.
- Ask agent
Energy performance certificate - ask agent

Add an important place to see how long it'd take to get there from our property listings.
__mins driving to your place
Affordability

About Whitakers, Sutton-on-Hull
86 Church Street, Sutton-On-Hull, Hull, HU7 4TD

Notes
Staying secure when looking for property
Ensure you're up to date with our latest advice on how to avoid fraud or scams when looking for property online.
Visit our security centre to find out moreDisclaimer - Property reference 34873754. The information displayed about this property comprises a property advertisement. Rightmove.co.uk makes no warranty as to the accuracy or completeness of the advertisement or any linked or associated information, and Rightmove has no control over the content. This property advertisement does not constitute property particulars. The information is provided and maintained by Whitakers, Sutton-on-Hull. Please contact the selling agent or developer directly to obtain any information which may be available under the terms of The Energy Performance of Buildings (Certificates and Inspections) (England and Wales) Regulations 2007 or the Home Report if in relation to a residential property in Scotland.
*This is the average speed from the provider with the fastest broadband package available at this postcode. The average speed displayed is based on the download speeds of at least 50% of customers at peak time (8pm to 10pm). Fibre/cable services at the postcode are subject to availability and may differ between properties within a postcode. Speeds can be affected by a range of technical and environmental factors. The speed at the property may be lower than that listed above. You can check the estimated speed and confirm availability to a property prior to purchasing on the broadband provider's website. Providers may increase charges. The information is provided and maintained by Decision Technologies Limited. **This is indicative only and based on a 2-person household with multiple devices and simultaneous usage. Broadband performance is affected by multiple factors including number of occupants and devices, simultaneous usage, router range etc. For more information speak to your broadband provider.