Queen Mary Avenue, Lytham St. Annes, FY8

- PROPERTY TYPE
Detached Bungalow
- BEDROOMS
5
- BATHROOMS
4
- SIZE
1,636 sq ft
152 sq m
- TENUREDescribes how you own a property. There are different types of tenure - freehold, leasehold, and commonhold.Read more about tenure in our glossary page.
Freehold
Key features
- Immaculately presented five bedroom detached home in an exceptional Lytham St Annes location
- Positioned beside the internationally renowned Royal Lytham & St Annes Golf Club
- Within walking distance of Fairhaven Lake, the promenade and St Annes beach
- Approximately 2,131 sq ft of accommodation including the detached garage and outbuildings
- Exceptionally flexible layout with bedrooms and bathroom facilities to both floors
- Superb potential for future bungalow style living with two ground floor bedrooms and an en suite bathroom
- Impressive 30 foot modern kitchen and living room opening into a quality conservatory
- Beautifully maintained, private and low maintenance gardens ideal for relaxed outdoor living
- Generous driveway providing extensive parking with space suitable for a caravan or motorhome
- Detached garage, two useful outbuildings and excellent access to the amenities of both Lytham and St Annes
Description
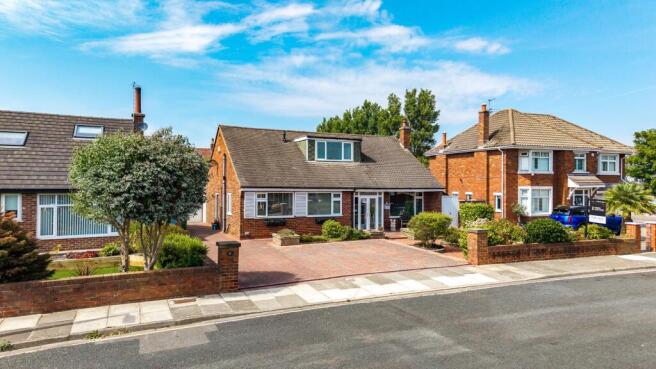
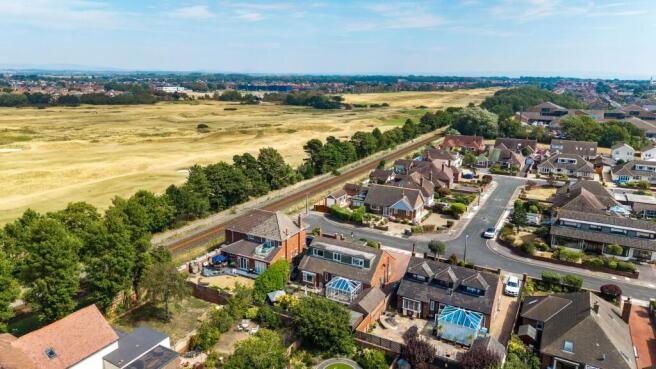
Occupying an exceptional position beside Royal Lytham & St Annes Golf Club, and within easy walking distance of Fairhaven Lake and the coastline, 17 Queen Mary Avenue is an immaculately presented five bedroom detached home combining beautifully maintained accommodation with a remarkably flexible layout.
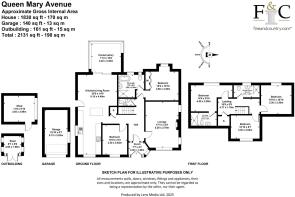
Extending to approximately 2,131 sq ft including the garage and outbuildings, the property has been carefully maintained throughout and is ready for its next owners to enjoy immediately. Its location will undoubtedly appeal to golfing enthusiasts, but the lifestyle on offer extends considerably beyond the course. Fairhaven Lake, the promenade and St Annes beach are all within easy reach, whilst the cafés, restaurants, independent shops and amenities of both St Annes and Lytham provide everything required for day to day living.
For anyone with grandchildren or extended family visiting regularly, it is a particularly attractive proposition. Days can begin with a walk around Fairhaven Lake, continue along the seafront or beach and finish with dinner in Lytham or St Annes, all without having to travel far from home. Golfers are equally well catered for, with one of the country's most celebrated championship golf courses quite literally on the doorstep.
The accommodation itself is particularly versatile. Bedrooms and bathroom facilities are positioned across both floors, meaning the house works equally well as a substantial family home today whilst providing an excellent degree of future planning. Should predominantly ground floor living become desirable in later years, the layout already provides the foundations for true bungalow style accommodation without the need to leave a much loved location.
The property is approached via a generous driveway, providing parking for several vehicles and sufficient space for a caravan or motorhome. The driveway continues towards the detached garage, measuring approximately 16'10" x 8'7", providing secure parking or useful additional storage.
An attractive porch, approximately 7'7" x 4'7", opens into the central hall, immediately setting the tone for an interior that is beautifully presented throughout.
The principal reception room is the elegant lounge, measuring approximately 17'4" x 12'5". Generously proportioned and immaculately maintained, it provides a comfortable and refined space for relaxing or entertaining.
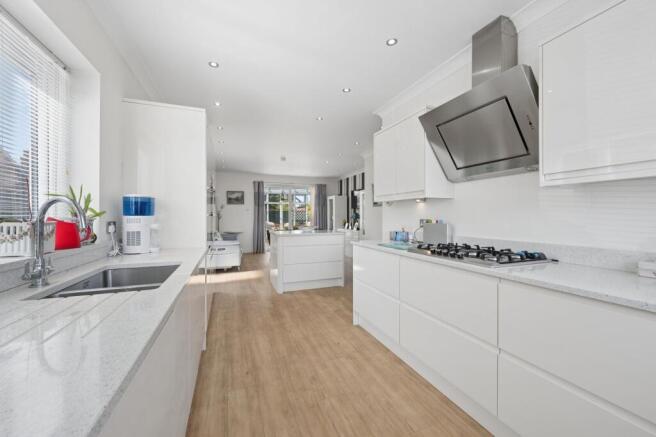
At the rear of the property is arguably the heart of the home. The impressive kitchen and living room extends to approximately 30'0" x 14'9" and provides an excellent contemporary space for everyday life. The modern kitchen sits comfortably alongside generous dining and informal living areas, creating a sociable environment equally suited to quiet mornings, family gatherings or entertaining friends.
The kitchen and living room opens into a high quality conservatory, approximately 11'2" x 10'8". Overlooking the private gardens, this provides another inviting reception space and allows the garden to become an integral part of the living accommodation throughout much of the year.
The flexibility of the ground floor becomes particularly apparent within the bedroom accommodation.
A substantial ground floor bedroom, approximately 15'9" x 10'10", includes fitted wardrobes and benefits from its own generous en suite bathroom, approximately 9'2" x 8'6". Its proportions and private facilities make it ideally suited as a principal bedroom suite for anyone looking to establish their main living accommodation entirely on one level.
A second ground floor bedroom, approximately 10'10" x 9'3", provides further versatility. It could continue to be used as a bedroom, making it ideal for guests or visiting grandchildren, or could readily accommodate a study, snug or hobby room depending upon individual requirements.
A separate ground floor WC adds further practicality.
The first floor continues the same sense of space and flexibility. The largest bedroom on this level measures approximately 14'9" x 9'10" and enjoys its own en suite shower room, approximately 8'10" x 4'11", creating another excellent bedroom suite.
A further bedroom, approximately 10'10" x 10'10", provides a comfortable double room, whilst the final bedroom, approximately 10'10" x 8'7", completes the five bedroom accommodation and could equally work well as a home office if fewer bedrooms were required.
A separate shower room, approximately 9'9" x 4'3", serves the remaining first floor bedrooms. Useful storage positioned off the landing further enhances the practicality of the upper floor.
Externally, the gardens have been designed with ease of ownership in mind. They are private, attractive and low maintenance, creating plenty of opportunity to enjoy outdoor living without the demands of a large traditional garden. Whether used for summer dining, entertaining or simply relaxing away from the bustle of everyday life, the outside space complements the house particularly well.
There are also two useful outbuildings, measuring approximately 11'8" x 9'10" and 6'7" x 6'6", offering valuable storage for garden equipment, bicycles, golf equipment and leisure items.
The location is difficult to overlook. Royal Lytham & St Annes Golf Club is internationally recognised and has hosted some of the game's greatest tournaments, giving this part of the Fylde Coast an enduring appeal for golfers from across the country and beyond. To have such a celebrated course virtually on the doorstep makes Queen Mary Avenue a particularly special address.
Just beyond the golf course, Fairhaven Lake offers picturesque waterside walks and an attractive setting for recreation, whilst the nearby coastline opens up miles of promenade and beach. The restaurants, cafés, boutiques and amenities of Lytham and St Annes are easily accessible, providing a relaxed coastal lifestyle with a strong sense of community.
For those looking towards the future, the combination is particularly compelling. This is a home that can accommodate a busy family today, grandchildren and guests tomorrow, and predominantly ground floor living should circumstances change in years to come.
Immaculately presented, exceptionally flexible and positioned in one of the Fylde Coast's most desirable lifestyle locations, 17 Queen Mary Avenue is a home designed not simply for today, but for the years ahead.
EPC Rating: D
- COUNCIL TAXA payment made to your local authority in order to pay for local services like schools, libraries, and refuse collection. The amount you pay depends on the value of the property.Read more about council Tax in our glossary page.
- Band: F
- PARKINGDetails of how and where vehicles can be parked, and any associated costs.Read more about parking in our glossary page.
- Yes
- GARDENA property has access to an outdoor space, which could be private or shared.
- Private garden
- ACCESSIBILITYHow a property has been adapted to meet the needs of vulnerable or disabled individuals.Read more about accessibility in our glossary page.
- Ask agent

Add an important place to see how long it'd take to get there from our property listings.
__mins driving to your place

Notes
Staying secure when looking for property
Ensure you're up to date with our latest advice on how to avoid fraud or scams when looking for property online.
Visit our security centre to find out moreDisclaimer - Property reference e1eb117f-5651-4c11-a8fd-e37ac7e2a494. The information displayed about this property comprises a property advertisement. Rightmove.co.uk makes no warranty as to the accuracy or completeness of the advertisement or any linked or associated information, and Rightmove has no control over the content. This property advertisement does not constitute property particulars. The information is provided and maintained by Fine & Country, Covering Manchester and Fylde. Please contact the selling agent or developer directly to obtain any information which may be available under the terms of The Energy Performance of Buildings (Certificates and Inspections) (England and Wales) Regulations 2007 or the Home Report if in relation to a residential property in Scotland.
*This is the average speed from the provider with the fastest broadband package available at this postcode. The average speed displayed is based on the download speeds of at least 50% of customers at peak time (8pm to 10pm). Fibre/cable services at the postcode are subject to availability and may differ between properties within a postcode. Speeds can be affected by a range of technical and environmental factors. The speed at the property may be lower than that listed above. You can check the estimated speed and confirm availability to a property prior to purchasing on the broadband provider's website. Providers may increase charges. The information is provided and maintained by Decision Technologies Limited. **This is indicative only and based on a 2-person household with multiple devices and simultaneous usage. Broadband performance is affected by multiple factors including number of occupants and devices, simultaneous usage, router range etc. For more information speak to your broadband provider.