
Tudor Road, London E9

- PROPERTY TYPE
Flat
- BEDROOMS
1
- BATHROOMS
1
- SIZE
484 sq ft
45 sq m
Key features
- "Industrial heritage reimagined through dynamic, light-filled spaces"
Description
The Tour
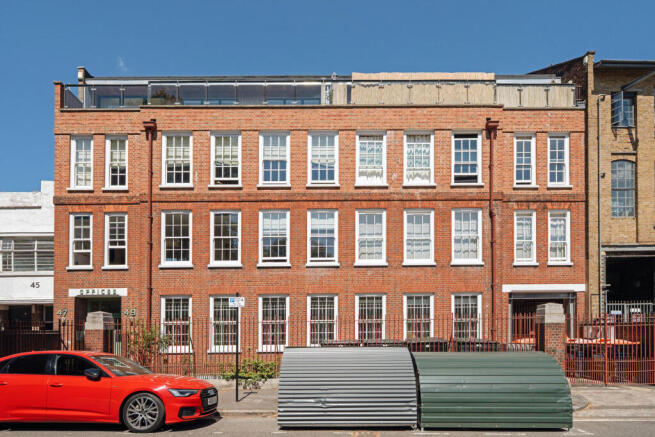
Situated on Tudor Road, between London Fields and wider Hackney, the building is approached directly from the quiet street. The architectural practice 410 Architects reimagined the 1920s factory as a resourceful complex of warehouse-style, light-filled apartments.
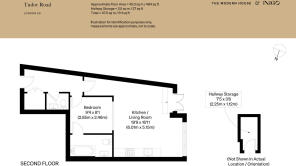
Wrought-iron gates front a private entrance, leading to the second floor. The front door opens directly into a spacious entrance hall, complete with storage and a separate WC.
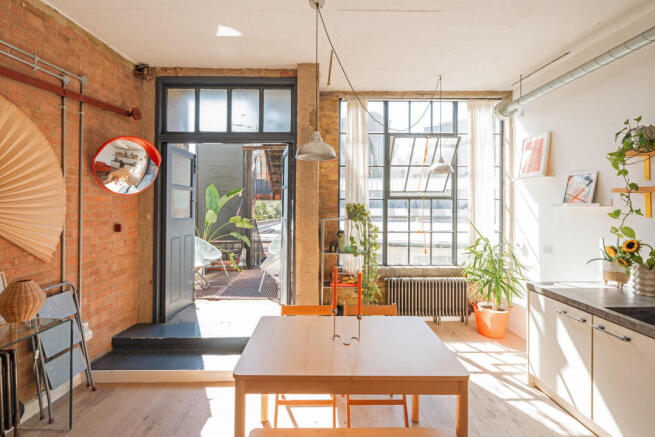
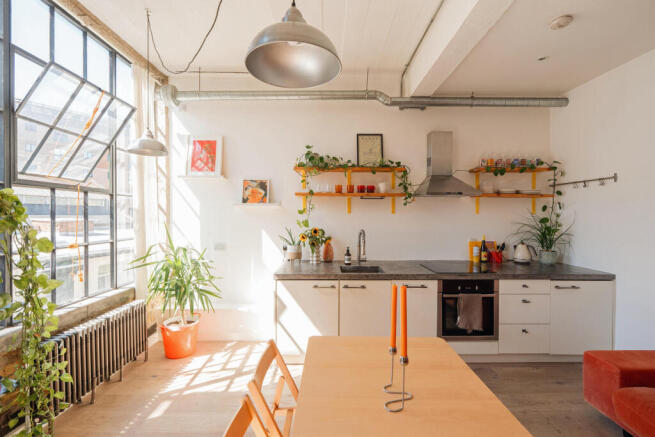
Textured engineered oak floorboards run underfoot throughout the apartment, tracing its length seamlessly into a bright open-plan kitchen-living room. A wall of modern white cabinets grounds the room’s dynamic volumes, lined with concrete, while a feature factory door hangs on an exposed brick wall. Large Crittall-style glazing stretches across one side of the room, bathing it in abundant natural light.
A panel of electrostatic glass draws light into the bedroom, situated just off the hall. It has an en suite bathroom with a fitted bathtub and an overhead shower, enclosed in white rectangular tiling. Underfoot, marble-effect tiles line the floor, while a steel pipeline traverses the ceiling above.
The Area
Tudor Road is a no-through road just off Mare Street, which connects to the Regent's Canal path and is a short walk from the open green spaces of London Fields – with its coveted heated Lido – and Victoria Park.
There are many well-regarded restaurants locally, notably Bistrotheque and Pophams Bakery. E5 Bakehouse, on the edge of London Fields, is excellent for freshly baked artisan bread, while Mare Street Market, less than a minute’s walk from the apartment, is a thriving community hub with a restaurant, wine bar, deli, and a selection of boutique shops. Adjacent Broadway Market has a weekly market, several pubs, restaurants, and shops, and Victoria Park Village is also close by.
London Fields Station runs direct trains to Liverpool Street. Bethnal Green Underground Station, easily accessible by bus, has excellent links to central London via the Central Line.
Tenure: Leasehold / Lease Length: approx. 116 years remaining / Service Charge: approx. £2,460 per annum / Ground Rent: approx. £300 per annum / Council Tax Band: B
- COUNCIL TAXA payment made to your local authority in order to pay for local services like schools, libraries, and refuse collection. The amount you pay depends on the value of the property.Read more about council Tax in our glossary page.
- Band: B
- PARKINGDetails of how and where vehicles can be parked, and any associated costs.Read more about parking in our glossary page.
- Permit
- GARDENA property has access to an outdoor space, which could be private or shared.
- Yes
- ACCESSIBILITYHow a property has been adapted to meet the needs of vulnerable or disabled individuals.Read more about accessibility in our glossary page.
- Ask agent

Add an important place to see how long it'd take to get there from our property listings.
__mins driving to your place
Affordability

About The Modern House, London
St Alphege Hall Kings Bench Street London SE1 0QX



Notes
Staying secure when looking for property
Ensure you're up to date with our latest advice on how to avoid fraud or scams when looking for property online.
Visit our security centre to find out moreDisclaimer - Property reference 34852907. The information displayed about this property comprises a property advertisement. Rightmove.co.uk makes no warranty as to the accuracy or completeness of the advertisement or any linked or associated information, and Rightmove has no control over the content. This property advertisement does not constitute property particulars. The information is provided and maintained by The Modern House, London. Please contact the selling agent or developer directly to obtain any information which may be available under the terms of The Energy Performance of Buildings (Certificates and Inspections) (England and Wales) Regulations 2007 or the Home Report if in relation to a residential property in Scotland.
*This is the average speed from the provider with the fastest broadband package available at this postcode. The average speed displayed is based on the download speeds of at least 50% of customers at peak time (8pm to 10pm). Fibre/cable services at the postcode are subject to availability and may differ between properties within a postcode. Speeds can be affected by a range of technical and environmental factors. The speed at the property may be lower than that listed above. You can check the estimated speed and confirm availability to a property prior to purchasing on the broadband provider's website. Providers may increase charges. The information is provided and maintained by Decision Technologies Limited. **This is indicative only and based on a 2-person household with multiple devices and simultaneous usage. Broadband performance is affected by multiple factors including number of occupants and devices, simultaneous usage, router range etc. For more information speak to your broadband provider.