Porthoustock, St Keverne, Cornwall

- PROPERTY TYPE
Character Property
- BEDROOMS
4
- BATHROOMS
2
- SIZE
Ask agent
- TENUREDescribes how you own a property. There are different types of tenure - freehold, leasehold, and commonhold.Read more about tenure in our glossary page.
Ask agent
Key features
- THREE-BEDROOM DETACHED CHARACTER COTTAGE
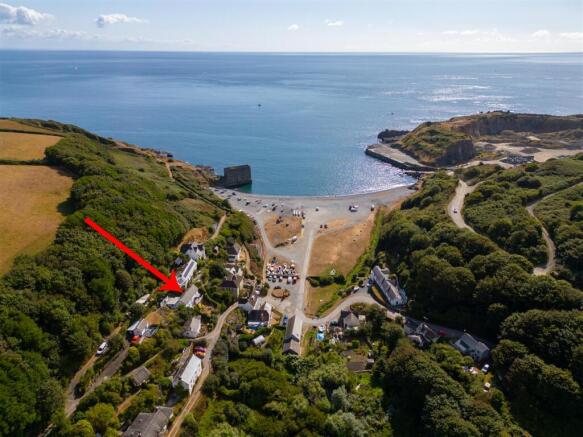
- SOUTHERLY - FACING HOME JUST MOMENTS FROM THE BEACH & PICTURESQUE COVE
- CHARMING INTERIOR WITH BEAMED CEILINGS, WOOD-BURNING STOVE
- BEAUTIFULLY MAINTAINED GARDENS WITH SUN TERRACE, VEGETABLE PLOTS, WORKSHOP & STORE
- SELF-CONTAINED ONE-BEDROOM ANNEXE IDEAL FOR GUESTS, MULTI-GENERATIONAL LIVING OR HOLIDAY LETS
- STUNNING VIEWS TOWARDS THE COVE, BEACH AND SEA FROM THE GARDENS & SUN DECK
Description
Upstairs there are three bedrooms (two doubles), all with a sunny outlook across the valley; with the master bedroom benefiting from an en-suite shower room. A nicely appointed family bathroom suite serves the remaining bedrooms, whilst practicalities are catered for with a utility area and additional cloakroom.
The cottage stands proudly over a neatly tended front garden that enjoys a sunny outlook and provides good degrees of privacy. A sun terrace offers the perfect place in which to sit out, relax and enjoy the sunshine and vista towards the cove and ocean beyond.
Lovingly maintained, the grounds include colourful flowerbeds, productive vegetable growing areas, a useful workshop and an external store, making it an ideal home for gardening enthusiasts and those seeking a more self-sufficient way of life. The surroundings and idyllic setting would seem to provide a perfect escape from the demands of modern living.
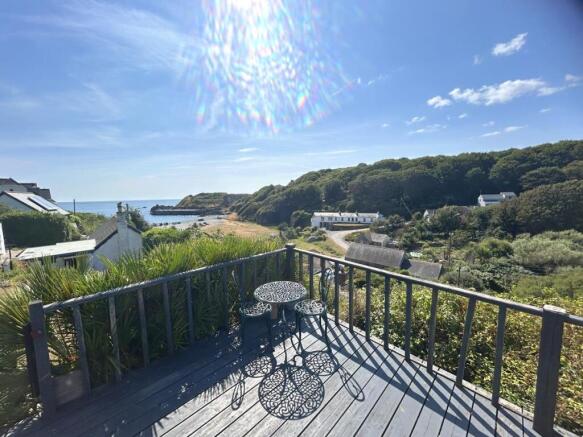
A particular feature of the property is the self-contained one-bedroom annexe, offering excellent versatility for guest accommodation, multi-generational living or income generation by continuing its current use as a holiday let. Complementing the annexe is a sun deck that provides a spectacular vantage point from which to relax unwind and enjoy the outstanding outlook to the beach, cove and sea beyond.
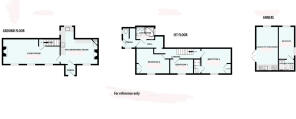
A driveway and parking area provide off road parking for a number of vehicles. The accommodation in brief comprises an entrance porch, open plan kitchen / dining room, lounge, three bedrooms (master en-suite), a bathroom, a cloakroom, inner hallway and a side porch, together with a self contained one bedroom annexe. The cottage benefits from oil fired central heating. Porthoustock is a small coastal hamlet on the eastern side of the Lizard Peninsula in Cornwall. Known for its peaceful atmosphere, clear waters, and rugged shoreline, it is a popular spot for diving, swimming, and exploring the Cornish coast. The village has a rich history linked to granite quarrying, and its quiet beach offers beautiful views, making it an ideal destination for visitors seeking natural beauty and tranquillity. St Keverne offers a strong range of local amenities including a post office, doctors’ surgery, restaurant, general stores, two public houses, church, primary school, and butcher. The surrounding area provides access to open countryside and beautiful coastal walks. More extensive facilities can be found in Helston, approximately ten miles away, including national retailers, a cinema, and a sports centre with an indoor swimming pool.
THE ACCOMMODATION COMPRISES (DIMENSIONS APPROX)
Part glazed UPVC door to
ENTRANCE PORCH 1.42m x 1.42m (4'8" x 4'8")
Enjoying a triple aspect with windows to each side and rear, stone flooring, step up and stable door to.
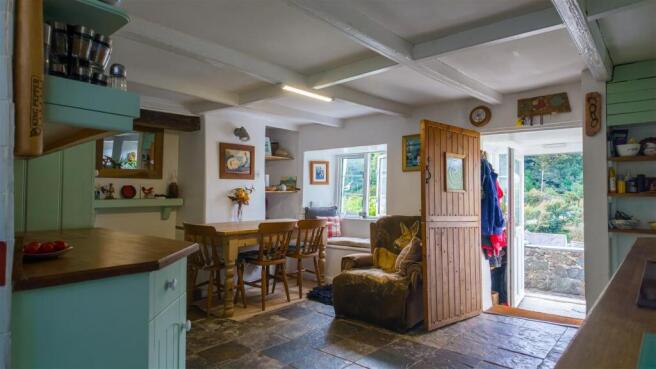
KITCHEN / DINING AREA 4.80m x 4.67m (15'9" x 15'4")
With authentic stone flooring, beamed ceilings and a sunny outlook this room is full of character and natural light.
KITCHEN AREA
Comprising a fitted kitchen with solid wood working top surfaces incorporating a Butler sink with ceramic drainer and Swan’s neck mixer tap over and an electric induction hob with chimney style hood over and stainless steel splash screen. There are a useful range of cupboards and drawers under with matching wall units and display shelves over. Spaces are provided for a dishwasher and freestanding fridge / freezer, whilst there is an integrated electric oven and grill. To the rear is a part vaulted glazed ceiling with windows enabling light to flood in and attractive white tiling to the walls. Raised cupboard housing electric consumer unit.
DINING AREA
With a window seat, door to storage cupboard, alcove shelving and a lovely outlook across the front garden and valley beyond. Door to.
LOUNGE 7.11m x 3.20m (23'4" x 10'6")
Full of character and charm with a beamed ceiling and a feature fireplace with white painted mantle and surround and a stone hearth housing a wood burning stove and providing a lovely focal point for the room. There is useful bespoke alcove shelving and storage, a trio of windows to the front aspect enjoying a sweeping outlook across the valley towards the cove and an under stairs storage cupboard.
Door to staircase A staircase turns and rises to the first floor.
FIRST FLOOR
LANDING
With white balustrade, spotlighting, opening to inner hallway and doors off to all three bedrooms.
BEDROOM ONE 3.76m x 3.71m (12'4" x 12'2")
Comfortable double bedroom with built-in wardrobe with hanging rail and further storage and a window to the front aspect with delightful outlook across the valley with glimpses to the cove and sea beyond. Door to.
EN SUITE
With low-level w.c, wash hand basin mounted atop a wooden vanity cupboard and a tiled shower cubicle housing a thermostatic shower. Chrome towel rail and extractor.
BEDROOM TWO 2.95m x 1.91m (9'8" x 6'3")
With window to front aspect.
BEDROOM THREE 3.84m x 3.68m (12'7" x 12'1")
Double bedroom having a built-in wardrobe with hanging roll and shelving, window seat, trap hatch to attic, built-in storage cupboard and window with southerly outlook across the garden and valley beyond.
INNER HALLWAY
With terracotta flooring and doors to side porch
BATHROOM
With a fitted white suite comprising a low-level w.c, twin wash hand basin set atop vanity cupboards and a corner bath with a concertina shower screen and thermostatic shower over with Rainforest style drencher head over and shower attachment. There is a chrome ladder style tile towel rail, an extractor, attractive grey ‘Metro’ style tiling, attractive vinyl flooring and a window to the side aspect.
SIDE PORCH
With terracotta tiled flooring, window to front aspect, space for washing machine with storage shelf over and door to
CLOAKROOM
With low-level w.c, terracotta floor tiling and obscure glazed window to side.
ANNEXE
Delightful self contained annexe with a fabulous sun deck, enjoying enviable views to Porthoustock cove and the sea beyond.
French doors to
OPEN PLAN KITCHEN / DINING ROOM / LOUNGE 5.49m x 2.79m (18' x 9'2")
With fitted kitchen comprising quartz effect working top surface incorporating a circular sink with drainer and Swan’s neck mixer tap over and an electric hob with cupboards and drawers under. Space is provided for a fridge freezer, whilst there is a window to the side aspect with a wonderful outlook towards Porthoustock beach and the open sea beyond. There is wood effect flooring, recessed spotlighting, a trap hatch to the roof void, a window to the side aspect and French doors to the sun deck. Door to
BEDROOM ONE 4.06m x 2.03m (13'4" x 6'8")
Double bedroom with recessed lighting, wood effect flooring and windows to the side and rear aspects. Door to
SHOWER ROOM
With low-level w.c, pedestal wash handbasin with mixer tap over and a walk-in shower cubicle with glass screen and electric shower. Ladder style tile rail and an obscure glazed window to the side aspect
OUTSIDE
The well tended front garden enjoys good degrees of privacy and a southerly aspect. Laid largely to lawn and nicely enclosed by mature hedging with established trees, shrubs and flowers at the borders. Steps lead up from the front gate and curve around the garden to the sun terrace, enjoying elevated views across the valley. Side paths lead around to the wood store and external oil fired boiler on one side and up to the delightful gardens to the side and rear on the other. The gardens enjoy open views beyond the cottage to the cove and sea beyond. With well stocked flower beds, mature shrubs and plants including hydrangea and salvia and a neat produce area for growing fruit and vegetables, they would seem certain to find favour with keen gardeners. There is a workshop with power and light and a useful garden store. A driveway with parking for a number of vehicles leads on to the annexe.
SERVICES
Mains electricity and water. Private drainage.
AGENTS NOTE ONE
The cottage has private drainage by way of a septic tank.
AGENTS NOTE TWO
The cottage is located within a Conservation Area.
AGENTS NOTE THREE
Our owner advises us that the annexe generates an income of circa £12,000 per annum as a holiday let and that the contents of this may be available to purchase by separate negotiation.
ANTI-MONEY LAUNDERING
We are required by law to ask all purchasers for verified ID prior to instructing a sale
COUNCIL TAX
Council Tax Band E.
MOBILE AND BROADBAND
To check the broadband & mobile coverage for this area, please refer to the attached details.
PROOF OF FINANCE - PURCHASERS
Prior to agreeing a sale, we will require proof of financial ability to purchase which will include an agreement in principle for a mortgage and/or proof of cash funds.
FLOOD RISK
River & Sea Very Low Surface Water Very Low.
Brochures
BROCHURE- COUNCIL TAXA payment made to your local authority in order to pay for local services like schools, libraries, and refuse collection. The amount you pay depends on the value of the property.Read more about council Tax in our glossary page.
- Band: E
- PARKINGDetails of how and where vehicles can be parked, and any associated costs.Read more about parking in our glossary page.
- Yes
- GARDENA property has access to an outdoor space, which could be private or shared.
- Yes
- ACCESSIBILITYHow a property has been adapted to meet the needs of vulnerable or disabled individuals.Read more about accessibility in our glossary page.
- Ask agent
Porthoustock, St Keverne, Cornwall

Add an important place to see how long it'd take to get there from our property listings.
__mins driving to your place
Affordability



Notes
Staying secure when looking for property
Ensure you're up to date with our latest advice on how to avoid fraud or scams when looking for property online.
Visit our security centre to find out moreDisclaimer - Property reference 4148. The information displayed about this property comprises a property advertisement. Rightmove.co.uk makes no warranty as to the accuracy or completeness of the advertisement or any linked or associated information, and Rightmove has no control over the content. This property advertisement does not constitute property particulars. The information is provided and maintained by Christophers, Helston. Please contact the selling agent or developer directly to obtain any information which may be available under the terms of The Energy Performance of Buildings (Certificates and Inspections) (England and Wales) Regulations 2007 or the Home Report if in relation to a residential property in Scotland.
*This is the average speed from the provider with the fastest broadband package available at this postcode. The average speed displayed is based on the download speeds of at least 50% of customers at peak time (8pm to 10pm). Fibre/cable services at the postcode are subject to availability and may differ between properties within a postcode. Speeds can be affected by a range of technical and environmental factors. The speed at the property may be lower than that listed above. You can check the estimated speed and confirm availability to a property prior to purchasing on the broadband provider's website. Providers may increase charges. The information is provided and maintained by Decision Technologies Limited. **This is indicative only and based on a 2-person household with multiple devices and simultaneous usage. Broadband performance is affected by multiple factors including number of occupants and devices, simultaneous usage, router range etc. For more information speak to your broadband provider.