
High Willows, Maypole Green, Dennington

- PROPERTY TYPE
Detached
- BEDROOMS
3
- BATHROOMS
2
- SIZE
1,518 sq ft
141 sq m
- TENUREDescribes how you own a property. There are different types of tenure - freehold, leasehold, and commonhold.Read more about tenure in our glossary page.
Freehold
Key features
- **0.75 Acre Plot (STS)**
- **NO ONWARD CHAIN**
- **FANTASTIC OPPORTUNITY AND VIEWING IS HIGHLY RECOMMENDED**
- **LOCATION LOCATION LOCATION**
- RENOVATION PROJECT
- Detached (Not Listed)
- Three Bedrooms
- Character Features
- Outbuildings
- Double Garage
Description
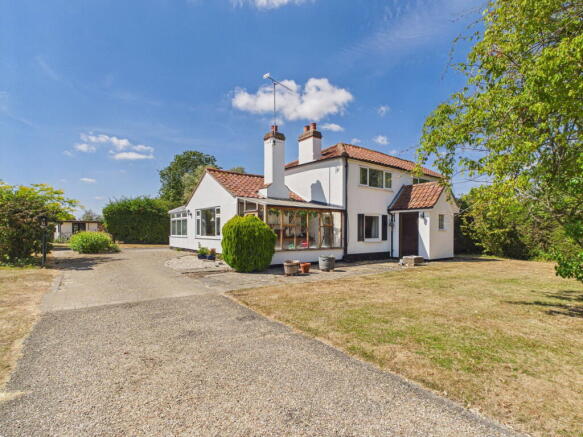
A charming and versatile three-bedroom home nestled on a .75 acre plot (sts), surrounded by beautiful gardens and enjoying far-reaching views across the surrounding countryside. Offering generous and adaptable accommodation over two floors, the property combines character features including open fireplace and a wood-burning stove with excellent scope for modernisation and personalisation. With a double garage, ample off-road parking, gardens wrapping around three sides and several useful outbuildings, this is a rare opportunity to create a truly individual country home in an idyllic setting.
LOCATION - High Willows is discreetly positioned on a quiet lane in Maypole Green, yet remains conveniently close to the charming village of Dennington, which boasts a primary school and an excellent dining pub, The Dennington Queen. The historic market town of Framlingham, just a couple of miles away, provides a comprehensive range of amenities for daily needs, including highly-regarded schooling options. For those who enjoy the coast, the Heritage Coastline is approximately 15 miles distant, with popular destinations like Southwold, Walberswick, Dunwich, Thorpeness, and Aldeburgh easily accessible. Commuters will appreciate the A1120's excellent connection to the A14, leading to Bury St Edmunds, Cambridge, and beyond, as well as the A140 Norwich Road. The county town of Ipswich is approximately 20 miles to the south, offering inter-city rail links to London Liverpool Street with journey times of just over an hour.
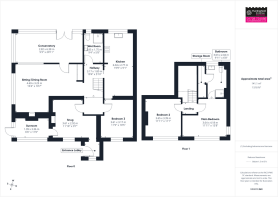
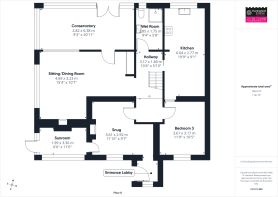
INTERIOR - A welcoming wooden front door opens into a practical area, perfect for coats and shoes, which then flows into a cosy snug. This inviting space features a brick-built fireplace with an inset wood-burning stove, set on a tiled hearth, and a window overlooking the garden, providing a pleasant outlook. A glazed door gives access into the sun room which houses a grape vine and is a perfect spot for indoor plants. The inner hall leads to the kitchen, fitted with a range of wooden base and wall units complemented by marble-effect laminate worktops. It includes a stainless steel one and a half sink with a mixer tap, a small breakfast bar, and provisions for a dishwasher, cooker, and fridge freezer.
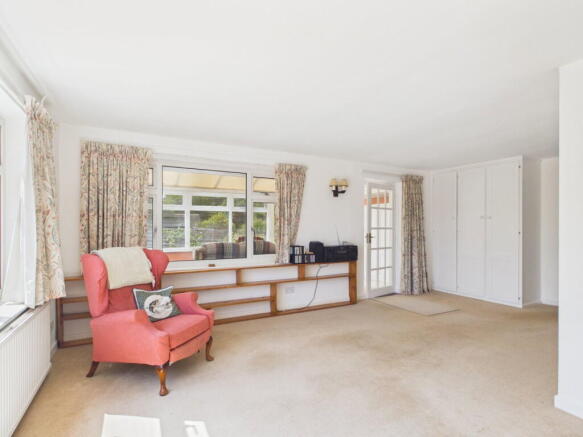
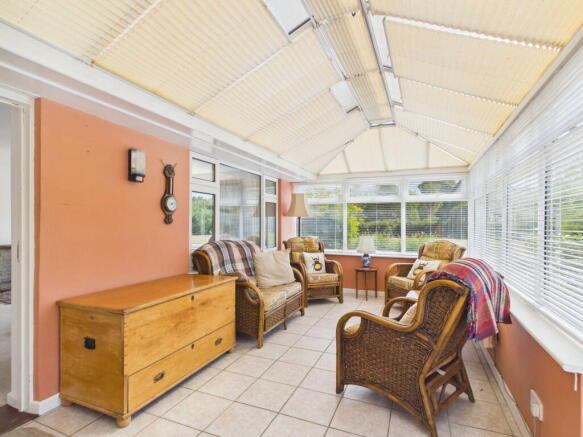
Across the inner hall, a spacious sitting/dining room awaits, benefiting from a brick-built surround with an open fire. This versatile room offers ample space for a dining table, integrated storage cupboards, and a large window that fills the room with natural light and provides attractive garden views. Adjoining the sitting room is a generous conservatory, also featuring built-in storage and lovely panoramic views of the garden.
The ground floor also accommodates a double bedroom and a fully tiled wet room, equipped with a 'Mira' electric shower, WC, and wash hand basin. Ascending to the first floor, you will find two additional double bedrooms, each offering excellent views across the garden and the surrounding countryside. One of these bedrooms benefits from an en-suite shower room, which comprises a corner shower cubicle with a 'Mira' electric shower, a wash hand basin set into a vanity unit, a close-coupled WC, and a chrome towel rail. This property truly offers significant potential for a discerning buyer looking to create a bespoke living space.
EXTERIOR - Approached via a five-bar gate, the property features a double garage to the left-hand side, complete with power and lighting. Ample off-street parking is available in front of the garages and beyond the gate. The property is beautifully enveloped by gardens on three sides, mainly laid to lawn and dotted with a variety of fruit trees, plants, and shrubs. Additionally, there are several small outbuildings, providing useful storage or potential for conversion. The property sits gracefully within its substantial plot, offering privacy and a connection to the natural surroundings.
TENURE - The property is freehold and vacant possession will be given upon completion.
LOCAL AUTHORITY - East Suffolk
TAX BAND - E
EPC - TBC
POSTCODE - IP13 8AH
SERVICES - Oil fired central heating, wood burning stove, mains electricity, mains water, double glazed windows and a private water treatment plant.
FIXTURES AND FITTINGS - All fixtures and fittings are specifically excluded from the sale but may be available under separate negotiation.
AGENTS NOTES - The property is offered subject to and with the benefit of all rights of way, whether public or private, all easements and wayleaves, and other rights of way whether specifically mentioned or not. Please note if you wish to offer on any of our properties we will require verification of funds and information to enable a search to be carried out on all parties purchasing.
Please note the property is registered under two separate Land Registry titles, both of which are included in the sale and will be transferred to the purchaser as part of the same transaction.
Brochures
Brochure 1- COUNCIL TAXA payment made to your local authority in order to pay for local services like schools, libraries, and refuse collection. The amount you pay depends on the value of the property.Read more about council Tax in our glossary page.
- Band: E
- PARKINGDetails of how and where vehicles can be parked, and any associated costs.Read more about parking in our glossary page.
- Garage,Driveway,Off street
- GARDENA property has access to an outdoor space, which could be private or shared.
- Private garden
- ACCESSIBILITYHow a property has been adapted to meet the needs of vulnerable or disabled individuals.Read more about accessibility in our glossary page.
- Wet room,Ramped access
Energy performance certificate - ask agent
High Willows, Maypole Green, Dennington

Add an important place to see how long it'd take to get there from our property listings.
__mins driving to your place


Notes
Staying secure when looking for property
Ensure you're up to date with our latest advice on how to avoid fraud or scams when looking for property online.
Visit our security centre to find out moreDisclaimer - Property reference S1825655. The information displayed about this property comprises a property advertisement. Rightmove.co.uk makes no warranty as to the accuracy or completeness of the advertisement or any linked or associated information, and Rightmove has no control over the content. This property advertisement does not constitute property particulars. The information is provided and maintained by Huntingfield Estates, Framlingham. Please contact the selling agent or developer directly to obtain any information which may be available under the terms of The Energy Performance of Buildings (Certificates and Inspections) (England and Wales) Regulations 2007 or the Home Report if in relation to a residential property in Scotland.
*This is the average speed from the provider with the fastest broadband package available at this postcode. The average speed displayed is based on the download speeds of at least 50% of customers at peak time (8pm to 10pm). Fibre/cable services at the postcode are subject to availability and may differ between properties within a postcode. Speeds can be affected by a range of technical and environmental factors. The speed at the property may be lower than that listed above. You can check the estimated speed and confirm availability to a property prior to purchasing on the broadband provider's website. Providers may increase charges. The information is provided and maintained by Decision Technologies Limited. **This is indicative only and based on a 2-person household with multiple devices and simultaneous usage. Broadband performance is affected by multiple factors including number of occupants and devices, simultaneous usage, router range etc. For more information speak to your broadband provider.