
SPACIOUS HOME WITHIN FOREST SETTING - Standen Avenue, Camp Hill, Newport

- PROPERTY TYPE
End of Terrace
- BEDROOMS
3
- BATHROOMS
1
- SIZE
Ask agent
- TENUREDescribes how you own a property. There are different types of tenure - freehold, leasehold, and commonhold.Read more about tenure in our glossary page.
Freehold
Key features
- Spacious three bedroom home with attic room
- Two large separate reception rooms
- Well appointed stylish kitchen
- 12 PV solar panels and 8kw storage battery
- Garage and off road parking for 3 vehicles
- Beautiful gardens including pizza oven
- Modern bathroom
- Located in quiet forest setting
- Covered terrace
Description
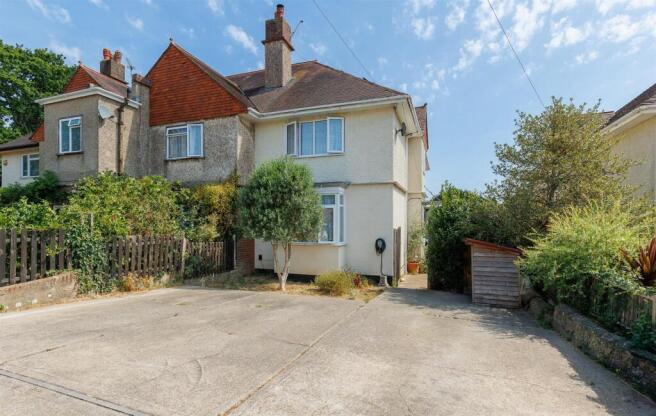
A Deceptively Spacious And Characterful Home - Approached through a winding road with the towering trees of Parkhurst Forest either side, you find this home rich in character and beautifully presented. Along with its three bedrooms, with an attic room giving extra accommodation, there is a modern bathroom and kitchen, utility room and two cloakrooms. This home is surrounded by its own spacious gardens, along with off road parking and a separate garage for additional parking or storage. Must be viewed to appreciate what the property has to offer.
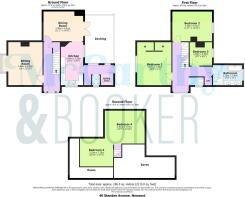
Interior - Generously sized rooms which are arranged over three storeys, this delightful semi-detached family home has been lovingly maintained and beautifully enhanced, combining timeless character with carefully considered modern living. High ceilings, original architectural features and bespoke oak detailing along with an abundance of natural light, gives every room a bright and welcoming feel.
Ground Floor:
Stepping through the entrance door, the hallway immediately sets the tone with original parquet flooring, elegant proportions and a beautifully crafted staircase, complete with timber detailing and stylish stair runner. Clever understairs storage adds practicality without compromising the home's period charm.
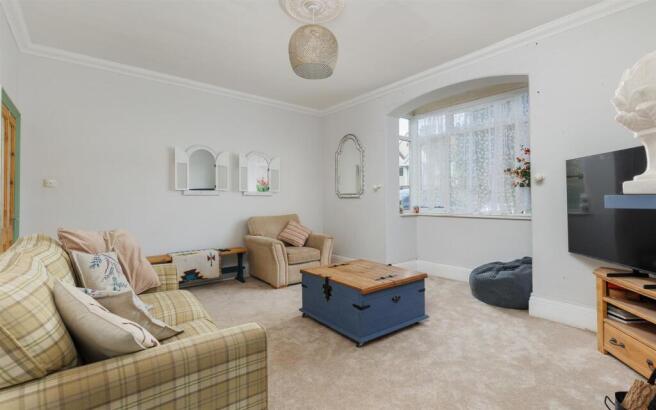
The spacious sitting room is a wonderfully inviting place to relax. A large recessed square bay window floods the room with natural light, while a slate hearth with a log-burner provides an attractive focal point, making this the perfect place to gather with family throughout the seasons.
The generously sized dining room continues the home's characterful appeal, with rich stripped wooden floorboards adding warmth and texture beneathfoot. French doors open directly onto the covered veranda, allowing indoor and outdoor living to blend effortlessly during the warmer months, while connecting to the kitchen making entertaining both easy and sociable.
Recently installed, the stunning kitchen perfectly balances contemporary styling with the home's character. Beautiful sage green wall and base units are complemented by light work surfaces, while elegant metal handles and a bespoke timber light fitting add thoughtful finishing touches. A charming breakfast nook, finished with matching oak detailing, has been perfectly positioned to enjoy views over the garden—a delightful spot for morning coffee.
The kitchen is exceptionally well equipped with integrated dishwasher and recycling bins, twin ovens and a five-ring gas hob, providing everything needed for modern family life.
Beyond the kitchen, the property's original rear door leads into an incredibly practical utility area. Here there is space and plumbing for both a washing machine and tumble dryer, room for a tall fridge freezer, additional storage and the Glow-worm boiler. A separate cloakroom with WC and wash basin further enhances the practicality of this space. With direct access to the garden, it is the perfect place to leave muddy boots, outdoor clothing and four-legged companions after long walks through the surrounding forest.
First Floor:
The staircase rises to the first floor where three well-proportioned bedrooms continue the home's sense of space and character. The generous principal bedroom benefits from two recessed storage areas, while a further spacious rear-facing double enjoys a wonderfully peaceful outlook. A third bedroom provides an ideal child's room, guest bedroom or home office.
The family bathroom has been beautifully modernised to create a luxurious retreat. A freestanding bath takes centre stage alongside a generous walk-in shower and stylish double vanity unit, with tasteful half-height tiling completing the contemporary design. A separate WC with wash basin offers additional convenience for busy family living, while a useful cupboard houses the hot water cylinder.
Attic Room:
The second floor reveals a wonderfully versatile attic room, cleverly arranged into two distinct areas. Currently utilised as a sleeping space together with a gaming room/dressing room/ home office, it offers the ideal teenage hideaway, creative studio or hobby room, providing flexible accommodation to suit changing family needs.
Exterior - Outside, the property continues to impress. The front garden is beautifully planted with established flowers and mature shrubs, creating an attractive country garden feel that perfectly complements the woodland surroundings. A private driveway provides off-road parking for three vehicles and benefits from a Zappi electric vehicle charging point.
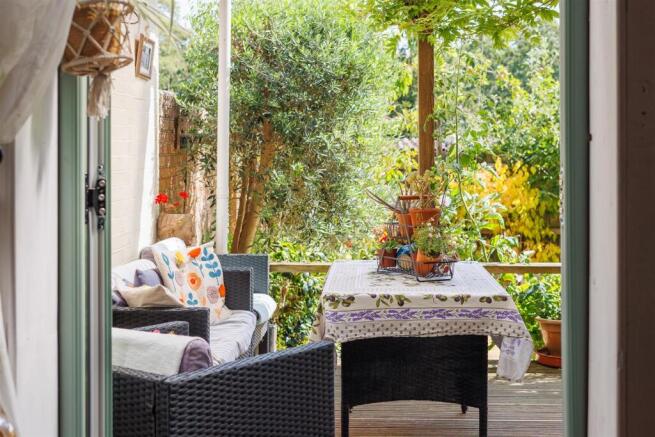
Immediately adjoining the dining room is a particularly attractive covered veranda with decked flooring, creating a wonderful extension of the living accommodation. Draped in mature wisteria, it provides a sheltered space for morning coffee, family meals or entertaining friends long into the evening, all accompanied by the peaceful sounds of the surrounding forest.
Beyond, the lawn is framed by raised sleeper flower beds and an abundance of established planting, creating colour, texture and interest.
Mature olive and apple trees lend a distinctly cottage garden feel, while soft fruit bushes, including blackcurrants, redcurrants and gooseberries, provide a wonderful opportunity for those who enjoy growing their own produce. Raised vegetable beds, fragrant lavender, a practical garden store and dedicated wood store further enhance this exceptional outdoor space.
As the garden flows towards the rear of the plot, a bespoke brick-built pizza oven creates an inviting focal point for outdoor entertaining and beyond this lies convenient rear access to the detached garage.
Beautifully established yet wonderfully manageable, it provides spaces to entertain, relax, cultivate and simply enjoy the tranquillity of its woodland surroundings. This is very much a garden that must be experienced in person to fully appreciate all it has to offer.
Further Information - Tenure: Freehold
EPC: B
Council tax band: C
12 solar panels owned outright
8KW battery storage
Zappi car charger
Mains water, gas, electricity and sewerage
Double glazed throughout
Broadband: Super and Ultrafast available in this area
Brochures
SPACIOUS HOME WITHIN FOREST SETTING - Standen Aven- COUNCIL TAXA payment made to your local authority in order to pay for local services like schools, libraries, and refuse collection. The amount you pay depends on the value of the property.Read more about council Tax in our glossary page.
- Band: C
- PARKINGDetails of how and where vehicles can be parked, and any associated costs.Read more about parking in our glossary page.
- Yes
- GARDENA property has access to an outdoor space, which could be private or shared.
- Yes
- ACCESSIBILITYHow a property has been adapted to meet the needs of vulnerable or disabled individuals.Read more about accessibility in our glossary page.
- Ask agent
SPACIOUS HOME WITHIN FOREST SETTING - Standen Avenue, Camp Hill, Newport

Add an important place to see how long it'd take to get there from our property listings.
__mins driving to your place
Affordability


Notes
Staying secure when looking for property
Ensure you're up to date with our latest advice on how to avoid fraud or scams when looking for property online.
Visit our security centre to find out moreDisclaimer - Property reference 34873824. The information displayed about this property comprises a property advertisement. Rightmove.co.uk makes no warranty as to the accuracy or completeness of the advertisement or any linked or associated information, and Rightmove has no control over the content. This property advertisement does not constitute property particulars. The information is provided and maintained by McCarthy&Booker, Covering Isle of Wight. Please contact the selling agent or developer directly to obtain any information which may be available under the terms of The Energy Performance of Buildings (Certificates and Inspections) (England and Wales) Regulations 2007 or the Home Report if in relation to a residential property in Scotland.
*This is the average speed from the provider with the fastest broadband package available at this postcode. The average speed displayed is based on the download speeds of at least 50% of customers at peak time (8pm to 10pm). Fibre/cable services at the postcode are subject to availability and may differ between properties within a postcode. Speeds can be affected by a range of technical and environmental factors. The speed at the property may be lower than that listed above. You can check the estimated speed and confirm availability to a property prior to purchasing on the broadband provider's website. Providers may increase charges. The information is provided and maintained by Decision Technologies Limited. **This is indicative only and based on a 2-person household with multiple devices and simultaneous usage. Broadband performance is affected by multiple factors including number of occupants and devices, simultaneous usage, router range etc. For more information speak to your broadband provider.