The Stables, Beckingham Road, Walkeringham, Nottinghamshire

- PROPERTY TYPE
Detached
- BEDROOMS
3
- BATHROOMS
3
- SIZE
Ask agent
- TENUREDescribes how you own a property. There are different types of tenure - freehold, leasehold, and commonhold.Read more about tenure in our glossary page.
Freehold
Key features
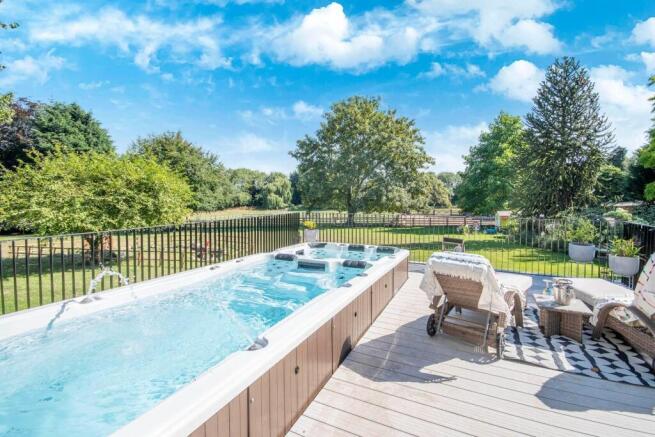
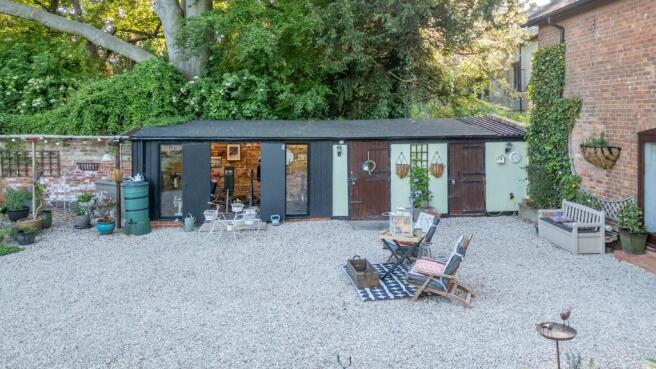
- * Six stables * Large barn * Four fenced paddocks * Ménage * Separate gym * Two storage building * Log store * Summer house * Pergola * Decking area * Jacuzzi/spa and hot tub * External water supplies
- * External power sockets * Outdoor lighting * Two feature lamp posts * Mature hedging and established planting * Secure gated access to the equestrian facilities
Description
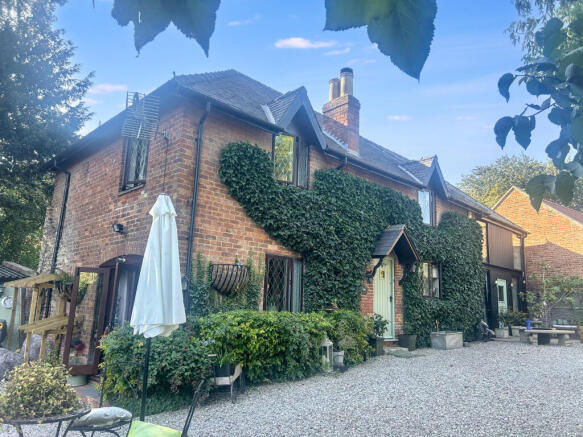
Castle Cottage is a remarkable detached former coach house with origins dating back to the 17th/18th Century, believed to have originally served the nearby Grade II Listed Manor House. Full of character and period features, the property occupies a superb semi-rural position in the Nottinghamshire village of Walkeringham, standing alongside the historic St Mary Magdalene Church.
Set behind secure gated access, the property enjoys approximately of an acre of established formal gardens, together with a further approximately 3 acres of paddock and equestrian land, creating an overall holding of around 3 acres.
The accommodation provides a spacious main house with two principal bedrooms, together with a self-contained mezzanine annex, giving the property the flexibility of a genuine three-bedroom home. The annex could be ideal for extended family, dependent relatives, guests, home working or potential business/holiday-let use, subject of course to any necessary planning and statutory approvals.
For equestrian purchasers, the property offers a particularly impressive package including six stables, a barn, ménage and four fenced paddocks, together with extensive outside storage and utility facilities.
The property is offered chain free and has been discounted to encourage a quick sale. Viewing is essential to appreciate the scale, character, grounds and versatility of this unique property.
THE ACCOMMODATION
Entrance Hall
A spacious entrance hall accessed through a traditional wooden door, with attractive wood-panel flooring, radiator, stairs rising to the first floor and useful understairs storage. Doors lead through to the principal reception rooms.
Lounge
A substantial characterful reception room featuring a corner brick fireplace with inset log burner, exposed beams to the ceiling and wood-panel flooring. Double doors provide access to the side of the property, with windows overlooking both the front and rear.
Kitchen/Diner
A generous country-style kitchen and dining space fitted with a range of wall and base units, built-in oven and grill, microwave, integrated dishwasher and space for an American-style fridge/freezer. Features include a sunken Blanco sink with mixer tap, tiled splashbacks, wine rack and shelving, together with tiled flooring and exposed ceiling beams.
A door leads directly into the self-contained annex, providing excellent flexibility for multi-generational living or business use.
SELF-CONTAINED ANNEX
A particularly useful addition to the property, designed with accessibility and independent living in mind.
The annex provides a spacious open-plan living area with worktops, two sinks, fitted cupboards and wall units, TV point and stairs to the mezzanine bedroom. A stable-style entrance door opens to the front, while windows provide natural light.
Cloakroom
Fully tiled and fitted with wash hand basin, storage cupboard, shelving and radiator.
Mezzanine Bedroom
A charming mezzanine bedroom overlooking the living area, with wooden balustrade, spotlights, smoke alarm, wood-panel flooring and radiator.
En Suite
Fitted with shower enclosure, low-level WC, wash hand basin with storage, illuminated mirror, separate vanity unit and wall-mounted radiator.
FIRST FLOOR
Landing
A characterful first-floor landing with wooden balustrade and attractive flooring, providing access to the two principal bedrooms and family bathroom. An arched window adds further character.
Principal Bedroom
An impressive and spacious bedroom approached via steps from the landing, featuring exposed beams, wood-panel flooring and windows to the front, rear and side elevations.
Bedroom Two
A further generous double bedroom with built-in wooden wardrobes, exposed ceiling beam, windows to the front and rear and radiator.
Family Bathroom
A spacious, fully tiled bathroom featuring a freestanding bath with mixer tap, walk-in shower, wash hand basin with storage, illuminated mirror, low-level WC, bidet and shaving socket. Wood-panel flooring and radiator complete the room.
OUTSIDE & EQUESTRIAN FACILITIES
The property is approached through a secure gated entrance with intercom system from the A161, leading onto a stone-chipped driveway with generous turning space and parking.
The established gardens are a major feature of the property and extend to approximately of an acre, incorporating areas of lawn, mature trees, established borders and an orchard.
The paddocks and stables provide an excellent opportunity for horse owners, while the generous grounds would equally suit buyers looking for a private country lifestyle with space for hobbies, recreation, gardening or business use.
LOCATION
Walkeringham is a picturesque rural village positioned close to the Nottinghamshire/Lincolnshire border, offering the best of both worlds — a peaceful countryside setting while remaining within easy reach of larger towns and major transport routes.
The village has a strong historic character, with St Mary Magdalene Church, village facilities, open countryside and access to local walking and cycling routes. The nearby Walkeringham Nature Reserve provides further opportunities for enjoying local wildlife and the outdoors.
For everyday shopping, schools, services and leisure facilities, the nearby towns of Gainsborough and Retford provide a wide range of amenities, while Worksop and Doncaster are also readily accessible.
TRANSPORT LINKS
The location is particularly attractive for commuters.
The A161 provides direct road access towards Gainsborough, Doncaster and the wider road network, while the A1/A1(M), A57 and M18 provide connections across Nottinghamshire, South Yorkshire and Lincolnshire.
Rail commuters have access to Gainsborough Lea Road, which provides services towards destinations including Sheffield, Lincoln, Doncaster and Leeds. Retford railway station also provides access to the East Coast Main Line, offering fast connections towards London and other major UK destinations.
There are also local bus services connecting Walkeringham with Gainsborough and Retford.
For air travel, East Midlands Airport, Humberside Airport and Doncaster Sheffield Airport are all within the wider regional catchment, making the property convenient for both domestic and international travel.
PLACES OF INTEREST & THE GREAT OUTDOORS
The surrounding area is ideal for buyers who enjoy countryside, history, walking, cycling and equestrian pursuits.
Nearby attractions and destinations include:
Walkeringham Nature Reserve – a 6-hectare local wildlife site with a circular walking route, ponds, grassland and woodland habitats.
Clumber Park – a spectacular National Trust estate of more than 3,800 acres of parkland, woodland and heath, with extensive walking, cycling and riding opportunities.
Gainsborough Old Hall – one of England’s finest medieval manor houses, located in nearby Gainsborough.
Retford & Idle Valley – offering a wide range of independent shops, cafés, restaurants and leisure facilities, together with access to the surrounding countryside and wildlife.
The River Trent – close to the property and providing opportunities for walking, fishing and enjoying the surrounding countryside.
The area also provides easy access to the historic cities of Lincoln, Nottingham and York, together with the market towns of Retford, Worksop and Gainsborough.
WHY THIS PROPERTY?
Castle Cottage is far more than a conventional detached house.
It combines:
Historic character
A former coach house with an extraordinary story and an abundance of original features.
Space & privacy
Approximately -acre established gardens plus around 3 acres of paddock and equestrian land.
Equestrian potential
Six stables, barn, ménage and four paddocks.
Flexible accommodation
A main house together with a self-contained annex suitable for family, guests, working from home or potential business use, subject to the necessary approvals.
Excellent lifestyle opportunity
A rural setting with substantial grounds, yet within easy reach of towns, rail connections and major road networks.
CHAIN FREE & DISCOUNTED FOR A QUICK SALE
This is a rare opportunity to acquire a substantial historic property with land and equestrian facilities in a highly versatile package.
Viewing is strongly recommended for serious/proceedable purchasers to fully appreciate the character, scale, grounds and potential this unique property has to offer.
TENURE
We understand the property to be Freehold. Purchasers should satisfy themselves through their legal representatives.
COUNCIL TAX
Local Authority: Bassetlaw District Council
Council Tax Band: E
Please note that any reference to business, Airbnb, holiday letting, equestrian use or alternative use is subject to the appropriate planning permissions, licences, consents and statutory requirements. Interested parties are advised to make their own enquiries.
- COUNCIL TAXA payment made to your local authority in order to pay for local services like schools, libraries, and refuse collection. The amount you pay depends on the value of the property.Read more about council Tax in our glossary page.
- Ask agent
- PARKINGDetails of how and where vehicles can be parked, and any associated costs.Read more about parking in our glossary page.
- Yes
- GARDENA property has access to an outdoor space, which could be private or shared.
- Yes
- ACCESSIBILITYHow a property has been adapted to meet the needs of vulnerable or disabled individuals.Read more about accessibility in our glossary page.
- Ground floor
The Stables, Beckingham Road, Walkeringham, Nottinghamshire

Add an important place to see how long it'd take to get there from our property listings.
__mins driving to your place
Affordability

Notes
Staying secure when looking for property
Ensure you're up to date with our latest advice on how to avoid fraud or scams when looking for property online.
Visit our security centre to find out moreDisclaimer - Property reference BeckinghamRoadMFS. The information displayed about this property comprises a property advertisement. Rightmove.co.uk makes no warranty as to the accuracy or completeness of the advertisement or any linked or associated information, and Rightmove has no control over the content. This property advertisement does not constitute property particulars. The information is provided and maintained by Leadenhall Estates, Colchester. Please contact the selling agent or developer directly to obtain any information which may be available under the terms of The Energy Performance of Buildings (Certificates and Inspections) (England and Wales) Regulations 2007 or the Home Report if in relation to a residential property in Scotland.
*This is the average speed from the provider with the fastest broadband package available at this postcode. The average speed displayed is based on the download speeds of at least 50% of customers at peak time (8pm to 10pm). Fibre/cable services at the postcode are subject to availability and may differ between properties within a postcode. Speeds can be affected by a range of technical and environmental factors. The speed at the property may be lower than that listed above. You can check the estimated speed and confirm availability to a property prior to purchasing on the broadband provider's website. Providers may increase charges. The information is provided and maintained by Decision Technologies Limited. **This is indicative only and based on a 2-person household with multiple devices and simultaneous usage. Broadband performance is affected by multiple factors including number of occupants and devices, simultaneous usage, router range etc. For more information speak to your broadband provider.