
Manor Road, Ullesthorpe, LE17

- PROPERTY TYPE
Detached Bungalow
- BEDROOMS
5
- BATHROOMS
4
- SIZE
2,463 sq ft
229 sq m
- TENUREDescribes how you own a property. There are different types of tenure - freehold, leasehold, and commonhold.Read more about tenure in our glossary page.
Freehold
Key features
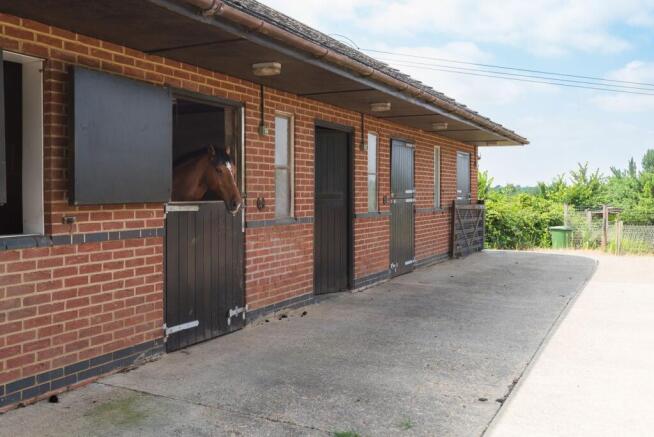
- Equestrian facilities with multiple stables, tack room, paddocks and menage
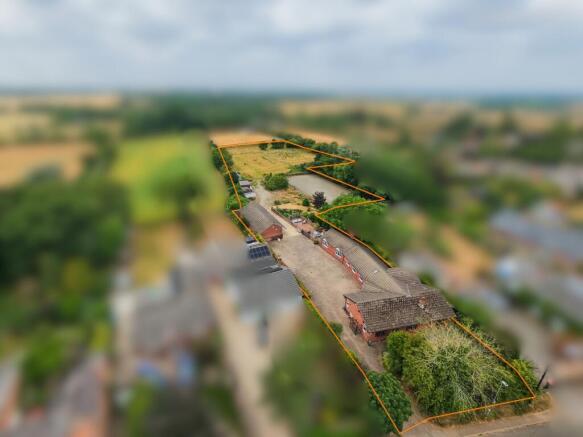
- Plot set on approx 3 acres of land
- Detached 5 double bed bungalow
- Large kitchen with Aga and utility room with shower room
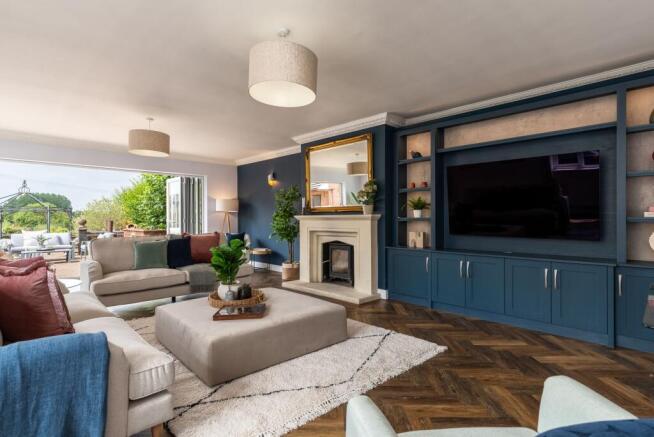
- Bi-fold doors from the lounge onto outdoor seating area
- Built-in wardrobes and storage throughout
- Multiple modern bathrooms (walk-in showers)
- Private gated entrance
- Extensive driveway with ample parking area
- Picturesque rural setting
Description
Set within a picturesque rural landscape, this exceptional detached bungalow offers a rare combination of space, style, and versatility across five beautifully appointed bedrooms and four contemporary bathrooms. The property welcomes you with a spacious open plan living area, featuring elegant herringbone flooring, a cosy wood burning stove, and seamless access to the outdoors through impressive bi-fold doors. Generous reception rooms provide inviting spaces for relaxation and entertaining, highlighted by charming period fireplaces and abundant natural light. Each bedroom showcases thoughtful design, with built-in wardrobes, integrated storage, and modern decor, while select rooms include integrated desk areas and ceiling fans for added comfort. The home's kitchens blend traditional character - exposed wooden beams, rustic brick features, a classic range cooker, and utility room - with modern convenience, spacious layouts, and stylish tile finishes. Luxurious bathrooms are finished to a high standard, offering walk-in showers, illuminated mirrors, elegant vanity units, and sophisticated decorative tiling. Additional benefits include modern fitted wardrobes with integrated lighting, hardwood and wooden flooring for a refined finish, and cosy nooks for relaxation or work.
The extensive grounds, set over approximately 3 acres of land, are a true highlight, encompassing expansive garden spaces, a koi carp pond, two substantial brick patios with a decorative metal gazebo, and shrubbery that ensures privacy and tranquillity. Ample parking accommodates multiple vehicles, including space to park and turn a horsebox or large vans. Perfect for those business owners with work vehicles. Equestrian enthusiasts will also appreciate the well-maintained brick-built stables that have heavy duty rubber matting and a generous yard area, perfect for horses or potential development. Outdoor living is at its finest, with seamless transitions from indoor spaces to inviting seating areas and picturesque countryside views in every direction.
Enjoy a lifestyle of rural serenity without compromise, where every detail is designed for comfort, convenience, and a true sense of home. Whether you envision hosting gatherings in the open plan living spaces, unwinding in the private gardens, or pursuing equestrian or development interests on the expansive land, this unique bungalow provides a wealth of opportunity. Combining timeless character with contemporary luxury, this remarkable property is an opportunity not to be missed - offering the perfect balance of countryside tranquility and high-quality living for discerning buyers. Arrange your viewing today to fully appreciate the exceptional features and lifestyle on offer.
EPC Rating: D
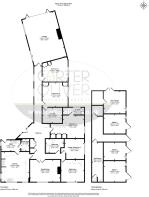
Entrance Hall
This impressive entrance hall has a fabulous herringbone LVT finish that flows seamlessly from the Dining room all the way down to the Lounge area. There are large storage cupboards suitable for coats, shoes and spare linen.
Reception 1
7.64m x 5.56m
A beautifully presented and exceptionally spacious dual-aspect lounge, designed with both relaxation and entertaining in mind. Flooded with natural light from the large front window and rear **bi-folding patio doors**, the room enjoys an airy feel while offering attractive views across the upper and lower patio areas and the rear garden. A contemporary fitted media wall with bespoke cabinetry and shelving creates a stunning focal point, complemented by an elegant feature fireplace. Finished with stylish herringbone LVT flooring and neutral décor, this versatile living space comfortably accommodates a range of seating arrangements, making it the perfect setting for everyday family life and social gatherings alike.
Principal Bedroom 1
3.94m x 3.77m
A luxurious principal bedroom, beautifully designed to create a stylish and relaxing retreat. The room features an extensive range of bespoke fitted furniture, including a comprehensive selection of wardrobes, integrated bedside cabinets, overhead storage, and a fitted dressing table with illuminated mirror, providing exceptional storage and practicality without compromising on space. A large window that fills the room with natural light, while the contemporary décor and quality flooring enhance the bright and elegant feel.
1st En-Suite
1.87m x 1.31m
A beautifully appointed and contemporary en suite, finished to a high standard with a modern three-piece suite comprising a walk-in shower with glazed screen and rainfall shower, a vanity wash hand basin with generous drawer storage beneath, and a low-level WC. Stylish tiling to the walls and floor creates a sleek finish, complemented by a mirrored wall cabinet, heated towel rail and recessed ceiling spotlights. An obscured window provides natural light and ventilation, completing this elegant and practical en suite to the principal bedroom.
Principal Bedroom 2
4.17m x 4.05m
A generous and beautifully presented double bedroom, offering an elegant and calming retreat. Fitted with an excellent range of bespoke bedroom furniture, including wardrobes, bedside cabinets and drawer units, the room provides an abundance of built-in storage while maintaining a spacious feel. A large window allowing natural light to flood the room, while the neutral décor and soft carpeting create a warm and inviting atmosphere. There is ample space for additional furniture if required, making this a comfortable and versatile bedroom, ideal for family members or guests alike.
2nd En-Suite
3.71m x 2.14m
A stylish and contemporary en suite, beautifully appointed with a modern three-piece suite comprising a spacious walk-in shower with glazed sliding doors, a vanity wash hand basin with useful drawer storage beneath, and a low-level WC. Finished with large-format wall and floor tiles, the room offers a sleek, high-quality finish, complemented by a heated towel rail, recessed ceiling spotlights and an obscured window providing natural light and ventilation. A well-designed and practical space, perfectly serving Bedroom Two.
Bedroom 3
4.1m x 4.05m
A superbly appointed double bedroom, thoughtfully designed with an extensive range of bespoke fitted furniture to create a stylish and highly functional space. The room features a fitted wardrobe, integrated bedside cabinets, feature shelving and a contemporary panelled headboard with recessed lighting, while a built-in dressing table / study desk provides excellent versatility for those working or studying from home. A large window allows plenty of natural light to fill the room, enhancing the bright and welcoming feel. Finished in tasteful neutral tones with soft carpeting underfoot, this is a beautifully presented bedroom that would equally suit older children, teenagers, guests or those seeking a dedicated home office.
Bedroom 4
3.45m x 3.36m
A beautifully presented double bedroom, thoughtfully designed with an extensive range of bespoke fitted furniture to provide exceptional storage and functionality. The room features fitted wardrobes, integrated bedside cabinets with feature shelving, overhead storage and a contemporary panelled headboard, creating a stylish and cohesive finish. A fitted dressing table offers the perfect space for getting ready or working from home, while a large window fills the room with natural light. Finished with quality flooring and neutral décor, this versatile bedroom is ideal for family members, guests or older children, combining comfort with practical everyday living.
Bedroom 5 / Reception 3 / Home Office
3.17m x 3.17m
A versatile and well-proportioned room, currently arranged as a stylish home office and occasional bedroom, offering excellent flexibility to suit a variety of lifestyles. A large window provides an abundance of natural light, creating a bright and productive working environment, while the neutral décor and quality flooring enhance the sense of space. There is ample room to accommodate a double bed and bedroom furniture if required, making this an ideal fifth bedroom, guest room, nursery or dedicated study for those working from home.
Breakfast Kitchen
4.64m x 4.56m
A truly characterful farmhouse style kitchen, beautifully combining period charm with practical family living. Fitted with an extensive range of country-style base and wall units complemented by generous work surfaces, the kitchen is centred around a striking exposed brick inglenook fireplace housing a traditional range cooker, creating an impressive focal point. Exposed ceiling beams, quarry-style tiled flooring and feature lighting enhance the property's heritage, while dual-aspect windows provide delightful views over the gardens and flood the room with natural light. There is ample space for a breakfast table, making this a welcoming hub of the home, ideal for both everyday dining and entertaining.
Utility Room
3.18m x 1.51m
A practical and well-proportioned utility room, fitted with a range of matching base and wall units, complementary work surfaces and a stainless steel sink with drainer. Providing excellent additional storage and space for laundry appliances, the room helps keep the main kitchen free from everyday clutter. A window and half-glazed external door allow plenty of natural light while providing convenient access to the outside. The utility room also gives access to a useful shower room, making it an ideal and functional extension of the main kitchen. The Combi boiler is also located here for ease of access.
Shower Room off Utility
1.37m x 2.02m
A stylish and contemporary ground floor shower room, thoughtfully appointed with a modern three-piece suite comprising a walk-in shower with glazed enclosure, a vanity wash hand basin with storage beneath, and a low-level WC. Finished with attractive contemporary tiling and patterned flooring, the room offers a fresh and modern feel, while an obscured window provides natural light and ventilation. Ideally positioned off the utility room, this well-presented shower room adds excellent practicality for busy family life or guests.
Reception 2 / Dining Room
5m x 4.35m
A spacious and elegant formal dining room, perfectly located next to the large breakfast kitchen and suited for entertaining family and friends. Offering generous proportions, the room comfortably accommodates a large 8-seater dining table and additional furniture, while a feature fireplace creates an attractive focal point and adds to the room's character. A large window overlooks the front garden, allowing plenty of natural light to fill the space, complemented by soft neutral décor and decorative wall panelling. Double doors provide a seamless connection to the adjoining living accommodation, creating a versatile layout for both formal occasions and everyday family living.
Family Bathroom - Close to Reception 3/Bed 4
3.05m x 2.35m
A beautifully appointed contemporary family bathroom, finished to an exceptional standard with a luxurious three-piece suite. The room comprises a panelled bath with a vanity wash hand basin with extensive drawer storage, and a low-level WC. Stylish feature wall tiling is complemented by modern patterned flooring and elegant rose-toned fitted cabinetry, creating a sophisticated yet practical space. A heated towel rail, illuminated mirrored cabinet and recessed ceiling spotlights complete the room, offering a high-quality finish perfectly suited to modern family living.
Stable 1
3.63m x 3.44m
An excellent range of brick-built stables, providing superb facilities for equestrian enthusiasts or those seeking versatile outbuildings. The stable block comprises multiple loose boxes with wide concrete walkways, individual stable doors and excellent natural ventilation, offering practical accommodation for horses and livestock. Each stable is fitted with high-quality rubber stable matting, providing enhanced comfort for the horses, improved insulation and a practical, low-maintenance finish. Constructed with durability in mind, the buildings also provide scope for a variety of uses, including tack and feed storage. Positioned within easy reach of the surrounding paddocks, the stable yard forms an integral part of this impressive equestrian property.
Stable 2
3.7m x 3.25m
Stable 3
3.7m x 3.25m
Tack Room
1.66m x 6.57m
A well-equipped and practical tack room, providing secure storage and dedicated workspace to support the day-to-day running of the equestrian facilities. The room benefits from fitted wall-mounted storage cupboards, shelving, bridle racks and ample space for saddles, tack and equipment, helping to keep everything organised and easily accessible. A useful sink with running water and an adjoining WC add further convenience, while the generous layout offers flexibility for feed preparation, equipment maintenance or general stable management. An invaluable addition for any equestrian property.
Outside Office Space
3.74m x 3.72m
A spacious and versatile office, ideally positioned to support the equestrian facilities or those running a business from home. The room benefits from excellent natural light via sliding patio doors and additional windows, creating a bright working environment, while fitted shelving, storage cupboards and a practical workbench provide ample space for office equipment, records or day-to-day yard management. Offering direct access to the stable yard, this adaptable space could serve as a dedicated office, administration hub, workshop or general store, making it an invaluable addition to this impressive equestrian property.
Rear Garden
There is a large patio area which is on two levels, giving a fabulous outdoor entertaining space. Beyond the gated stables is a large pond and multiple seating areas that overlook the School/Menage. Further on you will find a chicken coop, outside log storage, a large lockable green container and multiple outbuildings. The plot is in excess of 3 acres with 3 paddocks.
Parking - Secure gated
Large block paved driveway which is gated and gives ample room for a horse box, motor home or multiple vehicles.
Brochures
Property Brochure- COUNCIL TAXA payment made to your local authority in order to pay for local services like schools, libraries, and refuse collection. The amount you pay depends on the value of the property.Read more about council Tax in our glossary page.
- Band: G
- PARKINGDetails of how and where vehicles can be parked, and any associated costs.Read more about parking in our glossary page.
- Gated
- GARDENA property has access to an outdoor space, which could be private or shared.
- Rear garden
- ACCESSIBILITYHow a property has been adapted to meet the needs of vulnerable or disabled individuals.Read more about accessibility in our glossary page.
- Ask agent
Manor Road, Ullesthorpe, LE17

Add an important place to see how long it'd take to get there from our property listings.
__mins driving to your place

About Carter Oliver Property Experts Ltd, Lutterworth
8a, Bank Street, Lutterworth, Leicestershire, LE17 4AG

Notes
Staying secure when looking for property
Ensure you're up to date with our latest advice on how to avoid fraud or scams when looking for property online.
Visit our security centre to find out moreDisclaimer - Property reference 22afc5d6-1ae2-4d7d-9724-bd65f0992e13. The information displayed about this property comprises a property advertisement. Rightmove.co.uk makes no warranty as to the accuracy or completeness of the advertisement or any linked or associated information, and Rightmove has no control over the content. This property advertisement does not constitute property particulars. The information is provided and maintained by Carter Oliver Property Experts Ltd, Lutterworth. Please contact the selling agent or developer directly to obtain any information which may be available under the terms of The Energy Performance of Buildings (Certificates and Inspections) (England and Wales) Regulations 2007 or the Home Report if in relation to a residential property in Scotland.
*This is the average speed from the provider with the fastest broadband package available at this postcode. The average speed displayed is based on the download speeds of at least 50% of customers at peak time (8pm to 10pm). Fibre/cable services at the postcode are subject to availability and may differ between properties within a postcode. Speeds can be affected by a range of technical and environmental factors. The speed at the property may be lower than that listed above. You can check the estimated speed and confirm availability to a property prior to purchasing on the broadband provider's website. Providers may increase charges. The information is provided and maintained by Decision Technologies Limited. **This is indicative only and based on a 2-person household with multiple devices and simultaneous usage. Broadband performance is affected by multiple factors including number of occupants and devices, simultaneous usage, router range etc. For more information speak to your broadband provider.