
Claremont Road, Forest Gate

- PROPERTY TYPE
Villa
- BEDROOMS
4
- BATHROOMS
3
- SIZE
2,461 sq ft
229 sq m
- TENUREDescribes how you own a property. There are different types of tenure - freehold, leasehold, and commonhold.Read more about tenure in our glossary page.
Freehold
Key features
- Triple Fronted Victorian Villa
- Four Double Bedrooms
- Two Bathrooms + WC
- Highly Sought After Woodgrange Conservation Area
- Kitchen-Diner with Pantry & Utility Room
- Flooded With Natural Light
- Grand Proportions & High Ceilings
- Beautifully Presented With Period Features Throughout
- Fantastic Connections into Central London
- Expansive Green Space Close By
Description
IF YOU LIVED HERE…
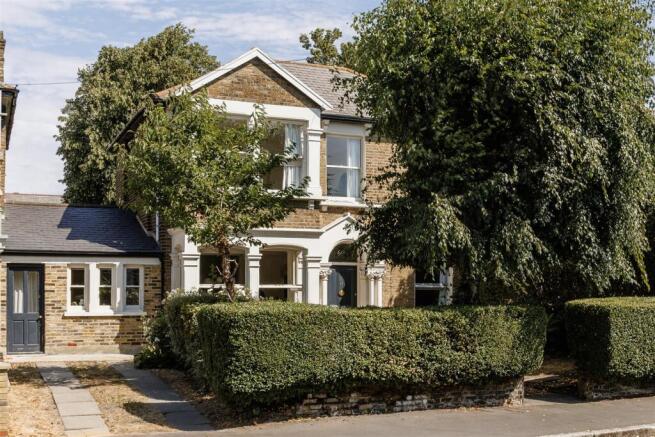
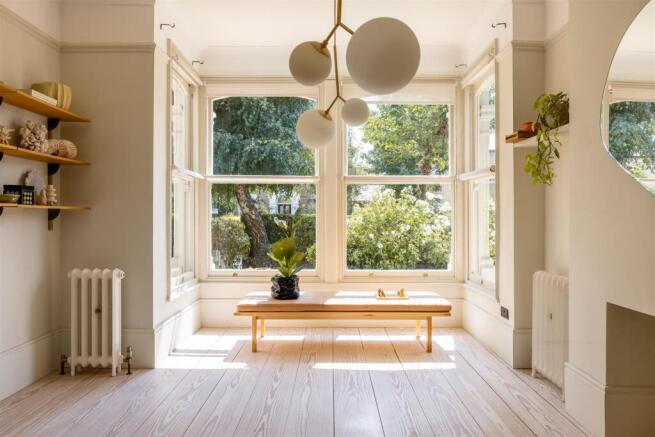
A handsome period home with a gabled frontage, bay windows and decorative entrance detailing, approached via a patterned tiled path and set back behind established greenery. Inside, the hallway introduces a wonderfully proportioned reception room, where stripped wood flooring, high ceilings and generous natural light establish an elegant, relaxed atmosphere. The sense of space is immediate, with original architecture and a considered decorative palette working together throughout.
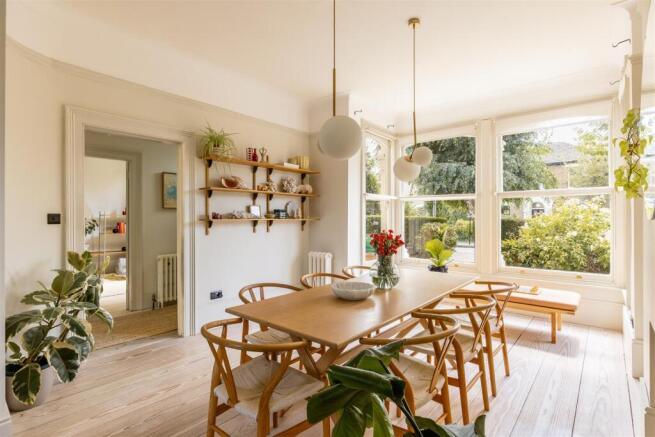
Beyond, an expansive kitchen and dining room pairs pale timber flooring and soft neutral tones with tall windows framing the garden. Open shelving and sculptural lighting add a refined contemporary note, while the impressive scale gives the room a striking sense of openness. Deep green painted panelling, glazed cupboards, timber worktops and stone flooring bring richness and personality to the adjoining pantry and utility rooms. A warm guest bedroom also sits on this level, with an en suite where an overhead rainfall shower is set against soft panelling, tiling and a delicate hexagonal floor.
Upstairs, three well-sized double bedrooms echo the home’s architectural character, each carrying its own distinct identity. The principal bedroom features a bay window, high ceilings and stripped wood flooring, while the other two include original fireplaces, with one also enjoying garden views. A beautifully composed bathroom combines a freestanding roll-top bath, walk-in shower, painted panelling and warm brass accents, with a separate WC finished in a similarly thoughtful style.
Above, a large loft room offers valuable additional space, while a separately accessed cellar provides further storage. To the rear, the substantial garden unfolds around a broad lawn, mature trees and established planting, creating a wonderfully private backdrop with several secluded spots to sit beneath the greenery.
Local favourites form part of a broader choice across Forest Gate, with the Avenue Road arches bringing together Ramble Café’s Norwegian-inspired baking, Fiore Truck’s handmade Italian dishes and The Ciderhouse’s programme of live events. Giovanna’s Deli & Wine adds Roman-style pizza, Italian produce and carefully selected bottles, while The Forest Tavern offers gastropub dining beside Forest Gate station. Wanstead Flats, forming the southern edge of Epping Forest, provides expansive grassland, woodland, ponds and sports pitches within easy reach.
WHAT ELSE?
Forest Gate station is a 10-minute walk away, providing Elizabeth line services for swift connections into central London and beyond. Woodgrange Park and Wanstead Park stations are both reached in 12 minutes, adding Overground links across east and north London.
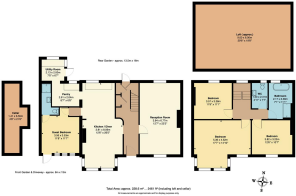
Front Garden & Driveway - approx 8 x 13 (approx 26'2" x 42'7") -
Reception Room - 3.84 x 6.77 (12'7" x 22'2") -
Kitchen/Diner - 3.81 x 8.06 (12'5" x 26'5") -
Pantry - 2.61 x 2.04 (8'6" x 6'8") -
Utility Room - 2.13 x 2.00 (6'11" x 6'6") -
Guest Bedroom - 3.56 x 3.53 (11'8" x 11'6") -
Ensuite -
Bedroom - 3.57 x 3.38 (11'8" x 11'1") -
Bedroom - 5.36 x 4.52 (17'7" x 14'9") -
Bedroom - 3.82 x 3.23 (12'6" x 10'7") -
Bathroom - 2.17 x 3.38 (7'1" x 11'1") -
Wc - 1.50 x 2.31 (4'11" x 7'6") -
Loft - approx 9.00 x 6.00 (approx 29'6" x 19'8") -
Cellar - 2.16 x 6.55 (7'1" x 21'5") -
Garden - approx 13.5 x 16 (approx 44'3" x 52'5") -
A WORD FROM THE OWNER...
"The house location is a great combination of city life - being twenty minutes to central London - and the relaxing greenery of a conservation area in the green lung that extends into Epping Forest from Wanstead Flats. The house is filled with an abundance of south facing light which also makes for a perfect work from home space. "
Brochures
Claremont Road, Forest GateStow Brothers AML InformationProperty Material Information- COUNCIL TAXA payment made to your local authority in order to pay for local services like schools, libraries, and refuse collection. The amount you pay depends on the value of the property.Read more about council Tax in our glossary page.
- Band: E
- PARKINGDetails of how and where vehicles can be parked, and any associated costs.Read more about parking in our glossary page.
- Driveway
- GARDENA property has access to an outdoor space, which could be private or shared.
- Yes
- ACCESSIBILITYHow a property has been adapted to meet the needs of vulnerable or disabled individuals.Read more about accessibility in our glossary page.
- Ramped access

Add an important place to see how long it'd take to get there from our property listings.
__mins driving to your place
Affordability

About The Stow Brothers, Wanstead & Leytonstone
117a High Street Wanstead, London, E11 2RL


Notes
Staying secure when looking for property
Ensure you're up to date with our latest advice on how to avoid fraud or scams when looking for property online.
Visit our security centre to find out moreDisclaimer - Property reference 34873861. The information displayed about this property comprises a property advertisement. Rightmove.co.uk makes no warranty as to the accuracy or completeness of the advertisement or any linked or associated information, and Rightmove has no control over the content. This property advertisement does not constitute property particulars. The information is provided and maintained by The Stow Brothers, Wanstead & Leytonstone. Please contact the selling agent or developer directly to obtain any information which may be available under the terms of The Energy Performance of Buildings (Certificates and Inspections) (England and Wales) Regulations 2007 or the Home Report if in relation to a residential property in Scotland.
*This is the average speed from the provider with the fastest broadband package available at this postcode. The average speed displayed is based on the download speeds of at least 50% of customers at peak time (8pm to 10pm). Fibre/cable services at the postcode are subject to availability and may differ between properties within a postcode. Speeds can be affected by a range of technical and environmental factors. The speed at the property may be lower than that listed above. You can check the estimated speed and confirm availability to a property prior to purchasing on the broadband provider's website. Providers may increase charges. The information is provided and maintained by Decision Technologies Limited. **This is indicative only and based on a 2-person household with multiple devices and simultaneous usage. Broadband performance is affected by multiple factors including number of occupants and devices, simultaneous usage, router range etc. For more information speak to your broadband provider.