
Townfoot Farmhouse, Parkgate, Dumfries, DG1

Letting details
- Let available date:
- Ask agent
- Deposit:
- £1,500A deposit provides security for a landlord against damage, or unpaid rent by a tenant.Read more about deposit in our glossary page.
- Furnish type:
- Unfurnished
- Council Tax:
- Ask agent
- PROPERTY TYPE
Detached
- BEDROOMS
4
- BATHROOMS
2
- SIZE
2,960 sq ft
275 sq m
Key features
- Available Immediately
- 3 Reception Rooms
- 4 Bedrooms
- Enclosed Large Gardens
- Modern Kitchen
- Separate Utility Room
- External Outhouse / Store
- Car Port
- Off Road Parking for Multiple Vehicles
- Stunning Rural Setting
Description
Property: Entrance Vestibule, Hallway, Kitchen, Utility, Conservatory, Dining Room, Lounge, Office / Third Reception Room, 2 Ground Floor Bedrooms, Ground Floor Shower Room, Hallway, Stairs & Landing, 2 First Floor Bedrooms, First Floor WC.
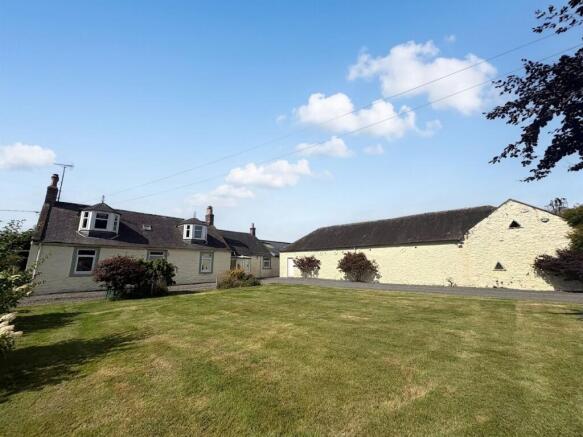
Outside: Gardens, Off-Road Parking, Car Port, Stone Store / Outhouse.
Situation: Townfoot Farmhouse enjoys a very pleasant rural setting, with views over neighbouring fields and countryside. Our property is situated within 10 miles of Dumfries and within 12 miles of Lockerbie.
Available immediately on an unfurnished basis.
Services: Our property is served by oil central heating and our property benefits from double glazing. There is a mains water supply to the property and a septic tank in place for waste water. We invite interested parties to make their own enquiries on network providers but we understand Ultrafast broadband is available at this address, as well as mobile data from the main providers.
Accommodation: Available immediately, this exceptional 4-bedroom farmhouse presents a rare opportunity to secure a substantial family home in a stunning rural setting, offering an impressive blend of space, comfort, and versatility.
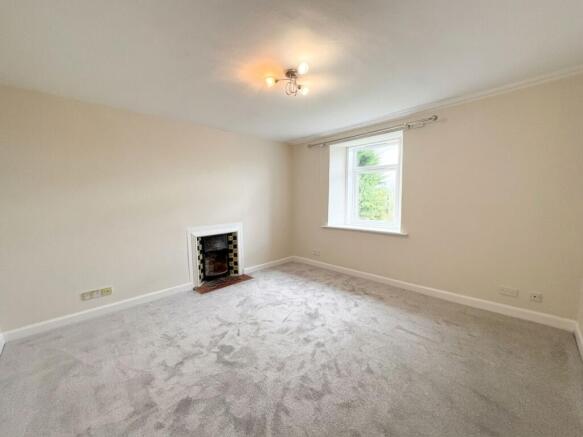
The property opens with a welcoming entrance hall which benefits from a large walk-in storage cupboard with a lockable gun cabinet, and the hallway then leads to three generous reception rooms. Each of the rooms are designed to accommodate a range of living and entertaining needs. Whether you are seeking a formal dining area, a relaxed family lounge, or a dedicated study or playroom, the flexible layout ensures ample space for every requirement.
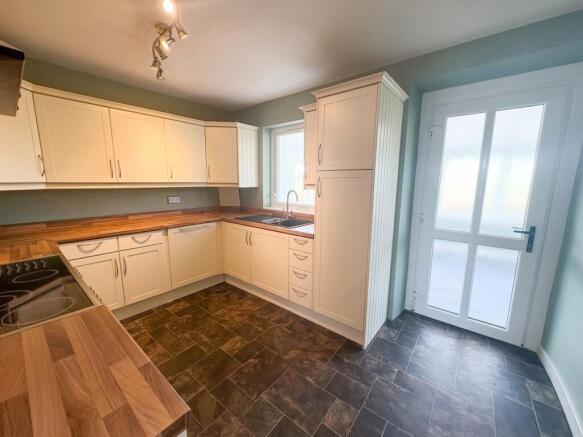
The heart of the home is the modern kitchen, located to the rear of the property and benefitting from a U-Shape design with ample worktop and storage space. The kitchen is fitted with a comprehensive range of contemporary units and integrated appliances, providing an ideal environment for both every-day cooking and larger family gatherings. Adjacent to the kitchen, a separate utility room offers additional storage and laundry facilities, helping to keep the main living areas clutter-free and organised.
The property has a large conservatory that runs along the rear of the kitchen space, and has a door from the kitchen, and then double doors out into the rear garden area which are conveniently placed to the nearby greenhouse which future Tenants are encouraged to utilise.
The rear hallway connects the two ground floor bedrooms with a ground floor shower room, and then there are stairs to an upstairs landing area.
The two ground floor rooms are spacious enough to accommodate large beds and there is a wardrobe available for use in the second downstairs room.
The downstairs bathroom comprises of a walk in corner shower unit, WC and sink, designed with both style and practicality in mind.
Upstairs, 2 well-proportioned bedrooms provide comfortable and private retreats for members of the household, with each room enjoying pleasant views across the surrounding countryside. The second bedroom to the first floor also features built in storage.
There is a brand new WC and sink off the first floor landing.
Externally, there is a large enclosed garden with fabulous views over the neighbouring fields, established trees and plants and ample off road parking for multiple vehicles.
There is an external stone store with power available for a future Tenants use, as well as a separate car port area, located on the road side.
We are sure this property is going to be popular due to it's location, quality finish and generous outside space. Viewings are highly recommended and essential prior to tenancy application.
Letting Agent Registration: LARN2312002
Landlord Registration Number: 1811000/170/07092
EPC: E
Council Tax: Band E
What 3 Words: ///snores.itself.financial
Viewings via agent only.
Landlord Registration Number: 1811000/170/07092
- COUNCIL TAXA payment made to your local authority in order to pay for local services like schools, libraries, and refuse collection. The amount you pay depends on the value of the property.Read more about council Tax in our glossary page.
- Band: E
- PARKINGDetails of how and where vehicles can be parked, and any associated costs.Read more about parking in our glossary page.
- Yes
- GARDENA property has access to an outdoor space, which could be private or shared.
- Yes
- ACCESSIBILITYHow a property has been adapted to meet the needs of vulnerable or disabled individuals.Read more about accessibility in our glossary page.
- Ask agent
Energy performance certificate - ask agent

Add an important place to see how long it'd take to get there from our property listings.
__mins driving to your place



Notes
Staying secure when looking for property
Ensure you're up to date with our latest advice on how to avoid fraud or scams when looking for property online.
Visit our security centre to find out moreDisclaimer - Property reference 818e3bf9-5aea-475d-ad12-ece59a67486a. The information displayed about this property comprises a property advertisement. Rightmove.co.uk makes no warranty as to the accuracy or completeness of the advertisement or any linked or associated information, and Rightmove has no control over the content. This property advertisement does not constitute property particulars. The information is provided and maintained by C & D Rural, Carlisle. Please contact the selling agent or developer directly to obtain any information which may be available under the terms of The Energy Performance of Buildings (Certificates and Inspections) (England and Wales) Regulations 2007 or the Home Report if in relation to a residential property in Scotland.
*This is the average speed from the provider with the fastest broadband package available at this postcode. The average speed displayed is based on the download speeds of at least 50% of customers at peak time (8pm to 10pm). Fibre/cable services at the postcode are subject to availability and may differ between properties within a postcode. Speeds can be affected by a range of technical and environmental factors. The speed at the property may be lower than that listed above. You can check the estimated speed and confirm availability to a property prior to purchasing on the broadband provider's website. Providers may increase charges. The information is provided and maintained by Decision Technologies Limited. **This is indicative only and based on a 2-person household with multiple devices and simultaneous usage. Broadband performance is affected by multiple factors including number of occupants and devices, simultaneous usage, router range etc. For more information speak to your broadband provider.