
High Street, Measham, Swadlincote, Leicestershire, DE12

- PROPERTY TYPE
End of Terrace
- BEDROOMS
3
- BATHROOMS
2
- SIZE
1,120 sq ft
104 sq m
Key features
- THREE-BEDROOM END-TERRACE HOME
- BEAUTIFULLY CONVERTED FORMER TAILOR’S SHOP
- SPACIOUS ACCOMMODATION ACROSS THREE FLOORS
- IMPRESSIVE OPEN-PLAN KITCHEN/DINER
- ADDITIONAL STUDY/DRESSING ROOM
- TWO BATHROOMS INCLUDING AN EN-SUITE
- OFF-ROAD PARKING, COVERED SIDE ACCESS AND STORAGE
- IMMACULATELY PRESENTED WITH NO ONWARD CHAIN
Description
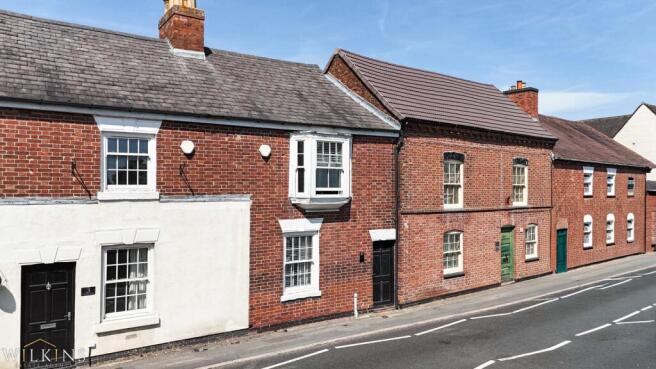
Wilkins Estate Agents are delighted to present this beautifully converted and recently renovated former tailor’s shop, thoughtfully transformed into a spacious and versatile three-bedroom end-terrace home. Combining character and charm with contemporary styling and modern comforts, this impressive property offers flexible accommodation arranged across three floors, making it an excellent choice for families, professionals and those requiring dedicated home-working space.
Situated prominently on the High Street in the heart of Measham, the property is ideally placed for access to a range of local amenities, including independent shops, cafés, convenience stores and everyday services, all within easy walking distance. Despite its central position, the property also benefits from the beautiful surrounding countryside, with a variety of pleasant walks and open spaces nearby. Excellent road connections provide convenient access to Ashby-de-la-Zouch, Burton-upon-Trent and the M42 motorway network, making this an appealing location for commuters while retaining the character of village life.
A particularly useful feature of the property is the private off-road parking area to the rear, situated adjacent to the communal garden. The property also benefits from a covered side passage providing direct access between the High Street and the rear, together with useful additional storage space. Convenient public parking is also positioned opposite the property.
Please note that the garden area is shared with neighbouring properties. The aerial photograph included within the marketing illustrates how the current owners utilise the space; however, the area shown is communal and not exclusively owned by the property.
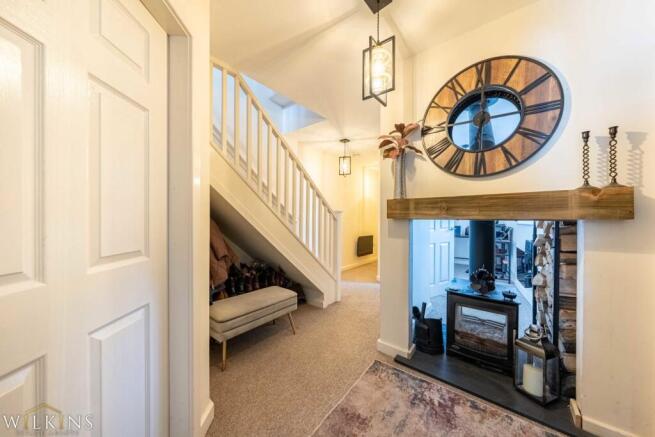
Internally, the accommodation has been thoughtfully arranged over three floors and provides an excellent degree of flexibility. The property is approached via an inviting entrance hall, which immediately introduces the character and quality found throughout the home. A striking log burner is positioned within a recessed fireplace opening between the entrance hall and bedroom three, creating an attractive focal point and offering a warm and cosy feel.
To the front is a beautifully presented lounge, tastefully decorated and providing a comfortable reception space with a pleasant outlook onto the High Street. Also accessed from the entrance hall is bedroom three, a versatile room which could alternatively provide an ideal home office, children’s playroom, guest room or additional reception space. The ground floor is completed by a stylish and contemporary bathroom, conveniently positioned adjacent to this room.
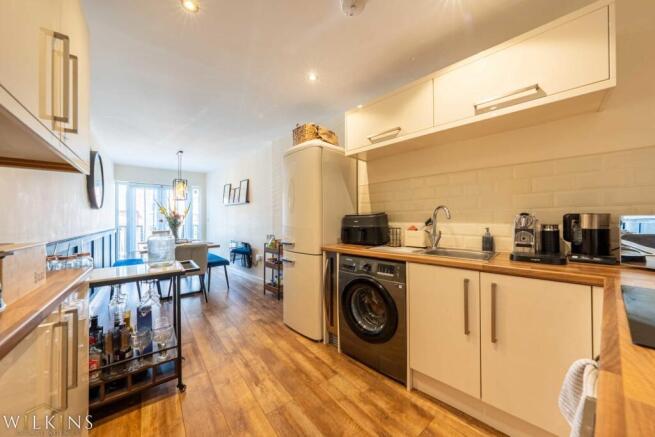
At the rear of the ground floor is undoubtedly one of the highlights of the home: an impressive 24ft open-plan kitchen/diner. The modern kitchen provides an excellent range of storage and workspace, while the generous dining area creates a sociable setting for family meals and entertaining. Double doors open directly onto a small private patio area, with steps leading towards the communal garden, creating a useful connection between the indoor and outdoor spaces.
Ascending to the first floor, the property continues to impress with a substantial primary bedroom, offering generous proportions and the added luxury of a modern en-suite shower room. Also located on this floor is a separate study/dressing room, currently utilised by the owners as a dressing room. This flexible space would also work particularly well as a nursery, home office, hobby room or valuable additional storage area.
The accommodation continues to the second floor, where a further well-proportioned double bedroom can be found. A Velux roof window allows natural light to flood into the space, creating a bright and characterful bedroom set away from the main living accommodation.
Overall, this is a truly individual three-bedroom home which successfully combines the character of a former High Street premises with the comfort and practicality of modern living. Its spacious accommodation, impressive kitchen/diner, two bathrooms, separate study/dressing room, useful side access, off-road parking and convenient village location make it a particularly appealing opportunity.
Early viewing is highly recommended to fully appreciate the space, versatility and quality of accommodation this unique Measham property has to offer.
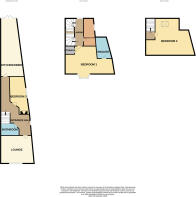
Lounge – 3.391m × 3.286m (11’ 1” × 10’ 9”)
Kitchen/Diner – 7.376m × 2.593m (24’ 2” × 8’ 6”)
Bedroom Three – 1.976m × 4.632m (6’ 6” × 15’ 2”)
Bathroom – 2.118m × 1.693m (6’ 11” × 5’ 7”)
Primary Bedroom – 3.904m × 4.963m (12’ 10” × 16’ 3”)
En-Suite – 1.347m × 2.636m (4’ 5” × 8’ 8”)
Study/Dressing Room – 3.082m × 1.318m (10’ 1” × 4’ 4”)
Bedroom Two – 3.572m × 4.486m (11’ 9” × 14’ 9”)
Buyer Information: Please note that if your offer on this property is accepted, you will be required to complete an identity and Anti-Money Laundering (AML) verification check. This is a legal requirement for estate agents under the Money Laundering Regulations and helps verify your identity and the source of funds used for the purchase.
These checks are carried out via Credas, and a non-refundable fee of £30 inc VAT per applicant is payable before the sale can proceed.
- COUNCIL TAXA payment made to your local authority in order to pay for local services like schools, libraries, and refuse collection. The amount you pay depends on the value of the property.Read more about council Tax in our glossary page.
- Band: TBC
- PARKINGDetails of how and where vehicles can be parked, and any associated costs.Read more about parking in our glossary page.
- Off street,Rear,Allocated
- GARDENA property has access to an outdoor space, which could be private or shared.
- Yes
- ACCESSIBILITYHow a property has been adapted to meet the needs of vulnerable or disabled individuals.Read more about accessibility in our glossary page.
- Ask agent
Energy performance certificate - ask agent
High Street, Measham, Swadlincote, Leicestershire, DE12

Add an important place to see how long it'd take to get there from our property listings.
__mins driving to your place
Affordability


Notes
Staying secure when looking for property
Ensure you're up to date with our latest advice on how to avoid fraud or scams when looking for property online.
Visit our security centre to find out moreDisclaimer - Property reference TMW261078. The information displayed about this property comprises a property advertisement. Rightmove.co.uk makes no warranty as to the accuracy or completeness of the advertisement or any linked or associated information, and Rightmove has no control over the content. This property advertisement does not constitute property particulars. The information is provided and maintained by Wilkins Estate Agents, Burton. Please contact the selling agent or developer directly to obtain any information which may be available under the terms of The Energy Performance of Buildings (Certificates and Inspections) (England and Wales) Regulations 2007 or the Home Report if in relation to a residential property in Scotland.
*This is the average speed from the provider with the fastest broadband package available at this postcode. The average speed displayed is based on the download speeds of at least 50% of customers at peak time (8pm to 10pm). Fibre/cable services at the postcode are subject to availability and may differ between properties within a postcode. Speeds can be affected by a range of technical and environmental factors. The speed at the property may be lower than that listed above. You can check the estimated speed and confirm availability to a property prior to purchasing on the broadband provider's website. Providers may increase charges. The information is provided and maintained by Decision Technologies Limited. **This is indicative only and based on a 2-person household with multiple devices and simultaneous usage. Broadband performance is affected by multiple factors including number of occupants and devices, simultaneous usage, router range etc. For more information speak to your broadband provider.