
St Johns Road, Billericay, Essex

- PROPERTY TYPE
Detached
- BEDROOMS
3
- BATHROOMS
2
- SIZE
Ask agent
- TENUREDescribes how you own a property. There are different types of tenure - freehold, leasehold, and commonhold.Read more about tenure in our glossary page.
Freehold
Description
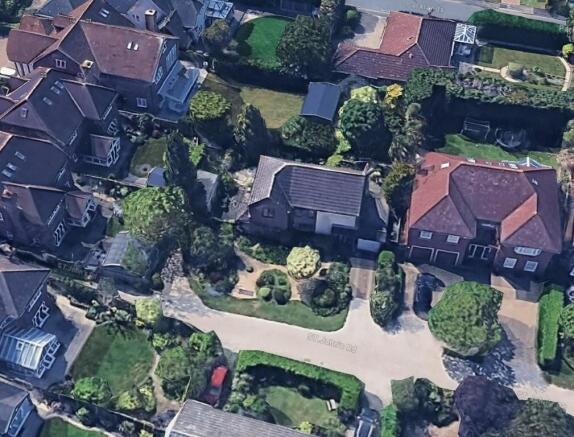
St John's Independent School sits directly opposite the turning, whilst the 40 acres of Lake Meadows Park are also around seven minutes on foot.
Better still, a little-known footpath at the top of the road leads through to Norsey Road and off this Deerbank Road, with its footpath going straight into the ancient woodland of Norsey Woods - front door to the woods in little more than a minute!
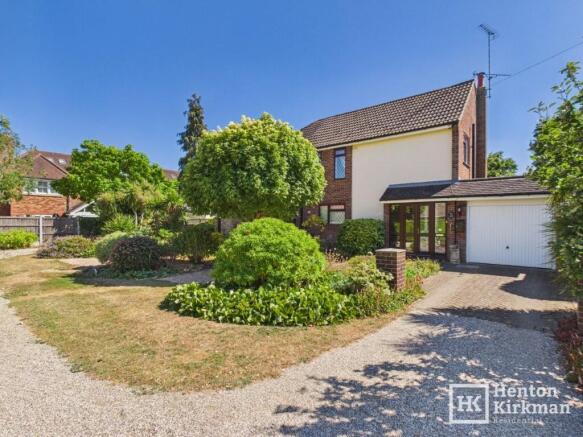
Built by the owners in the early 1960's and offered to the open market for the very first time, this much-loved detached family home has been thoughtfully enlarged over the years to create approximately 1,660 sq ft of bright, versatile accommodation.
The dual-aspect living spaces enjoy a sunny due south orientation, whilst upstairs are three generous double bedrooms, including a spacious principal Master Suite with an Ensuite Bath and Shower room.
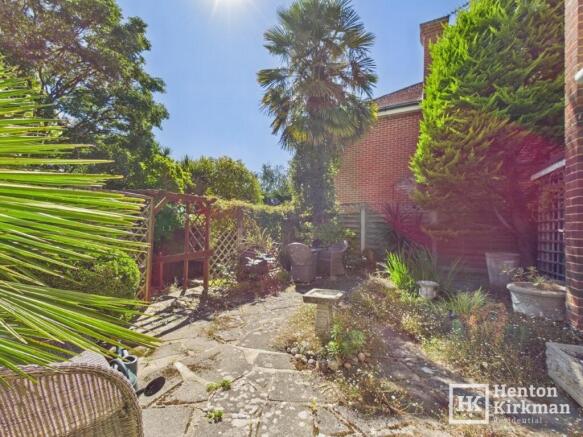
Outside, the garden has been cleverly arranged into several distinct areas, from sun-soaked patios to a delightful woodland garden, complemented by a substantial outbuilding, a Garage and an additional store.
Homes in St John's Road are exceptionally rare to the market. Combining a peaceful tucked-away setting with one of the town's most convenient locations, this is a genuinely unique opportunity to acquire a property that has remained within the same family for over sixty years - a good advert in itself.
The Accommodation in more detail:
Woodgrain finish double doors with adjacent sidelight windows opening through to:
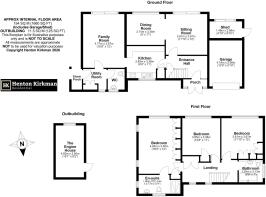
PORCH 7ft x 2ft (2.13m x 0.61m)
With a light and a further (the original) front door with sidelight panel opening through to:
HALL 12ft x 6ft 5' (3.66m x 1.96m)
A lovely size hall with a large fitted cupboard providing excellent storage for coats and shoes.
SITTING ROOM 12ft x 11ft 9' (3.66m x 3.58m)
Enjoying a due south aspect, this is a lovely bright room with sunshine streaming in through the wide set of patio doors.
A feature Limestone Fireplace with an inset gas fire provides an attractive focal point.
A 6ft (1.83m) wide opening leads through to:
DINING AREA 11ft x 9ft (3.35m x 2.74m)
Again enjoying a southerly aspect, this room is bathed in natural light from the wide bay window.
Across the far wall is a fitted library-style bookcase with a central mirror, together with drawers and cupboards below providing excellent storage.
FAMILY ROOM 15ft 7' x 12ft (4.75m x 3.66m)
More recently used as a dining room, although equally suited as a family room or even as the main lounge.
Dual aspect, with the patio doors facing due south, makes this another wonderfully bright and airy room.
Along the far wall is an extensive range of fitted cupboards and shelving.
KITCHEN 11ft x 9ft 3' (3.35m x 2.82m)
Fitted with a range of cream kitchen units complemented by wood-effect worktops and incorporating a built-in Gas Hob with Extractor Hood above, together with a built-in Double Oven and Grill. There are also spaces for a slimline dishwasher and fridge.
In the corner is a built-in pantry cupboard which could easily be removed to accommodate a full-height fridge/freezer.
A further built-in cupboard houses the Vaillant ecoTEC Plus 424 gas boiler, supplying the gas central heating via radiators and domestic hot water.
SIDE LOBBY 6ft 10' x 6ft (2.08m x 1.83m)
Situated just off the family room, the lobby has a front-facing window and an external door opening out to the garden.
There is also a large built-in double cupboard.
UTILITY ROOM / GROUND FLOOR WC 6ft x 4ft 10' (1.83m x 1.47m)
Combining the utility room and ground floor cloakroom into one practical space.
With a front-facing window providing natural light, a modern close-coupled WC, wall-mounted wash basin and provision for a washing machine.
Staircase from the hall rising to:
FIRST FLOOR LANDING 16ft 1' x 6ft 5' max (4.90m x 1.96m max)
A lovely long landing with two windows providing excellent natural light and a drop-down loft hatch giving access to the roof space.
Double doors open to reveal a generous 4ft 9' (1.45m) wide built-in shelved storage cupboard.
MASTER BEDROOM 16ft 3' x 12ft (4.95m x 3.66m)
A generously proportioned dual-aspect bedroom with south and east-facing windows.
Built-in pine-fronted wardrobes provide excellent storage, complemented by a further full-height built-in cupboard.
EN SUITE BATH & SHOWER ROOM 12ft x 5ft 4' (3.66m x 1.63m)
Boasting both a bath and a generous walk-in shower measuring 3ft 7' x 3ft 5' (1100m x 1000mm)
There is also a maple wood-effect 'combination vanity unit' incorporating the wash basin, concealed cistern WC and excellent storage within the triple drawers and cupboard beneath.
Like the master bedroom, this room is dual aspect, with two windows providing plenty of natural light.
Further features include two chrome heated towel radiators, recessed downlighting, an LED mirrored bathroom cabinet and an Aqualisa Visage Q Smart shower control serving the separate shower.
BEDROOM TWO 12ft x 11ft 9' (3.66m x 3.58m)
More recently used as a combined study/home office and dressing room, complete with a range of fitted wardrobes and a fitted desk unit.
This is another rear-facing bedroom, with its almost 8ft (2.44m) wide south-facing window flooding the room with natural light.
BEDROOM THREE 12ft 6' narrowing to 10ft 10' x 11ft (3.81m > 3.30m x 3.35m)
Another excellent-sized double bedroom and, once again, rear facing, enjoying plenty of natural sunlight.
Fitted with double wardrobes and also housing the airing cupboard.
BATHROOM 6ft 10' x 6ft 5' (2.08m x 1.96m)
A fully tiled bathroom fitted with a shower bath and a vanity unit incorporating the wash basin with cupboard storage below.
A side-facing window provides excellent natural light.
GARDEN
The garden extends to approximately 3,276 sq ft in total, equivalent to a garden measuring around 80ft x 40ft (24.38m x 12.19m).
It has been thoughtfully divided into several distinct areas:
MORNING PATIO 23ft x 17ft (7.01m x 5.18m)
A lovely large east-facing patio, perfectly positioned just outside the lobby door to enjoy the morning sunshine.
INITIAL REAR GARDEN 80ft wide x 20ft deep (24.38m x 6.10m)
Beautifully landscaped, this area includes a further south-facing patio directly outside the family room, together with a separate enclosed section housing an original potting shed.
WOODLAND GARDEN 43ft x 24ft (13.11m x 7.32m)
A delightful projecting woodland garden providing a wonderful natural setting, with an additional potting shed positioned at the far end.
LARGE OUTBUILDING 15ft x 8ft 2' (4.57m x 2.49m)
A rendered block-built outbuilding with a lockable door and UPVC window, together with power, lighting and a hand wash basin, making it ideal as a workshop, hobby room or studio.
GARAGE 13ft 9' x 9ft 7' (4.19m x 2.92m)
With a remote-controlled up-and-over door, power and lighting.
GARAGE STORE
Situated behind the garage is a useful storeroom with a lockable courtesy door and a set of sliding patio doors.
NOTE
In the interests of complete transparency, prospective purchasers should note that the property was professionally underpinned following the exceptional drought of 1976.
The works were completed many years ago and the property has since provided well over four decades of trouble-free occupation.
The exceptional location, first-class accessibility and rarity of homes becoming available on this road mean we expect to attract strong interest.
Brochures
Our Property Details- COUNCIL TAXA payment made to your local authority in order to pay for local services like schools, libraries, and refuse collection. The amount you pay depends on the value of the property.Read more about council Tax in our glossary page.
- Ask agent
- PARKINGDetails of how and where vehicles can be parked, and any associated costs.Read more about parking in our glossary page.
- Garage,Driveway,Off street,Private
- GARDENA property has access to an outdoor space, which could be private or shared.
- Front garden,Patio,Private garden,Enclosed garden,Rear garden,Back garden
- ACCESSIBILITYHow a property has been adapted to meet the needs of vulnerable or disabled individuals.Read more about accessibility in our glossary page.
- Ground floor
Energy performance certificate - ask agent
St Johns Road, Billericay, Essex

Add an important place to see how long it'd take to get there from our property listings.
__mins driving to your place
Affordability


Notes
Staying secure when looking for property
Ensure you're up to date with our latest advice on how to avoid fraud or scams when looking for property online.
Visit our security centre to find out moreDisclaimer - Property reference 3063. The information displayed about this property comprises a property advertisement. Rightmove.co.uk makes no warranty as to the accuracy or completeness of the advertisement or any linked or associated information, and Rightmove has no control over the content. This property advertisement does not constitute property particulars. The information is provided and maintained by Henton Kirkman Residential, Billericay. Please contact the selling agent or developer directly to obtain any information which may be available under the terms of The Energy Performance of Buildings (Certificates and Inspections) (England and Wales) Regulations 2007 or the Home Report if in relation to a residential property in Scotland.
*This is the average speed from the provider with the fastest broadband package available at this postcode. The average speed displayed is based on the download speeds of at least 50% of customers at peak time (8pm to 10pm). Fibre/cable services at the postcode are subject to availability and may differ between properties within a postcode. Speeds can be affected by a range of technical and environmental factors. The speed at the property may be lower than that listed above. You can check the estimated speed and confirm availability to a property prior to purchasing on the broadband provider's website. Providers may increase charges. The information is provided and maintained by Decision Technologies Limited. **This is indicative only and based on a 2-person household with multiple devices and simultaneous usage. Broadband performance is affected by multiple factors including number of occupants and devices, simultaneous usage, router range etc. For more information speak to your broadband provider.