Summerfield Road, Bridlington

- PROPERTY TYPE
Semi-Detached
- BEDROOMS
7
- BATHROOMS
2
- SIZE
191 sq ft
18 sq m
- TENUREDescribes how you own a property. There are different types of tenure - freehold, leasehold, and commonhold.Read more about tenure in our glossary page.
Freehold
Key features
- 7 Bedrooms
- Close To The Beach
- Gas Ch & uPVC DG
- Private Garden
Description
The Belvedere area is to the south of the town centre and close to the south bay beach. It is a much sought-after location, offering a perfect blend of convenience and coastal living. Families will appreciate the excellent nearby schools, including a nursery, Hilderthorpe Primary (ages 3-11), Our Lady & St Peter Catholic School (ages 3-11), and Bridlington School (ages 11-18). For leisure the Belvedere Golf Course is just moments away, along with immediate access to the beach and the picturesque South Marine Drive promenade, making this an ideal location for those seeking a lifestyle close to the sea.
Bridlington is a premier East Yorkshire Coast resort centred around its historic harbour and wonderful bay with over three miles of beaches. The town has attracted seasonal visitors for many decades. The town centre has grown to include many national shopping names and the Old Town is a historic focal point bounded by the Bayle and Priory Church with its four prominent spires. The town is handy for commuting to Hull, York, Beverley and Scarborough.
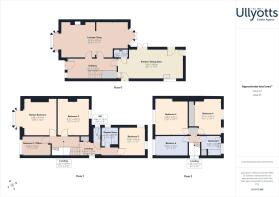
ENTRANCE HALL 19' 1" x 9' 0" (5.83m x 2.76m) A generously proportioned and welcoming entrance hallway, providing a spacious introduction to the home and access to the accommodation beyond. The hallway features attractive tiled flooring, a radiator and a beautiful stained-glass window which adds character while allowing natural light to flow into the space. A wooden entrance door provides access from the front of the property.
LOUNGE/SNUG 28' 8" x 13' 11" (8.75m x 4.25m) The lounge/snug benefits from bay windows to the front with fitted blinds, a log burner and radiator. Wooden flooring continues through to the second section of the lounge, which has been opened up to create a spacious and versatile living area. Patio doors and surrounding windows provide excellent views and access to the garden. The room also features a fitted bookcase and fitted shelving within the alcoves, together with a further radiator.
KITCHEN/DINING AREA 25' 1" x 11' 5" (7.66m x 3.48m) A well-appointed kitchen with tiled flooring, granite worktops, stainless-steel instant hot water tap with filter and drainer, fitted double oven, dishwasher, fridge and a central island incorporating a gas hob with useful storage cupboards beneath. There is a window to the side and two patio doors opening directly onto the garden. Additional features include a cupboard with space for a freestanding fridge freezer, washing machine and dryer, an understairs storage cupboard and access to downstairs wc.
DOWNSTAIRS WC 4' 11" x 3' 3" (1.51m x 1.01m) Comprising WC, pedestal washbasin and radiator.
FIRST FLOOR LANDING 14' 10" x 5' 8" (4.53m x 1.73m) A spacious and welcoming landing providing access to the bedrooms and bathroom. A side-facing window allows plenty of natural light into the space, creating a bright and airy feel, while a useful storage cupboard provides additional practical storage.
MASTER BEDROOM 14' 2" x 12' 8" (4.34m x 3.88m) A beautifully proportioned and spacious master bedroom offering a bright and relaxing retreat, with attractive wooden flooring creating a warm and inviting feel. The room benefits from an excellent range of fitted wardrobes and additional fitted storage units. To the front, large bay windows with fitted blinds allow an abundance of natural light into the room and provide beautiful sea views, creating a particularly attractive feature. The bay window also incorporates a useful and comfortable seating area, making it an ideal spot to sit and enjoy the outlook. Further features include a stylish ladder-style radiator and attractive coving, adding character and finishing the room beautifully.
BEDROOM 2 13' 11" x 12' 8" (4.25m x 3.88m) Featuring two front-facing windows, ladder-style radiator and loft hatch
BEDROOM 3 12' 11" x 12' 2" (3.95m x 3.71m) Featuring fitted wardrobes and desk, wooden flooring, radiator and a rear-facing window overlooking the garden. The room also benefits from coving.
BEDROOM 4 13' 11" x 10' 2" (4.25m x 3.10m) A good-sized bedroom with two rear-facing windows looking out on to the private garden, fitted wardrobes and radiator.
BEDROOM 5 11' 1" x 10' 1" (3.40m x 3.08m) A bright and pleasant rear-facing bedroom with a window overlooking the beautiful rear garden, complemented by a radiator.
BEDROOM 6 12' 7" x 7' 7" (3.84m x 2.33m) A versatile room with front-facing window, wooden flooring, exposed beams and radiator, suitable for use as a bedroom, dressing room, hobby room or storage space.
BEDROOM 7/OFFICE 11' 1" x 7' 6" (3.40m x 2.30m) Currently used as a useful home office with front-facing window and fitted blinds, radiator and coving.
BATHROOM 7' 11" x 7' 10" (2.43m x 2.40m) Featuring vinyl flooring, bath with shower over and shower screen, pedestal washbasin, WC and heated ladder-style radiator. There is a rear-facing window, storage cupboard and tiled walls.
SHOWER ROOM 7' 3" x 6' 3" (2.22m x 1.93m) With gas powered walk-in shower, partly tiled walls, heated ladder-style radiator, pedestal wash hand basin, WC, window to side elevation, extractor fan and tiled floor.
CENTRAL HEATING The property benefits from gas fired central heating to radiators. The boiler also provides domestic hot water.
DOUBLE GLAZING UPVC double glazing throughout.
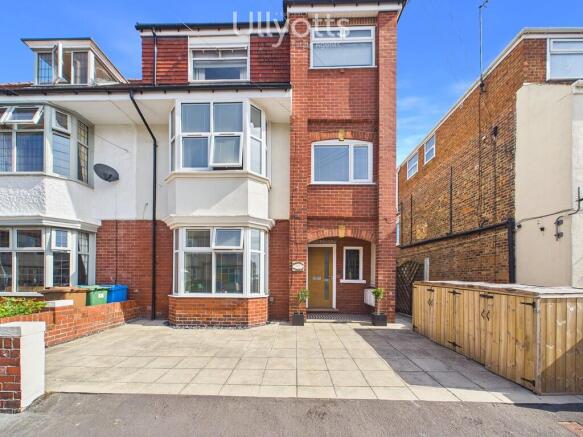
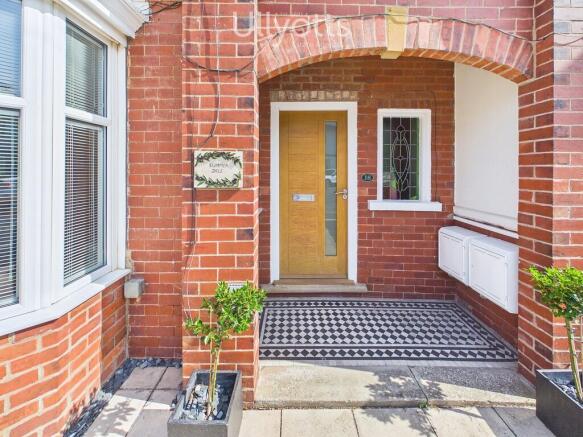
OUTSIDE To the front of the property is a private driveway providing convenient off-street parking, with useful storage for bins positioned to the side. A pathway runs down the side of the property, providing access through to the rear garden. The entrance is approached via an attractive arched porch, offering a useful sheltered area and additional space before entering the property.
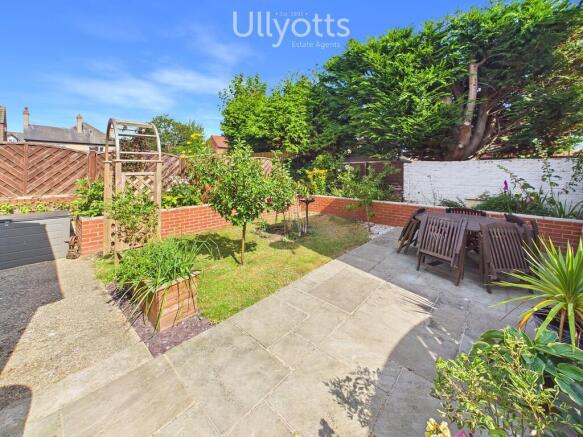
The rear garden provides a lovely private outdoor space, with a paved area offering an ideal setting for outdoor seating and entertaining. The paved section leads onto a generous grassed area, creating a pleasant balance between patio and lawn. Established flowerbeds surround the garden, adding colour and greenery and creating an attractive, well-maintained outdoor setting. The garden provides a peaceful space to relax, enjoy the surrounding views and make the most of outdoor living.
PARKING A concrete driveway provides convenient off-street parking.
TENURE We understand that the property is freehold and is offered with vacant possession upon completion.
SERVICES All mains services are available at the property.
COUNCIL TAX BAND - D
ENERGY PERFORMANCE CERTIFICATE - RATED C
NOTE Heating systems and other services have not been checked.
All measurements are provided for guidance only.
None of the statements contained in these particulars as to this property are to be relied upon as statements or representations of fact. In the event of a property being extended or altered from its original form, buyers must satisfy themselves that any planning regulation was adhered to as this information is seldom available to the agent.
Floor plans are for illustrative purposes only.
VIEWING Strictly by appointment with Ullyotts - Option 1.
Regulated by RICS
Brochures
Brochure 18 Summe...- COUNCIL TAXA payment made to your local authority in order to pay for local services like schools, libraries, and refuse collection. The amount you pay depends on the value of the property.Read more about council Tax in our glossary page.
- Band: D
- PARKINGDetails of how and where vehicles can be parked, and any associated costs.Read more about parking in our glossary page.
- Off street
- GARDENA property has access to an outdoor space, which could be private or shared.
- Yes
- ACCESSIBILITYHow a property has been adapted to meet the needs of vulnerable or disabled individuals.Read more about accessibility in our glossary page.
- Ask agent
Summerfield Road, Bridlington

Add an important place to see how long it'd take to get there from our property listings.
__mins driving to your place
Affordability


Notes
Staying secure when looking for property
Ensure you're up to date with our latest advice on how to avoid fraud or scams when looking for property online.
Visit our security centre to find out moreDisclaimer - Property reference 103066015086. The information displayed about this property comprises a property advertisement. Rightmove.co.uk makes no warranty as to the accuracy or completeness of the advertisement or any linked or associated information, and Rightmove has no control over the content. This property advertisement does not constitute property particulars. The information is provided and maintained by Ullyotts, Bridlington. Please contact the selling agent or developer directly to obtain any information which may be available under the terms of The Energy Performance of Buildings (Certificates and Inspections) (England and Wales) Regulations 2007 or the Home Report if in relation to a residential property in Scotland.
*This is the average speed from the provider with the fastest broadband package available at this postcode. The average speed displayed is based on the download speeds of at least 50% of customers at peak time (8pm to 10pm). Fibre/cable services at the postcode are subject to availability and may differ between properties within a postcode. Speeds can be affected by a range of technical and environmental factors. The speed at the property may be lower than that listed above. You can check the estimated speed and confirm availability to a property prior to purchasing on the broadband provider's website. Providers may increase charges. The information is provided and maintained by Decision Technologies Limited. **This is indicative only and based on a 2-person household with multiple devices and simultaneous usage. Broadband performance is affected by multiple factors including number of occupants and devices, simultaneous usage, router range etc. For more information speak to your broadband provider.