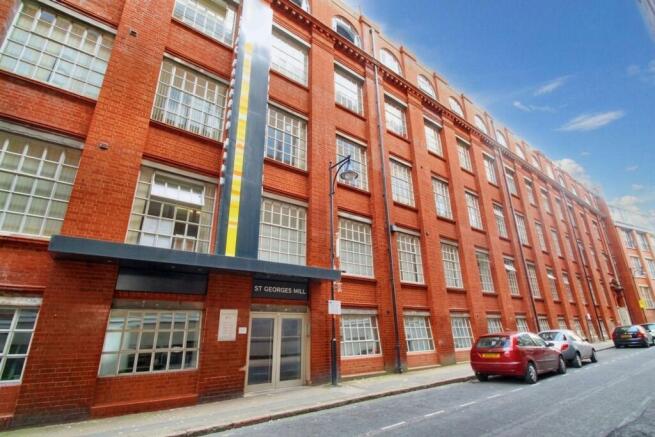
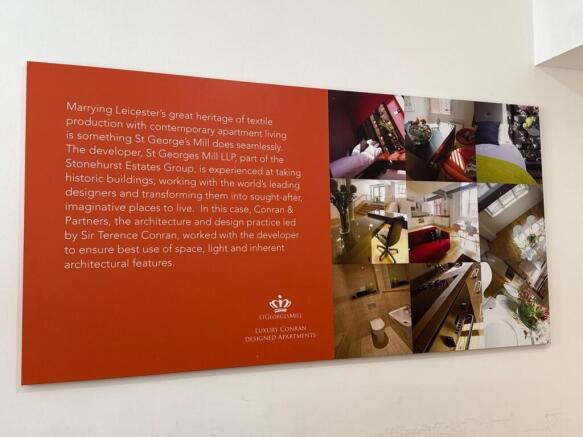
Wimbledon Street, St. Georges Mill, LE1

- PROPERTY TYPE
Apartment
- BEDROOMS
2
- BATHROOMS
3
- SIZE
1,115 sq ft
104 sq m
Key features
- Spacious duplex apartment
- Secure entry and lift access
- Accommodation over 1,000 sq ft
- Secure allocated car park space
- Central City location
- Neutrally presented throughout
- Main bedroom with ensuite
- Second double bedroom
- Modern bathroom
- Walking distance to amenities, shops and transport links
Description
This impressive two bedroom duplex apartment offers over 1,000 square feet of well-proportioned accommodation, situated in a central city location with the added benefit of a secure car park space. Neutrally presented throughout, the property is designed to appeal to a wide range of buyers, providing a contemporary and flexible living environment. The spacious open plan living and dining area creates a welcoming space for relaxing or entertaining, complemented by large windows that allow for plenty of natural light. The modern kitchen is thoughtfully arranged, offering ample storage and worktop space, and seamlessly integrates with the main living area. The principal bedroom is generously sized and features a stylish ensuite bathroom, while the second double bedroom is equally well-proportioned, making it ideal for guests, family members or as a dedicated home office. A sleek, modern shower room serves the second bedroom and guests, finished with neutral tiling. Throughout the apartment, neutral décor and contemporary flooring provide a blank canvas, allowing buyers to easily add their own personal touches. The duplex layout offers a sense of space and privacy, with well-defined living and sleeping areas. Additional features include secure entry, lift access to all floors, and efficient heating, ensuring comfort and peace of mind for residents. The property’s location is especially convenient, placing you within easy walking distance of a wide array of amenities, shops and transport links, making it perfect for city professionals, first time buyers or those seeking a low maintenance investment in an urban setting. The the property is within easy reach of the city centre, railway station, shops, Universities, restaurants and cultural amenities. Having a duplex layout and secure parking, this is a spacious and distinctive city-centre home that merits viewing to fully appreciate the scale of accommodation on offer. With its generous floor space, modern interiors and excellent city centre position, this apartment represents a superb opportunity to acquire a stylish and versatile home.
EPC Rating: D
Main entrance
Accessed via secure entry into the communal entrance. Post boxes. Stairs and lift to all floors. Door to: Car park area.
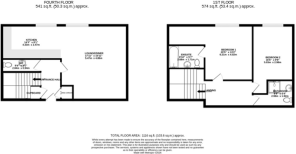
Entrance hall
3m x 1.5m
Accessed via the communal fourth floor hall. Doors off to: Lounge and Wc. Stairs rising to: First floor. Storage cupboard under the stairs. Airing cupboard housing hot water cylinder. LED spotlights. Intercom system. Wooden flooring. Electric wall mounted radiator.
Wc
2.7m x 0.95m
Comprising: Low level Wc and wash hand basin. LED spotlights. Extractor. Wall and floor tiling.
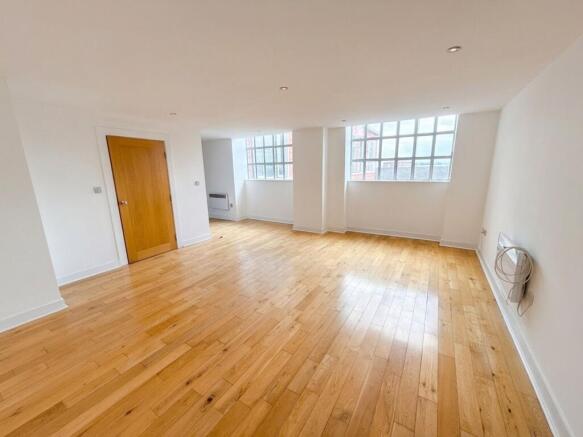
Lounge/diner
5.47m x 4.86m
Two large aluminum framed windows. LED spotlights. TV and telephone point. Wooden flooring. Electric wall mounted radiator.
Kitchen
4.34m x 2.15m
Having a selection of fitted base and wall units with a solid wooden worktop overt and a 1 1/2 inset stainless steel sink. There is an integral fridge/freezer, integral washing machine, single fan assisted oven, electric hob with extractor, an integral microwave and fully integrated dishwasher. LED spotlights. Electric wall mounted radiator. Wooden flooring.
Landing
Doors off to: Bedrooms and bathroom.
Bedroom one
6.12m x 3.98m
Master bedroom suite with dressing area and en-suite, having an aluminium framed window with secondary glazing. 2 x 'Velux' windows with electric blinds. 2 x TV points. Electric wall mounted radiator.
Ensuite
Comprising: Bath with glass shower screen and shower over, low level Wc and wash hand basin. Extractor. LED spotlights. Wall and floor tiling. Heated towel rail.
Bedroom two
4.98m x 2.98m
Aluminium framed window with secondary glazing. 2 x 'Velux' with electric blinds. TV and telephone point. Electric wall mounted radiator.
Bathroom
2.95m x 1.92m
Comprising: Shower enclosure, low level Wc and wash hand basin. Extractor. LED spotlights. Wall and floor tiling. Heated towel rail.
Parking - Secure gated
The property has the benefit of one parking space in a secure gated car park within the building.
Disclaimer
Phillips George Sales & Lettings give notice that any particulars are not to be relied upon as a statement or representation of fact and do not constitute any part of an offer or a contract. Intending purchasers must satisfy themselves by inspection or otherwise as to the correctness of each and any statements contained in these particulars. Phillips George Sales & Lettings (nor any person in their employment) have authority to make any representation or warranty whatsoever in relation to any property.
None of the services, systems or appliances listed or shown in this specification have been tested by us and no guarantee as to their operating ability or efficiency is given. All floorplans and dimensions have been provided as a guide for prospective buyers only, and should not be relied on as a true representation.
- COUNCIL TAXA payment made to your local authority in order to pay for local services like schools, libraries, and refuse collection. The amount you pay depends on the value of the property.Read more about council Tax in our glossary page.
- Band: C
- PARKINGDetails of how and where vehicles can be parked, and any associated costs.Read more about parking in our glossary page.
- Gated
- GARDENA property has access to an outdoor space, which could be private or shared.
- Ask agent
- ACCESSIBILITYHow a property has been adapted to meet the needs of vulnerable or disabled individuals.Read more about accessibility in our glossary page.
- Ask agent
Wimbledon Street, St. Georges Mill, LE1

Add an important place to see how long it'd take to get there from our property listings.
__mins driving to your place
Affordability
About Phillips George Estate Agents, Leicester
46 Long Street, Wigston, LE18 2AH



Notes
Staying secure when looking for property
Ensure you're up to date with our latest advice on how to avoid fraud or scams when looking for property online.
Visit our security centre to find out moreDisclaimer - Property reference 70a01dad-0c3a-4e0f-a7d8-28913199c5eb. The information displayed about this property comprises a property advertisement. Rightmove.co.uk makes no warranty as to the accuracy or completeness of the advertisement or any linked or associated information, and Rightmove has no control over the content. This property advertisement does not constitute property particulars. The information is provided and maintained by Phillips George Estate Agents, Leicester. Please contact the selling agent or developer directly to obtain any information which may be available under the terms of The Energy Performance of Buildings (Certificates and Inspections) (England and Wales) Regulations 2007 or the Home Report if in relation to a residential property in Scotland.
*This is the average speed from the provider with the fastest broadband package available at this postcode. The average speed displayed is based on the download speeds of at least 50% of customers at peak time (8pm to 10pm). Fibre/cable services at the postcode are subject to availability and may differ between properties within a postcode. Speeds can be affected by a range of technical and environmental factors. The speed at the property may be lower than that listed above. You can check the estimated speed and confirm availability to a property prior to purchasing on the broadband provider's website. Providers may increase charges. The information is provided and maintained by Decision Technologies Limited. **This is indicative only and based on a 2-person household with multiple devices and simultaneous usage. Broadband performance is affected by multiple factors including number of occupants and devices, simultaneous usage, router range etc. For more information speak to your broadband provider.