
Shirley Holms, Lymington, SO41

- PROPERTY TYPE
Detached
- BEDROOMS
5
- BATHROOMS
4
- SIZE
Ask agent
- TENUREDescribes how you own a property. There are different types of tenure - freehold, leasehold, and commonhold.Read more about tenure in our glossary page.
Freehold
Key features
- NO ONWARD CHAIN
- Stunning five-bedroom country home
- Includes three acres of paddocks
- Set within approximately 3.75 acres of stunning grounds
- A range of useful outbuildings and garaging, offering excellent versatility for potential equestrian
- Far-reaching southerly views
Description
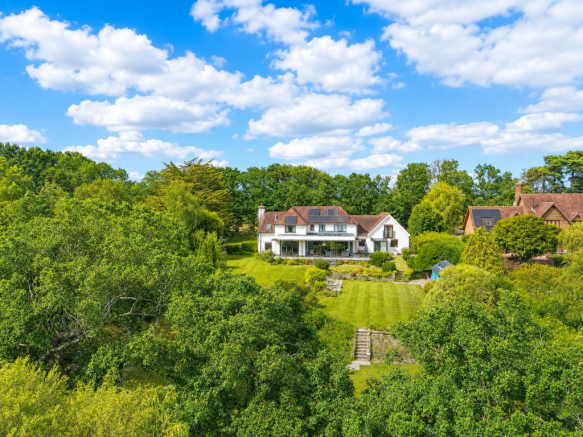
A substantial five-bedroom country home, enjoying a superb forest fronting position and set within approximately 3.75 acres of stunning grounds, including three acres of paddocks. Available to the market for the first time in nearly 20 years, the property has been thoughtfully refurbished and extended in 2010, creating an impressive blend of elegant proportions and period features befitting its era, complemented by extensive contemporary glazing. The generous accommodation is filled with natural light and makes the most of the exceptional setting, with far-reaching southerly views extending across the rear gardens, natural wildlife pond and paddocks beyond. The beautifully landscaped grounds include a range of useful outbuildings and garaging, offering excellent versatility for potential equestrian, and rural pursuits.Offered to the market with no onward chain!
Oaklands is situated out on the open forest in an area referred to as Shirley Holms, the property being situated approximately 2 miles north of the Georgian market town of Lymington renowned for its river, marinas and yacht clubs.
The neighbouring forest villages of Sway (about 1.5 miles west) and Brockenhurst (about 2.5 miles north) both have useful mainline rail connections to London/Waterloo (journey time about 90 minutes). Lymington, Brockenhurst and Sway provide a comprehensive range of shopping, leisure and educational facilities.
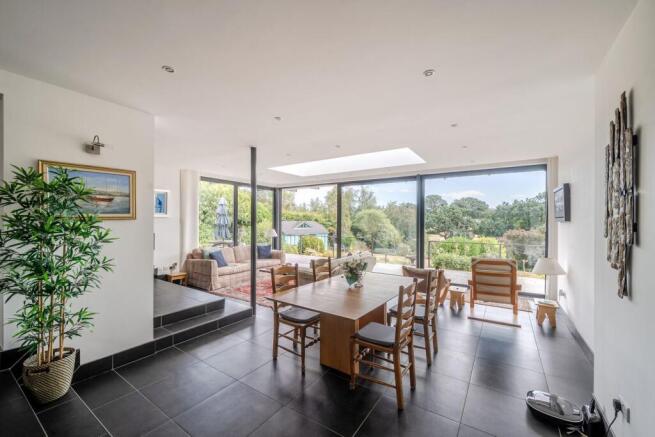
A entrance lobby with a cloakroom to one side leads into the impressive reception hall, with the main staircase rising to the first floor. Cool, contemporary tiled flooring extends into a stunning open plan, split level reception space, where a large expanse of floor-to-ceiling glazing spans the far end of the room. This frames beautiful, far reaching views across the grounds and paddocks beyond, creating an exceptional sense of space, light and privacy.
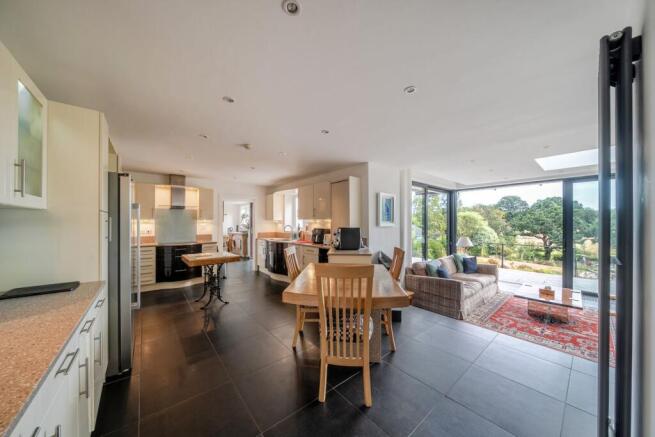
From here, steps descend into a beautifully appointed sitting and dining area, which makes the most of the open views across the grounds. Wraparound glazing, clean contemporary lines and oversized sliding doors provide a seamless connection to the outside, opening onto a level terrace. A large roof lantern floods the space with natural light, while underfloor heating provides year round comfort.
Steps rise back up to the bespoke contemporary kitchen, which features extensive high quality cabinetry beneath stone worksurfaces. Integrated appliances include a dishwasher, two ovens, warming drawer, induction hob with extractor and a large fridge freezer. A peninsula breakfast bar provides informal seating, while a generous walk-in pantry offers excellent additional storage.
From the kitchen, a door leads into a rear utility room with access to the rear porch and double integral garage. The utility room is fitted with additional storage units and work surfaces and plumbing for additional appliances.
From the opposite side of the reception hall, the spacious dual-aspect drawing room enjoys a feature wood-burning stove and large picture windows overlooking the grounds to both the front and rear. Fitted cabinetry provides useful additional storage. Bifolding doors lead out to the rear terrace.
A lovely study is positioned at the front of the property and features a box bay window overlooking the driveway and forest beyond. A side door provides direct access to the drive providing independent access for client meetings if required.
From the hallway a further library/snug provides excellent flexibility and could potentially be utilised as separate accommodation, subject to any necessary consents. A second staircase rises from here to the main bedroom suite. A dressing area with built-in clothes storage leads through to a substantial split level bedroom, which benefits from part vaulted ceilings with exposed beams and a Juliet balcony enjoying far reaching views across the grounds. A generous ensuite bathroom is positioned off the bedroom and features a double ended bath, separate shower cubicle, WC and wash hand basin.
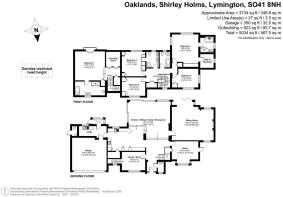
From the main reception hall, the principal oak staircase rises to the first-floor
accommodation, where a spacious landing provides access to four further bedrooms and
the family bathroom.
The guest bedroom suite occupies a superb corner position and benefits from extensive glazing with open views. The suite includes a well-appointed ensuite shower room with twin vanity wash basins and a large walk-in shower, together with a separate dressing room.
Bedroom three features built-in wardrobes and additional ensuite facilities, while Bedrooms Four and Five are both generously proportioned double bedrooms with front-facing aspects towards the forest beyond and are served by the main family bathroom.
The very useful loft room is easily accessed via an electric ladder and benefits from Velux windows, with access doors leading to boarded loft storage areas on both the eastern and western sides.
The grounds are undoubtedly one of the property's most impressive features. Set wellback from the lane, the property is approached via a gravelled driveway providing extensive parking and leading to the double integral garage.
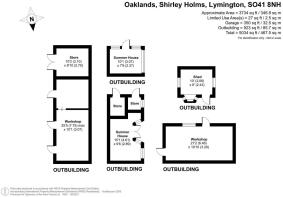
Access from both sides of the house leads through to the mature rear gardens, where a large, level terrace extends directly from the property ideal for entertaining and al-fresco dining. Steps descend to a generous lawn bordered by well-established planting, with a substantial summer house positioned beyond, offering a variety of potential uses as ancillary accommodation, home office, studio or entertaining space.
Further steps lead down to a lower lawn, where a naturally fed pond create an attractive and tranquil focal point. A range of useful outbuildings and the original stables are positioned to one side and are currently utilised for storage and workshops.
A gate provides access from the gardens into a particularly attractive parcel of grazing land, currently divided into three smaller paddocks. These are enclosed by further paddocks, creating a wonderfully peaceful and private rural setting with far-reaching views across the surrounding countryside.
Energy Performance Rating: C Current: 76 Potential: 76
Council Tax Band: G
Tenure: Freehold
Services: Mains gas electric and water
Heating: Gas central heating
Drainage: Septic tank
Broadband: FFTC - Fibre-optic cable to the cabinet, then to the property.
Mobile Coverage: No known issues, please contact your provider for further clarity
The property benefits from a number of solar panels. Further details are available from the selling agent
Parking: Private Driveway, Garage
This property has an Electric Vehicle (EV) charging point installed
Solar PV Panels - Single phase 240v 80A from the SSE network and 2.3kW of roof mounted solar.
Please note some of these photos have been edited for marketing purposes
Brochures
Brochure 1- COUNCIL TAXA payment made to your local authority in order to pay for local services like schools, libraries, and refuse collection. The amount you pay depends on the value of the property.Read more about council Tax in our glossary page.
- Ask agent
- PARKINGDetails of how and where vehicles can be parked, and any associated costs.Read more about parking in our glossary page.
- Yes
- GARDENA property has access to an outdoor space, which could be private or shared.
- Yes
- ACCESSIBILITYHow a property has been adapted to meet the needs of vulnerable or disabled individuals.Read more about accessibility in our glossary page.
- Ask agent

Add an important place to see how long it'd take to get there from our property listings.
__mins driving to your place
Affordability




Notes
Staying secure when looking for property
Ensure you're up to date with our latest advice on how to avoid fraud or scams when looking for property online.
Visit our security centre to find out moreDisclaimer - Property reference 30666570. The information displayed about this property comprises a property advertisement. Rightmove.co.uk makes no warranty as to the accuracy or completeness of the advertisement or any linked or associated information, and Rightmove has no control over the content. This property advertisement does not constitute property particulars. The information is provided and maintained by Spencers, Brockenhurst. Please contact the selling agent or developer directly to obtain any information which may be available under the terms of The Energy Performance of Buildings (Certificates and Inspections) (England and Wales) Regulations 2007 or the Home Report if in relation to a residential property in Scotland.
*This is the average speed from the provider with the fastest broadband package available at this postcode. The average speed displayed is based on the download speeds of at least 50% of customers at peak time (8pm to 10pm). Fibre/cable services at the postcode are subject to availability and may differ between properties within a postcode. Speeds can be affected by a range of technical and environmental factors. The speed at the property may be lower than that listed above. You can check the estimated speed and confirm availability to a property prior to purchasing on the broadband provider's website. Providers may increase charges. The information is provided and maintained by Decision Technologies Limited. **This is indicative only and based on a 2-person household with multiple devices and simultaneous usage. Broadband performance is affected by multiple factors including number of occupants and devices, simultaneous usage, router range etc. For more information speak to your broadband provider.