
Portnalls Rise, Coulsdon, CR5

- PROPERTY TYPE
Semi-Detached
- BEDROOMS
4
- BATHROOMS
2
- SIZE
1,689 sq ft
157 sq m
- TENUREDescribes how you own a property. There are different types of tenure - freehold, leasehold, and commonhold.Read more about tenure in our glossary page.
Freehold
Key features
- Beautiful Semi-Detached Family Home
- Four Bedrooms
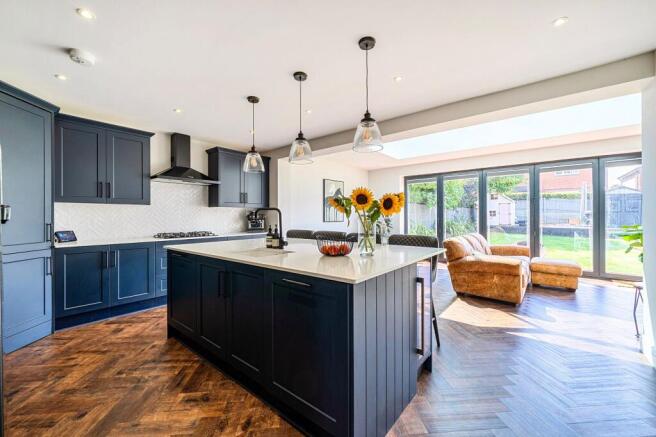
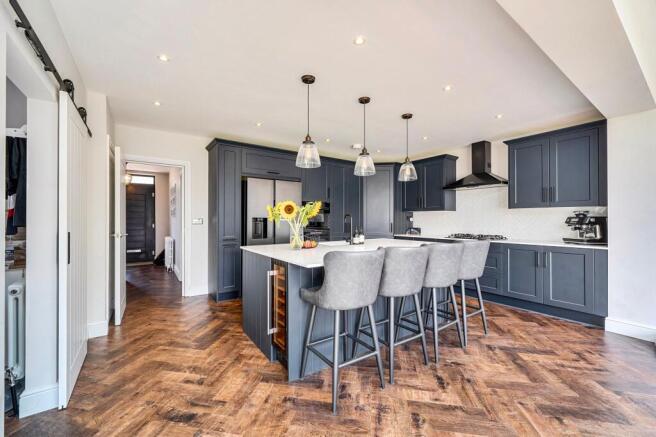
- Huge Kitchen/Family/Dining Room with Central Island and Bi-Fold Doors
- Downstairs WC/Utility Rooom
- Principal Bedroom with Air Conditioning, Juliet Balcony and En-Suite
- Large Sitting Room
- Level Rear South Facing Garden
- Driveway to Front with Lighting
- Detached Garage
- Highly Regarded Tree-Lined Road
Description
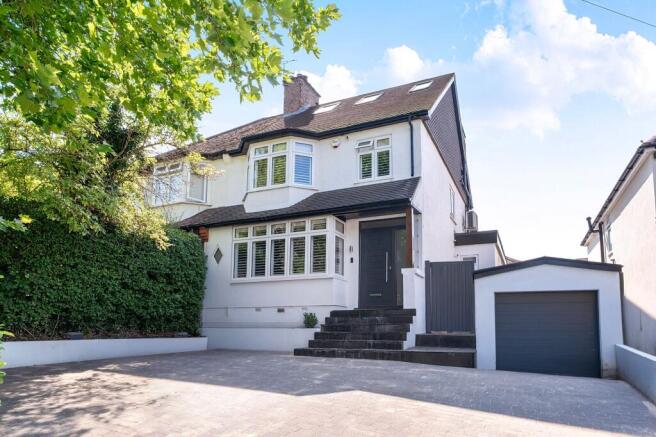
A Fabulous Four-Bedroom Semi-Detached Family Home
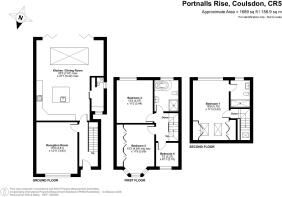
This is a truly fabulous four-bedroom semi-detached home, offering superbly presented accommodation arranged across three well-planned floors, ideal for growing families seeking space, style and light throughout.
A beautiful entrance hall, finished with attractive wooden flooring, welcomes you into the home and sets a tone of quality that continues throughout. Just off the hall, a large lounge takes centre stage, with a bay window to the front dressed in elegant plantation shutters, wooden flooring underfoot, and a feature fireplace with log burner, set beneath an inset wooden mantel and flanked by bookshelves on either side. It's a room designed for cosy evenings just as much as entertaining.
To the rear, the true heart of the home awaits: a stunning kitchen/family/dining room fitted with a comprehensive range of modern units. It's superbly equipped, with a built-in oven and extractor, a separate double oven with microwave below, space for an American-style fridge freezer, and a central island providing both useful storage and a breakfast bar for casual dining. An integrated dishwasher and wine fridge complete the specification, while a large Victorian-style skylight floods the room with natural light, and bi-fold doors open onto the rear garden, perfect for indoor-outdoor living. A handy utility room and downstairs WC finish off the ground floor.
Stairs rise to the first floor landing, where you'll find a double bedroom benefiting from a range of fitted wardrobes and a bay window to the front with plantation shutters, along with a further double bedroom to the rear and a third bedroom to the front, also enjoying plantation shutters. These rooms are served by a beautiful modern bathroom, fitted with a free-standing double-ended bath and a separate shower cubicle.
Stairs continue up to the second floor, where the fabulous principal bedroom awaits. This impressive suite features a Juliet-style balcony, air conditioning, a range of fitted wardrobes, and Velux windows that flood the room with natural light, all complemented by a private en-suite shower room.
Outside, the rear garden has been thoughtfully arranged, with a level lawn area, a further area to the rear has electric and could be ideal for a home office/cabin to be built. There is also a pretty flower border edged with railway sleepers to the side. To the front, a detached garage with roller door sits alongside a brick-paved driveway, providing off-road parking for three to four cars.
This is a home that ticks every box: space, style, and thoughtful design at every turn, ready for its next family to move in and make it their own.
London Borough of Croydon Council Tax Band E
As part of the service we offer, we may recommend ancillary services to you which we believe will help your property transaction. We wish to make you aware that should you decide to proceed we will receive a referral fee. This could be a fee, commission, payment or other reward. We will not refer your details unless you have provided consent for us to do so. You are not under any obligation to provide us with your consent or to use any of these services, but where you do, you should be aware of the following referral fee information. You are also free to choose an alternative provider.
Cook Taylor Woodhouse Solicitors – £250 + VAT per referral
Taylor Rose Solicitors – £175 + VAT per referral
Arnold & Baldwin Surveyors – 10% of fee
Huxley Surveyors – £25/£50 voucher per referral
Atrium Surveyors - £20 - £50 per referral
EPC Rating: E
Brochures
Property Brochure- COUNCIL TAXA payment made to your local authority in order to pay for local services like schools, libraries, and refuse collection. The amount you pay depends on the value of the property.Read more about council Tax in our glossary page.
- Band: E
- PARKINGDetails of how and where vehicles can be parked, and any associated costs.Read more about parking in our glossary page.
- Yes
- GARDENA property has access to an outdoor space, which could be private or shared.
- Private garden
- ACCESSIBILITYHow a property has been adapted to meet the needs of vulnerable or disabled individuals.Read more about accessibility in our glossary page.
- Ask agent
Portnalls Rise, Coulsdon, CR5

Add an important place to see how long it'd take to get there from our property listings.
__mins driving to your place
Affordability




Notes
Staying secure when looking for property
Ensure you're up to date with our latest advice on how to avoid fraud or scams when looking for property online.
Visit our security centre to find out moreDisclaimer - Property reference 71050d0d-5699-4274-a05b-b2196744cf6f. The information displayed about this property comprises a property advertisement. Rightmove.co.uk makes no warranty as to the accuracy or completeness of the advertisement or any linked or associated information, and Rightmove has no control over the content. This property advertisement does not constitute property particulars. The information is provided and maintained by Park & Bailey, Coulsdon. Please contact the selling agent or developer directly to obtain any information which may be available under the terms of The Energy Performance of Buildings (Certificates and Inspections) (England and Wales) Regulations 2007 or the Home Report if in relation to a residential property in Scotland.
*This is the average speed from the provider with the fastest broadband package available at this postcode. The average speed displayed is based on the download speeds of at least 50% of customers at peak time (8pm to 10pm). Fibre/cable services at the postcode are subject to availability and may differ between properties within a postcode. Speeds can be affected by a range of technical and environmental factors. The speed at the property may be lower than that listed above. You can check the estimated speed and confirm availability to a property prior to purchasing on the broadband provider's website. Providers may increase charges. The information is provided and maintained by Decision Technologies Limited. **This is indicative only and based on a 2-person household with multiple devices and simultaneous usage. Broadband performance is affected by multiple factors including number of occupants and devices, simultaneous usage, router range etc. For more information speak to your broadband provider.