
Carlton Hill, Carlton, Nottingham

- PROPERTY TYPE
Semi-Detached
- BEDROOMS
3
- BATHROOMS
1
- SIZE
Ask agent
- TENUREDescribes how you own a property. There are different types of tenure - freehold, leasehold, and commonhold.Read more about tenure in our glossary page.
Freehold
Key features
- Three bedrooms
- Two receptions + garden room
- external insulation
- Solar panels (leased)
- Cellar & downstairs toilet
- Modern kitchen & bathroom
Description
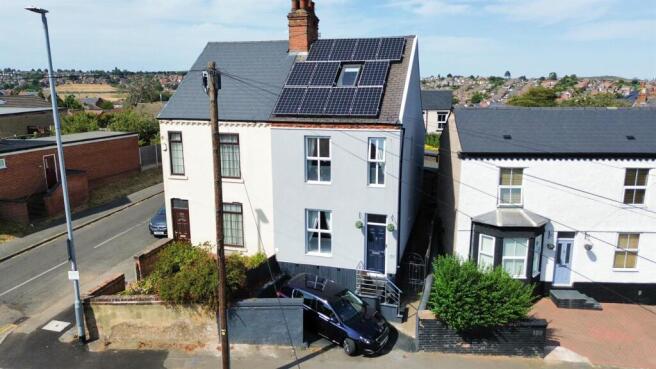
Overview - The property has been extensively modernised in recent years, benefiting from a contemporary fitted kitchen with a range of integrated appliances, modern family bathroom with feature bath and large separate shower cubicle with rain shower, external insulation and rendered elevations, enhancing both its appearance and energy efficiency.
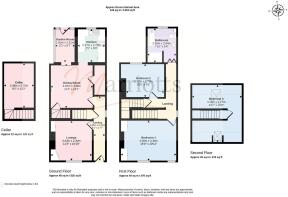
The well-proportioned accommodation consists of an entrance hallway, a cosy front living room, separate dining room, garden room, modern fitted kitchen, downstairs toilet, and a useful cellar providing excellent storage or further potential.
To the upper floors are three bedrooms, including a converted loft bedroom that offers two separate and versatile areas, making it ideal as a bedroom with a dressing area, home office, nursery or hobby space. The accommodation is completed by the stylish contemporary family bathroom.
Further enhancing the property’s efficiency, solar panels are installed on the roof and are currently subject to a lease agreement, which can be transferred to the new owners, allowing them to continue benefiting from the existing arrangement.
Outside, the property benefits from off-street parking to the front, while the generous rear garden has been designed with entertaining in mind, featuring separate gravelled patio and decked seating areas alongside a good-sized lawn, providing the perfect space for relaxing and enjoying outdoor living.
Combining character, generous living space and high-quality modern finishes, this exceptional home is ideal for families, first-time buyers and professionals alike, offering a move-in-ready property with flexible accommodation in a highly desirable package.
Entrance Hall - With composite entrance door, radiator, original decorative plaster arch, door and stairs leading down to the single bay cellar and doors to both reception rooms.
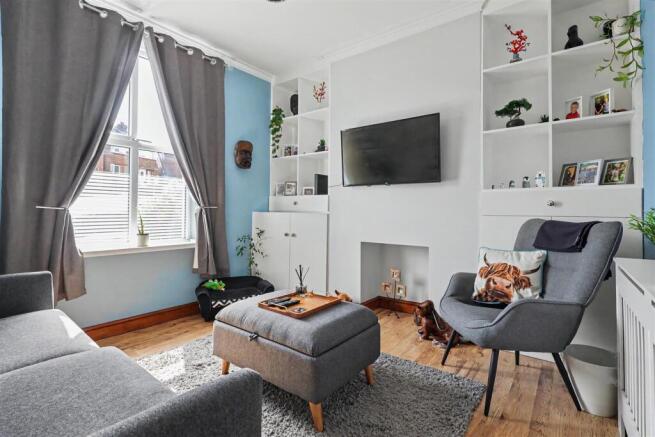
Living Room - Fitted cupboards and shelving either side of the chimney breast, housing the RCD board and smart electric meter. UPVC double glazed front window, original decorative coving and wood laminate flooring.
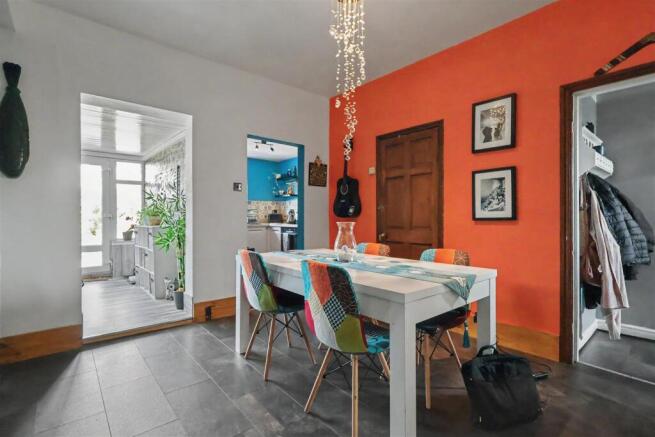
Dining Room - With slate effect laminate flooring, feature log burner with slate tiled hearth, radiator, door to the downstairs toilet, door and stairs to the first floor and doorways to both the kitchen and garden room.
Garden Room - Being UPVC double glazed, radiator, coloured wood effect laminate flooring and door to the rear patio.
Kitchen - A range of modern wall and base units with wood effect worktops, upstands, tiled splashbacks and an inset composite sink unit and drainer. Appliances consist of integrated electric oven, induction hob with black glass splashback, extractor hood, integrated fridge freezer, dishwasher and washing machine. Feature vertical radiator, wood effect flooring and UPVC double glazed rear window.
Landing - Radiator, doors to two bedrooms and bathroom with door and stairs to bedroom 3.
Bedroom 1 - Two UPVC double glazed front windows, wood laminate flooring, full height fitted double wardrobes either side of the chimney breast with feature original decorative cast iron fireplace.
Bedroom 2 - Original decorative cast iron fireplace, radiator and UPVC double glazed rear window.
Bathroom - A modern suite consisting of a feature shaped bath with free-standing mixer tap, separate large fully tiled cubicle with fixed head rain shower and second mixer, concealed cistern dual-flush toilet and wash basin with vanity base cupboard and matching tiled splashback. LED downlights, chrome ladder towel rail, extractor fan and UPVC double glazed rear window.
Outside - To the front there is parking for one car, with steps leading up to the front door and side gated access leading to the rear. To the rear is a full-width gravelled patio with brick outbuilding, outside tap and LED floodlight. Steps lead up to the lawned garden, with shrub borders, garden shed, sleeper edged border and full-width decking enclosed with a fenced perimeter.
Material Information - TENURE:Freehold
COUNCIL TAX: Nottinghamshire & Gedling - Band A
PROPERTY CONSTRUCTION: solid brick
ANY RIGHTS OF WAY AFFECTING PROPERTY: no
CURRENT PLANNING PERMISSIONS/DEVELOPMENT PROPOSALS: no
FLOOD RISK: very low
ASBESTOS PRESENT: n/k
ANY KNOWN EXTERNAL FACTORS: n/k
LOCATION OF BOILER: downstairs toilet
UTILITIES - mains gas, electric, water and sewerage.
MAINS GAS PROVIDER: Ecotricity
MAINS ELECTRICITY PROVIDER: Ecotricity
MAINS WATER PROVIDER: Severn Trent
MAINS SEWERAGE PROVIDER: Severn Trent
WATER METER: No
BROADBAND AVAILABILITY: Please visit Ofcom - Broadband and Mobile coverage checker.
MOBILE SIGNAL/COVERAGE: Please visit Ofcom - Broadband and Mobile coverage checker.
ELECTRIC CAR CHARGING POINT: not available.
ACCESS AND SAFETY INFORMATION: stepped front access. Level rear access.
Brochures
Carlton Hill, Carlton, NottinghamKey Facts For Buyers- COUNCIL TAXA payment made to your local authority in order to pay for local services like schools, libraries, and refuse collection. The amount you pay depends on the value of the property.Read more about council Tax in our glossary page.
- Band: A
- PARKINGDetails of how and where vehicles can be parked, and any associated costs.Read more about parking in our glossary page.
- Driveway
- GARDENA property has access to an outdoor space, which could be private or shared.
- Yes
- ACCESSIBILITYHow a property has been adapted to meet the needs of vulnerable or disabled individuals.Read more about accessibility in our glossary page.
- Ask agent
Energy performance certificate - ask agent
Carlton Hill, Carlton, Nottingham

Add an important place to see how long it'd take to get there from our property listings.
__mins driving to your place
Affordability


Notes
Staying secure when looking for property
Ensure you're up to date with our latest advice on how to avoid fraud or scams when looking for property online.
Visit our security centre to find out moreDisclaimer - Property reference 34874045. The information displayed about this property comprises a property advertisement. Rightmove.co.uk makes no warranty as to the accuracy or completeness of the advertisement or any linked or associated information, and Rightmove has no control over the content. This property advertisement does not constitute property particulars. The information is provided and maintained by Marriotts Estate Agents Ltd, Mapperley. Please contact the selling agent or developer directly to obtain any information which may be available under the terms of The Energy Performance of Buildings (Certificates and Inspections) (England and Wales) Regulations 2007 or the Home Report if in relation to a residential property in Scotland.
*This is the average speed from the provider with the fastest broadband package available at this postcode. The average speed displayed is based on the download speeds of at least 50% of customers at peak time (8pm to 10pm). Fibre/cable services at the postcode are subject to availability and may differ between properties within a postcode. Speeds can be affected by a range of technical and environmental factors. The speed at the property may be lower than that listed above. You can check the estimated speed and confirm availability to a property prior to purchasing on the broadband provider's website. Providers may increase charges. The information is provided and maintained by Decision Technologies Limited. **This is indicative only and based on a 2-person household with multiple devices and simultaneous usage. Broadband performance is affected by multiple factors including number of occupants and devices, simultaneous usage, router range etc. For more information speak to your broadband provider.