
Ladywell Road, London, SE13

- PROPERTY TYPE
Terraced
- BEDROOMS
2
- BATHROOMS
1
- SIZE
1,027 sq ft
95 sq m
- TENUREDescribes how you own a property. There are different types of tenure - freehold, leasehold, and commonhold.Read more about tenure in our glossary page.
Freehold
Key features
- Beautifully restored Victorian terrace | Two generous double bedrooms
- Stunning open-plan kitchen & dining room | Premium Wren kitchen with breakfast bar
- Landscaped rear garden | Composite entertaining terrace with aluminium pergola
- Secure gated allocated off-street parking | Planning approved loft conversion potential
- Elegant reception room | Eco wood-burning stove & period charm
- Restored original floorboards | High ceilings & bespoke shutters throughout
- Luxury bathroom with underfloor heating | Bespoke Sharps fitted wardrobes
- Acoustic double glazing | Google Nest smart heating & cast iron radiators
- Moments from Ladywell Station | Around 10 minutes to London Bridge
- Beautifully renovated throughout | Ready for its next chapter
Description
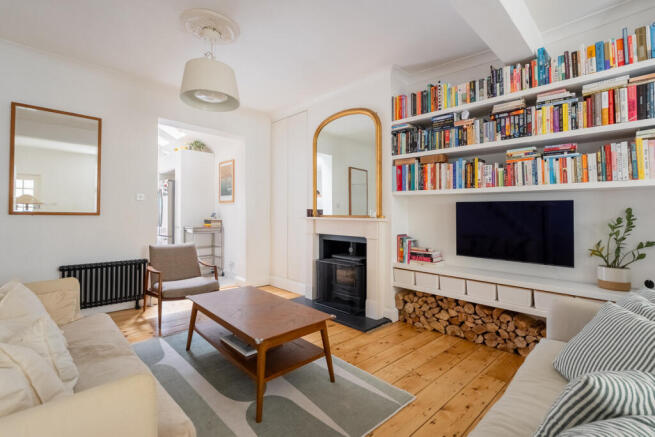
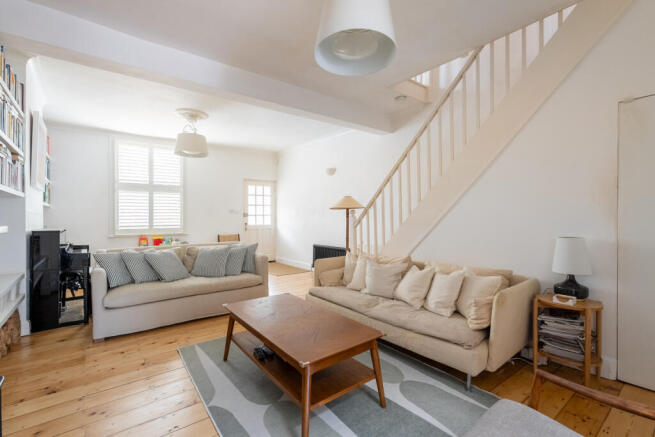
Stepping through the period-style front door, it's immediately apparent this is a home that has been carefully renovated rather than simply updated. High ceilings, restored original floorboards, bespoke shutters and an elegant fireplace complete with an eco wood-burning stove create a reception room rich in warmth and character, while retaining everything buyers love about Victorian homes.
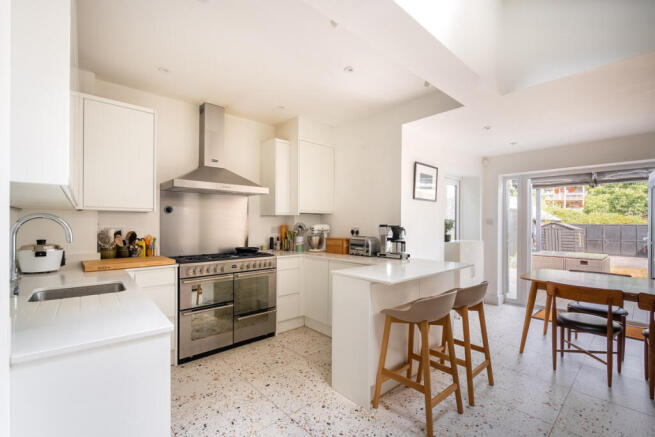
To the rear, the property opens into a stunning kitchen and dining space that has become the true heart of the home. Beautifully reconfigured and fitted with a quality Wren kitchen, generous breakfast bar, range cooker, filtered instant boiling-water tap and excellent dining space, it's a room designed equally for busy weekday mornings and entertaining friends long into the evening. Large glazed doors naturally connect the living space to the garden beyond, allowing inside and outside living to become one during the warmer months.
Outside, the landscaped rear garden has been designed to be enjoyed rather than simply maintained. A contemporary composite entertaining terrace sits beneath an impressive aluminium pergola, creating a superb outdoor room for summer dining, family gatherings or simply relaxing with a morning coffee. Beyond, the garden opens onto lawn and mature planting before leading to secure gated allocated off-street parking, a rarity for Victorian homes in such a convenient location.
Upstairs, two beautifully presented double bedrooms continue the calm and welcoming feel found throughout the home. The principal bedroom benefits from bespoke Sharps fitted wardrobes, while the luxurious bathroom has been completely remodelled with underfloor heating, creating a space that's every bit as practical as it is elegant.
The quality of the renovation is what truly sets this home apart. During their ownership the current owners have installed a new period-style front door with ERA security locks, completely remodelled both the kitchen and bathroom, restored the original floorboards, introduced cast iron radiators throughout, fitted bespoke shutters, upgraded the consumer unit, installed acoustic double glazing with FENSA certification, added a smart Google Nest heating system, fitted Banham security locks, landscaped both the front and rear gardens, installed composite decking and a contemporary aluminium pergola, replaced boundary fencing and thoughtfully enhanced almost every part of the property. The result is a home that's ready to move straight into, with little left for its next owners to do other than enjoy it.
The home also offers exciting future potential. Architects' drawings have already been prepared and Lewisham Council approval secured for a loft conversion with an additional WC, providing the opportunity to increase the accommodation should your requirements evolve over time.
Ladywell has quietly become one of South East London's most desirable neighbourhoods. The current owners were first drawn here by its beautiful Victorian architecture and excellent transport connections, but quickly discovered a genuine sense of community that's increasingly difficult to find. Weekends have been spent enjoying coffee from Oscar's, walks through Ladywell Fields and Hilly Fields, Sunday lunches at The Ladywell Tavern and the convenience of reaching London Bridge in around ten minutes from nearby Ladywell Station. It's a neighbourhood that perfectly balances London living with a village atmosphere.
Homes like this rarely come together by chance. They evolve through thoughtful decisions, careful craftsmanship and years of enjoyment. The current owners have created a home that's every bit as practical as it is beautiful, and it now waits for someone else to enjoy everything they have loved about living here.
Brochures
Brochure 1- COUNCIL TAXA payment made to your local authority in order to pay for local services like schools, libraries, and refuse collection. The amount you pay depends on the value of the property.Read more about council Tax in our glossary page.
- Band: C
- PARKINGDetails of how and where vehicles can be parked, and any associated costs.Read more about parking in our glossary page.
- Yes
- GARDENA property has access to an outdoor space, which could be private or shared.
- Yes
- ACCESSIBILITYHow a property has been adapted to meet the needs of vulnerable or disabled individuals.Read more about accessibility in our glossary page.
- Ask agent

Add an important place to see how long it'd take to get there from our property listings.
__mins driving to your place



Notes
Staying secure when looking for property
Ensure you're up to date with our latest advice on how to avoid fraud or scams when looking for property online.
Visit our security centre to find out moreDisclaimer - Property reference RX817108. The information displayed about this property comprises a property advertisement. Rightmove.co.uk makes no warranty as to the accuracy or completeness of the advertisement or any linked or associated information, and Rightmove has no control over the content. This property advertisement does not constitute property particulars. The information is provided and maintained by TAUK, Covering Nationwide. Please contact the selling agent or developer directly to obtain any information which may be available under the terms of The Energy Performance of Buildings (Certificates and Inspections) (England and Wales) Regulations 2007 or the Home Report if in relation to a residential property in Scotland.
*This is the average speed from the provider with the fastest broadband package available at this postcode. The average speed displayed is based on the download speeds of at least 50% of customers at peak time (8pm to 10pm). Fibre/cable services at the postcode are subject to availability and may differ between properties within a postcode. Speeds can be affected by a range of technical and environmental factors. The speed at the property may be lower than that listed above. You can check the estimated speed and confirm availability to a property prior to purchasing on the broadband provider's website. Providers may increase charges. The information is provided and maintained by Decision Technologies Limited. **This is indicative only and based on a 2-person household with multiple devices and simultaneous usage. Broadband performance is affected by multiple factors including number of occupants and devices, simultaneous usage, router range etc. For more information speak to your broadband provider.