Church Street, Epsom, KT17

- PROPERTY TYPE
Flat
- BEDROOMS
2
- BATHROOMS
2
- SIZE
862 sq ft
80 sq m
Key features
- Being Sold via Secure Sale online bidding. Terms & Conditions apply.
- Starting Bid £250,000
- Stunning Open Plan Living
- Underground Parking
- Town Centre Location
- Close to Epsom Rail
- Modern Clean Development
- Bike Store
- Secure Entry
Description
Immediate ‘Exchange of Contracts’ available - Being sold via ‘Secure Sale’ - Fabulous Location - Gorgeous 2 Bed Apartment - No Onward Chain - Underground Parking Space - Perfect First Time Buy or Investor Purchase
Being Sold via Secure Sale online bidding. Terms & Conditions apply. Starting Bid £250,000. This property will be legally prepared enabling any interested buyer to secure the property immediately once their bid/offer has been accepted.
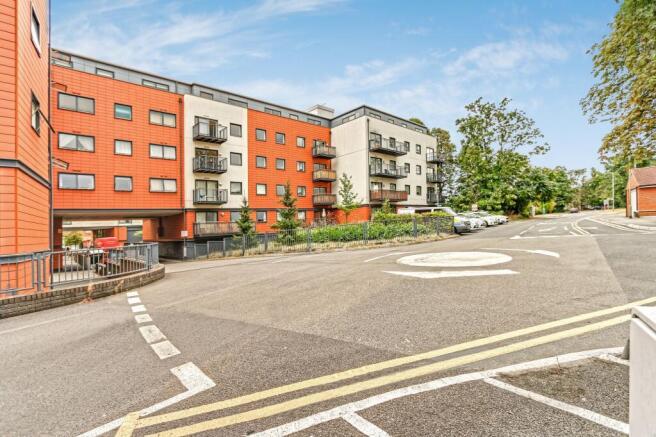
Available with no onward chain, this fantastic 2 double bedroom apartment is located within the popular Capitol Square development in the centre of Epsom Town Centre and is one to see if you are looking for a uniquely spacious base to call home.
Offering two large double bedrooms, two bathrooms and a fabulous open plan living area with modern kitchen, this fabulous apartment is situated on the top floor of this modern apartment block, offering views across Epsom and beyond. This superb apartment also benefits from an underground parking space, lift access and secure entry.
Moments from an array of shops and restaurants, Capitol Square is hugely convenient for transport links with Epsom train station a short walk away with fast routes into central London and beyond, as well as numerous bus links servicing Kingston, Epsom and Ashtead, amongst others.
Modern, convenient and in fabulous condition throughout, this apartment is simply unmissable, book your viewing today to avoid disappointment.
Material Information Provided by Sellers:
Council Tax Band D, Currently £2,530.84 per annum
Tenure: Leasehold
Lease Length: approx 106 years remaining
Service Charge: £4,677 pa approx
Ground Rent Per Annum: £300 per annum
Construction: Brick and block
Water: direct mains. Mains sewerage.
Broadband: Available
Loft Boarded? N/A
Mobile Signal/Coverage: Good
Electricity Source: National Grid
Heating: Electric Central Heating, No Gas to Property
Building Safety: EWS1 rated B2. Block accepted into the Cladding Safety Scheme. Qualifying lease under the Building Safety Act.
Planning Permission: N/A
Auctioneers Additional Comments
Pattinson Auction are working in Partnership with the marketing agent on this online auction sale and are referred to below as 'The Auctioneer'.
This auction lot is being sold either under conditional (Modern) or unconditional (Traditional) auction terms and overseen by the auctioneer in partnership with the marketing agent.
The property is available to be viewed strictly by appointment only via the Marketing Agent or The Auctioneer. Bids can be made via the Marketing Agents or via The Auctioneers website.
Please be aware that any enquiry, bid or viewing of the subject property will require your details being shared between both any marketing agent and The Auctioneer in order that all matters can be dealt with effectively.
The property is being sold via a transparent online auction.
In order to submit a bid upon any property being marketed by The Auctioneer, all bidders/buyers will be required to adhere to a verification of identity process in accordance with Anti Money Laundering procedures. Bids can be submitted at any time and from anywhere.
Our verification process is in place to ensure that AML procedure are carried out in accordance with the law.
The advertised price is commonly referred to as a ‘Starting Bid’ or ‘Guide Price’ and is accompanied by a ‘Reserve Price’. The ‘Reserve Price’ is confidential to the seller and the auctioneer and will typically be within a range above or below 10% of the ‘Guide Price’ / ‘Starting Bid’.
These prices are subject to change.
AML Notice
In accordance with Anti Money Laundering Regulations, we are required to verify the identity of all sellers and purchasers, and to confirm the source of funds. Please note that we may request original identification documents and supporting information at an early stage of the transaction. This applies to all purchasers and any parties named on the purchase. The cost of AML checks is £36 per person.
Disclaimer: These property details are prepared in good faith from information supplied by the seller and are believed to be correct. However, they are provided for guidance only and do not form part of any contract. Neither the agent nor the seller accepts responsibility for any errors, omissions or misstatements. Buyers must satisfy themselves by inspection, survey, and independent legal advice before proceeding with a purchase.
About Us:
Here to deliver a personal service that surpasses others, our family business is built on a solid foundation of outstanding customer service. We exist to make the moving process stress free and smooth for all parties involved. A vast majority of our business comes via referrals and recommendations from happy sellers, buyers, tenants and landlords and as such we are confident that you will love our service as much as others before you have. We love what we do, and it shows. Your property is safe with us, we are a member of The Property Ombudsman Scheme and the Propertymark Client Money Protection Scheme. Our landlord and tenant fees can be found on sachascott.com.
Living Area
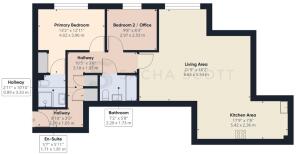
6.65m x 5.54m
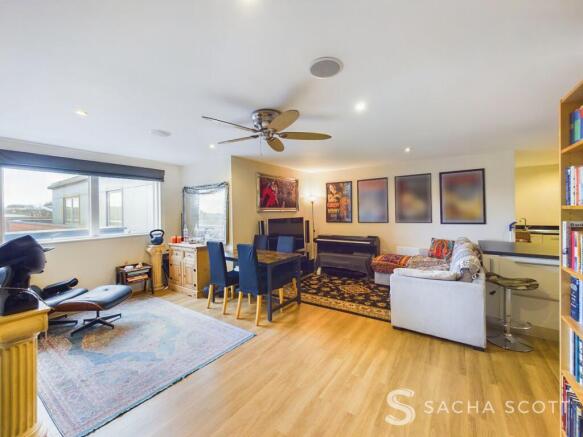
Spacious and bright, this fabulous apartment benefits from an open plan living room that offers space for both dining and lounge areas. Opening up onto a modern kitchen, this fantastic living space benefits from neutral decor and wooden flooring.
Kitchen Area
5.42m x 2.36m
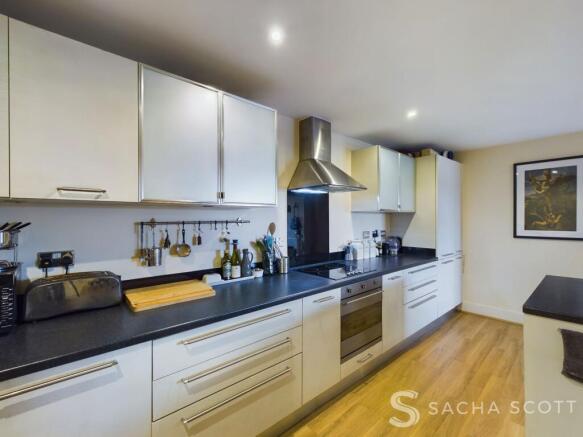
Offering ample work surface and storage space, the kitchen is modern, in good order and benefits from integrated appliances and a central island with further storage.
Primary Bedroom
4.02m x 3.96m
Benefiting from an en-suite bathroom, fitted storage and good natural light, this fabulous primary bedroom is neutrally presented and generous in size.
En-Suite
1.71m x 1.81m
Offering a shower, sink, WC and heated towel rail, the en-suite shower room is partially tiled and neutrally decorated
Bedroom 2
2.97m x 2.53m
Bedroom 2 is another good sized double that is currently used as a home office. Offering plenty of storage, this fantastic room is bright and neutrally presented.
Family Bathroom
2.2m x 1.73m
Situated off of the hall, the main bathroom is partially tiled and offers a bath with shower hose, sink, WC and heated towel rail.
Hallway & Storage
Hallway has two storage cupboards, one contains the electrical fuse board and WiFi, the other contains the hot water cylinder.
Parking - Secure gated
- COUNCIL TAXA payment made to your local authority in order to pay for local services like schools, libraries, and refuse collection. The amount you pay depends on the value of the property.Read more about council Tax in our glossary page.
- Band: D
- PARKINGDetails of how and where vehicles can be parked, and any associated costs.Read more about parking in our glossary page.
- Gated
- GARDENA property has access to an outdoor space, which could be private or shared.
- Ask agent
- ACCESSIBILITYHow a property has been adapted to meet the needs of vulnerable or disabled individuals.Read more about accessibility in our glossary page.
- Ask agent
Energy performance certificate - ask agent
Church Street, Epsom, KT17

Add an important place to see how long it'd take to get there from our property listings.
__mins driving to your place
Affordability

Notes
Staying secure when looking for property
Ensure you're up to date with our latest advice on how to avoid fraud or scams when looking for property online.
Visit our security centre to find out moreDisclaimer - Property reference 713146e8-371b-47aa-b19d-60b796bf3121. The information displayed about this property comprises a property advertisement. Rightmove.co.uk makes no warranty as to the accuracy or completeness of the advertisement or any linked or associated information, and Rightmove has no control over the content. This property advertisement does not constitute property particulars. The information is provided and maintained by Sacha Scott, Banstead. Please contact the selling agent or developer directly to obtain any information which may be available under the terms of The Energy Performance of Buildings (Certificates and Inspections) (England and Wales) Regulations 2007 or the Home Report if in relation to a residential property in Scotland.
Auction Fees: The purchase of this property may include associated fees not listed here, as it is to be sold via auction. To find out more about the fees associated with this property please call Sacha Scott, Banstead on 01737 887674.
*Guide Price: An indication of a seller's minimum expectation at auction and given as a “Guide Price” or a range of “Guide Prices”. This is not necessarily the figure a property will sell for and is subject to change prior to the auction.
Reserve Price: Each auction property will be subject to a “Reserve Price” below which the property cannot be sold at auction. Normally the “Reserve Price” will be set within the range of “Guide Prices” or no more than 10% above a single “Guide Price.”
*This is the average speed from the provider with the fastest broadband package available at this postcode. The average speed displayed is based on the download speeds of at least 50% of customers at peak time (8pm to 10pm). Fibre/cable services at the postcode are subject to availability and may differ between properties within a postcode. Speeds can be affected by a range of technical and environmental factors. The speed at the property may be lower than that listed above. You can check the estimated speed and confirm availability to a property prior to purchasing on the broadband provider's website. Providers may increase charges. The information is provided and maintained by Decision Technologies Limited. **This is indicative only and based on a 2-person household with multiple devices and simultaneous usage. Broadband performance is affected by multiple factors including number of occupants and devices, simultaneous usage, router range etc. For more information speak to your broadband provider.