Tippings Lane, Farnsfield

- PROPERTY TYPE
Detached
- BEDROOMS
5
- BATHROOMS
3
- SIZE
2,709 sq ft
252 sq m
- TENUREDescribes how you own a property. There are different types of tenure - freehold, leasehold, and commonhold.Read more about tenure in our glossary page.
Freehold
Key features
- Popular location in Farnsfield
- Gated driveway
- 2700 sq ft of living space
- Outdoor kitchen
- 3 reception rooms
- Stunning 'oasis' garden
- Air source heat pumps installed
- Large principle bedroom suite
- Potential for separate 'annexe'
- No upward chain
Description
The phrase 'don't judge a book by its cover' is certainly relevant for this property.
Whilst 'Wayside' is a beautiful looking property from the outside, there is no indication how spacious this property is.
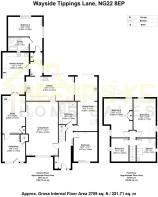
I am not going to describe the rooms in lots of detail because there is much on offer. I advise that you watch the video, look at the floorplan and pictures and contact me for any further information.
You will not be disappointed if you come and view. Offered with no upward chain.
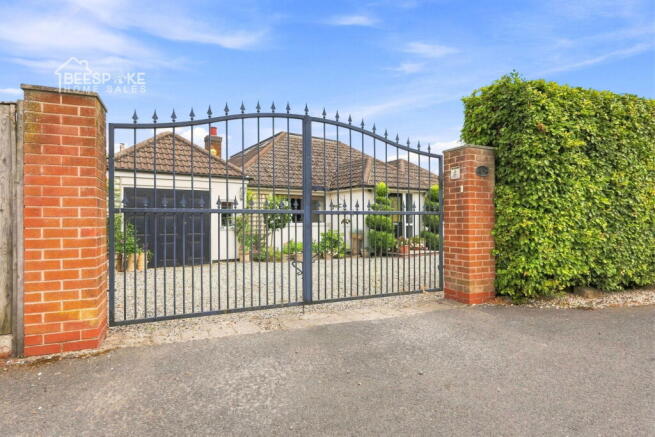
The front of the property has a driveway which can be shut off with iron gates.
Entering the property into the hallway we can start the tour of the downstairs. Lets start off at the left hand side into the living room (follow on the floorplan)
Living room:
A very large room at the front of the property, a beautiful space to relax whilst the back of the house is used for entertaining.
Office/reception room:
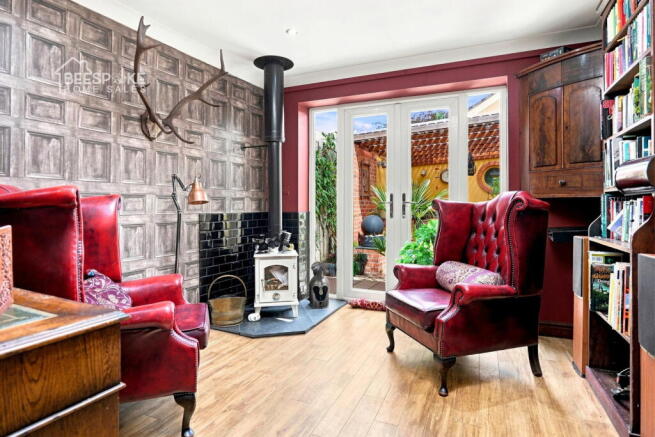
Through from the living room is a a very well presented office with doors out to the outdoor kitchen. There is a multi fuel burner to keep it nice and snug during the winter - no excuses not to work!
of course this room doesn't have to be an office.
To the back of the office is a utility room which is the converted garage (can be converted back to a garage).
Going back through the living room we go through to the kitchen/diner
Kitchen/diner:
A large entertaining/family space tastefully done in black and white. This room leads through to another reception room, the outside via bifold doors and through to the principle bedroom.
Principle bedroom (bed 2 on floorplan):
Off the kitchen via a hallway is the tranquil principle bedroom. With lots of fitted storage, stunning views out to the garden and a large en-suite bathroom this really is a luxury most houses don't have. Tucked away from the rest of the house for peace and quiet, or could be used for a family member that needs their own living space.
Reception room:
I really love this room because it can be opened up to the rear garden on those summer evenings, and when its winter you can snuggle round the multi fuel burner. Being adjacent to the kitchen it can all be opened up to have friends and family round. There is space in this room for a large dining table. You can leave this room via a different door to get back to the hallway.
Bedroom 1:
A large double bedroom at the front of the property.
Family bathroom:
Off the hallway is a beautiful modern black and white bathroom with a large shower, free standing bath, w.c and sink.
lets go upstairs now
Bedrooms 3/4:
These rooms are straight ahead at the top of the stairs, perfect for the children. They both have a full length window which lets in lots of light and allows views over the garden.
Bedroom 5:
The final bedroom upstairs which is currently being used as an office
Shower room:
The upstairs rooms are served by a large modern shower room.
Outside:
The front of the property has a gravel driveway and room for 2/3 cars. There is a large 'shed' which provides additional storage but could be removed for more parking space.
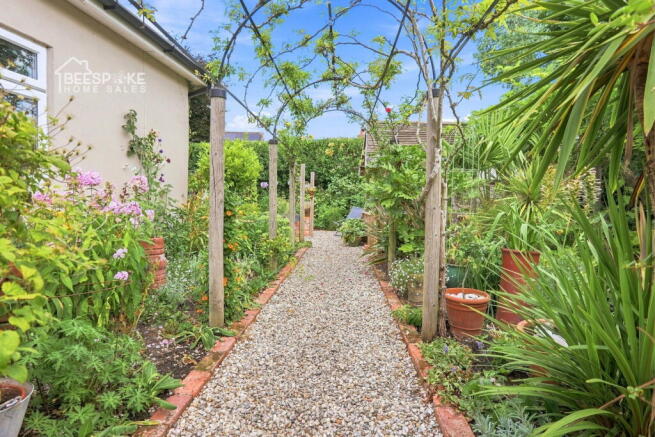
The rear garden is simply breath-taking. It has been landscaped to make it a beautiful place to relax and feel completely in nature. There is a large seating area at the back which is undercover. The garden is full of life but with space for a hot tub and more seating.
Nestled in between the office space and principle bedroom area is an undercover outdoor kitchen kitted out with gas hob and oven. This is a fantastic addition and for those that love to be outdoors its a dream.
Additional notes:
The garage is currently converted as a utility/store but the doors have been left in and it could be converted back if needed.
The property has sir source heat pumps installed which could be further utilised by adding solar panels.
Annexe potential: This property could easily be split to have separate accommodation for a family member. The principle bedroom suite could provide sleeping/bathing and the hallway entrance to this area could accommodate a kitchen with separate outdoor entrance to its own private outdoor space. I can talk you through the options.
- COUNCIL TAXA payment made to your local authority in order to pay for local services like schools, libraries, and refuse collection. The amount you pay depends on the value of the property.Read more about council Tax in our glossary page.
- Band: D
- PARKINGDetails of how and where vehicles can be parked, and any associated costs.Read more about parking in our glossary page.
- Driveway
- GARDENA property has access to an outdoor space, which could be private or shared.
- Patio,Private garden
- ACCESSIBILITYHow a property has been adapted to meet the needs of vulnerable or disabled individuals.Read more about accessibility in our glossary page.
- Ask agent
Tippings Lane, Farnsfield

Add an important place to see how long it'd take to get there from our property listings.
__mins driving to your place
Affordability


Notes
Staying secure when looking for property
Ensure you're up to date with our latest advice on how to avoid fraud or scams when looking for property online.
Visit our security centre to find out moreDisclaimer - Property reference S1825792. The information displayed about this property comprises a property advertisement. Rightmove.co.uk makes no warranty as to the accuracy or completeness of the advertisement or any linked or associated information, and Rightmove has no control over the content. This property advertisement does not constitute property particulars. The information is provided and maintained by Beespoke Home Sales, Covering Nottinghamshire. Please contact the selling agent or developer directly to obtain any information which may be available under the terms of The Energy Performance of Buildings (Certificates and Inspections) (England and Wales) Regulations 2007 or the Home Report if in relation to a residential property in Scotland.
*This is the average speed from the provider with the fastest broadband package available at this postcode. The average speed displayed is based on the download speeds of at least 50% of customers at peak time (8pm to 10pm). Fibre/cable services at the postcode are subject to availability and may differ between properties within a postcode. Speeds can be affected by a range of technical and environmental factors. The speed at the property may be lower than that listed above. You can check the estimated speed and confirm availability to a property prior to purchasing on the broadband provider's website. Providers may increase charges. The information is provided and maintained by Decision Technologies Limited. **This is indicative only and based on a 2-person household with multiple devices and simultaneous usage. Broadband performance is affected by multiple factors including number of occupants and devices, simultaneous usage, router range etc. For more information speak to your broadband provider.