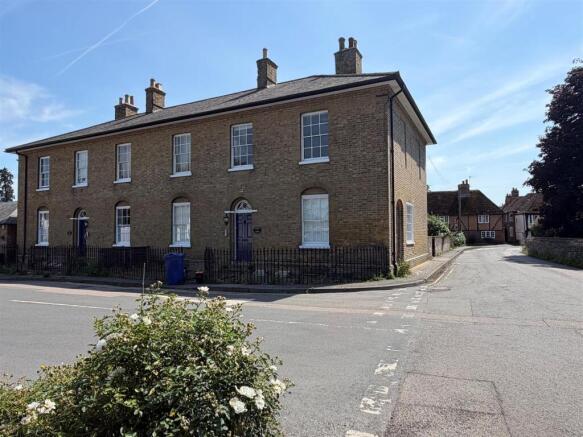
Barrow House, The Street, Borden, Sittingbourne

Letting details
- Let available date:
- 25/09/2026
- Deposit:
- £1,384A deposit provides security for a landlord against damage, or unpaid rent by a tenant.Read more about deposit in our glossary page.
- Furnish type:
- Unfurnished
- Council Tax:
- Ask agent
- PROPERTY TYPE
Apartment
- BEDROOMS
2
- BATHROOMS
1
- SIZE
Ask agent
Key features
- Two bedroom period apartment
- Popular village location
- Allocated off street parking
- Modern kitchen and bathroom
- Private Enclosed Garden
Description
This tasteful conversion showcases original features that add character and charm, complemented by high ceilings that create an airy and inviting atmosphere. This ground-floor apartment is situated in a popular village, providing a sense of community and easy access to local amenities.
For those with a vehicle, off-street parking is available, ensuring that you have a secure and convenient place to park. This property is perfect for couples or small families seeking a stylish home in a tranquil setting. Don't miss the opportunity to make this charming apartment your own.
We regret that smoking is not permitted. Applicants will require a minimum household income of £36,000 for rent affordability checks. The property is available from 25 September.
Accommodaiton -
Communal Entrance - Through communal entrance door with entry system, hall and staircase to apartment & neighbouring properties, Through door into:

Hallway - 3.67 x 3,53 (12'0" x 9'10",173'10") - Fitted carpet, radiator, door entry phone and smoke detector, door to private rear garden.
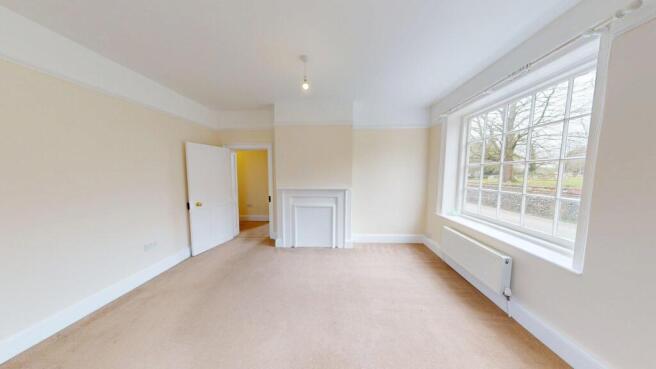
Living Room - 4.37 x 4.85 (14'4" x 15'10") - Fitted carpet, original wooden framed sash window, radiator, shelving and painted fireplace surround. TV aerial point and phone point.
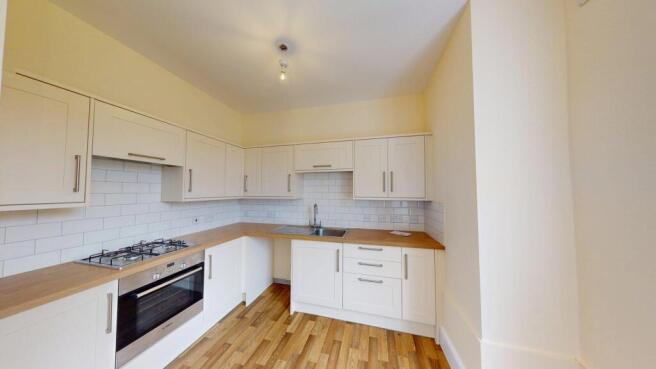
Kitchen - 3.63 x 3.33 (11'10" x 10'11") - Oak effect vinyl flooring, range of matching fitted wall and base units with cream shaker style doors and drawers, wood block effect work surfaces and white tiled splash backs, stainless steel Bosch fan assisted electric oven, stainless steel Bosch four ring gas hob and concealed canopy extractor hood above, stainless steel sink and single drainer with recess beneath and plumbing for washing machine, recess under work surface for fridge and freezer, . Original wooden framed sash window, smoke detector. Cupboard containing boiler.
Bathroom - 1.59 x 2.10 (5'2" x 6'10") - Vinyl flooring, matching white bathroom suite comprising of bath with tiled walls, chrome thermostatic shower above and glass shower screen, w.c., pedestal wash hand basin with tiled splash back, mirror and shaving light/socket above, extractor fan.
Bedroom - 3.78 x 3.33 (12'4" x 10'11") - Fitted carpet, original wooden framed sash window, radiator, shelving. TV aerial point and phone point.
Bedroom - 3.54 x 4.85 (11'7" x 15'10") - Fitted carpet, original wooden framed sash window.
Cellar - Cellar with four separate rooms, accessed off the door in the main hallway. Brick flooring with overhead lights.
Garden - Step lead down to a large enclosed private garden to the rear, mainly laid to lawn with shrubs in borders. Wooden side gate giving access to road. Brick store containing electric meters to all apartments (note access will be required at all times to other residents and landlord).
General Information - Rent £1,200 per calendar month.
Deposit £1,384.60
Holding Deposit £276.92
Tenancy An Assured Periodic Tenancy
Viewings strictly by prior appointment with the agent
Authority Swale Borough Council – Band B
EPC Rating D - 62
Conditions Regret no smokers permitted.
Minimum Household Income Required £36,000
Verified Material Information
Tenure: Freehold
Property type: Flat
Property construction: Standard form
Electricity supply: Mains electricity
Solar Panels: No
Other electricity sources: No
Water supply: Mains water supply
Sewerage: Mains
Heating: Central heating
Heating features: None
Broadband: FTTC (Fibre to the Cabinet)
Mobile coverage: O2 - OK, Vodafone - OK, Three - OK, EE - Great
Parking: Allocated, Off Street, and Rear
Building safety issues: No
Restrictions - Listed Building: No
Restrictions - Conservation Area: Conservation area
Restrictions - Tree Preservation Orders: None
Public right of way: No
Long-term area flood risk: No
Coastal erosion risk: No
Planning permission issues: No
Accessibility and adaptations: None
Coal mining area: No
Non-coal mining area: Yes
All information is provided without warranty. Contains HM Land Registry data © Crown copyright and database right 2021. This data is licensed under the Open Government Licence v3.0.
The information contained is intended to help you decide whether the property is suitable for you. You should verify any answers which are important to you with your property lawyer or surveyor or ask for quotes from the appropriate trade experts: builder, plumber, electrician, damp, and timber expert.
Brochures
Barrow House, The Street, Borden, SittingbourneBrochure- COUNCIL TAXA payment made to your local authority in order to pay for local services like schools, libraries, and refuse collection. The amount you pay depends on the value of the property.Read more about council Tax in our glossary page.
- Band: B
- LISTED PROPERTYA property designated as being of architectural or historical interest, with additional obligations imposed upon the owner.Read more about listed properties in our glossary page.
- Listed
- PARKINGDetails of how and where vehicles can be parked, and any associated costs.Read more about parking in our glossary page.
- Off street,No disabled parking,Rear,Communal
- GARDENA property has access to an outdoor space, which could be private or shared.
- Yes
- ACCESSIBILITYHow a property has been adapted to meet the needs of vulnerable or disabled individuals.Read more about accessibility in our glossary page.
- Ask agent

Add an important place to see how long it'd take to get there from our property listings.
__mins driving to your place
About George Webb Finn LLP, Sittingbourne
43 Park Road, Sittingbourne, ME10 1DY

Notes
Staying secure when looking for property
Ensure you're up to date with our latest advice on how to avoid fraud or scams when looking for property online.
Visit our security centre to find out moreDisclaimer - Property reference 34873305. The information displayed about this property comprises a property advertisement. Rightmove.co.uk makes no warranty as to the accuracy or completeness of the advertisement or any linked or associated information, and Rightmove has no control over the content. This property advertisement does not constitute property particulars. The information is provided and maintained by George Webb Finn LLP, Sittingbourne. Please contact the selling agent or developer directly to obtain any information which may be available under the terms of The Energy Performance of Buildings (Certificates and Inspections) (England and Wales) Regulations 2007 or the Home Report if in relation to a residential property in Scotland.
*This is the average speed from the provider with the fastest broadband package available at this postcode. The average speed displayed is based on the download speeds of at least 50% of customers at peak time (8pm to 10pm). Fibre/cable services at the postcode are subject to availability and may differ between properties within a postcode. Speeds can be affected by a range of technical and environmental factors. The speed at the property may be lower than that listed above. You can check the estimated speed and confirm availability to a property prior to purchasing on the broadband provider's website. Providers may increase charges. The information is provided and maintained by Decision Technologies Limited. **This is indicative only and based on a 2-person household with multiple devices and simultaneous usage. Broadband performance is affected by multiple factors including number of occupants and devices, simultaneous usage, router range etc. For more information speak to your broadband provider.