
Malvern Road, Worcester

- PROPERTY TYPE
Detached
- BEDROOMS
3
- BATHROOMS
3
- SIZE
Ask agent
- TENUREDescribes how you own a property. There are different types of tenure - freehold, leasehold, and commonhold.Read more about tenure in our glossary page.
Freehold
Key features
- WONDERFULLY APPOINTED AND PRESENTED THREE DOUBLE BEDROOM FAMILY HOME
- LANDSCAPED FEATURE REAR GARDEN
- GARDEN ROOM
- TWO RECEPTION ROOMS
- SPACIOUS GROUND FLOOR WET ROOM
- BATHROOM & SEPARATE SHOWER ROOM TO THE FIRST FLOOR
- UTILITY ROOM
- GARAGE
- OFF ROAD PARKING
- EPC: D
Description
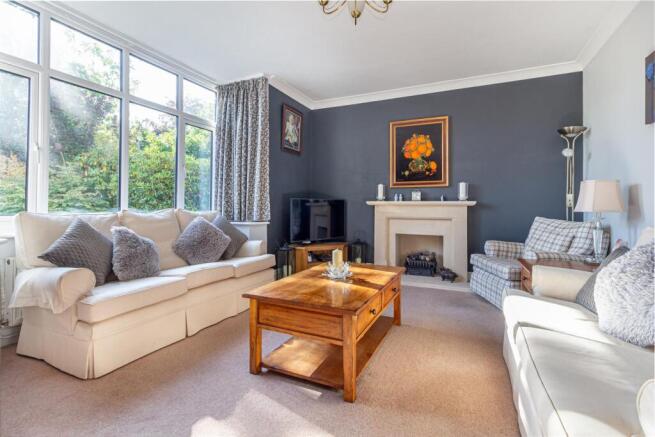
The welcoming hallway leads to a spacious living room featuring a charming bay window and attractive feature fireplace. The dining room opens into a delightful garden room, offering lovely views over the beautifully maintained rear garden.
The well appointed kitchen breakfast room provides a practical and sociable space for family life, complemented by a useful utility room and spacious downstairs wet room. There is also access to the integral garage.
Upstairs are three generously sized double bedrooms, a family bathroom and an additional shower room, providing excellent accommodation for a busy household.
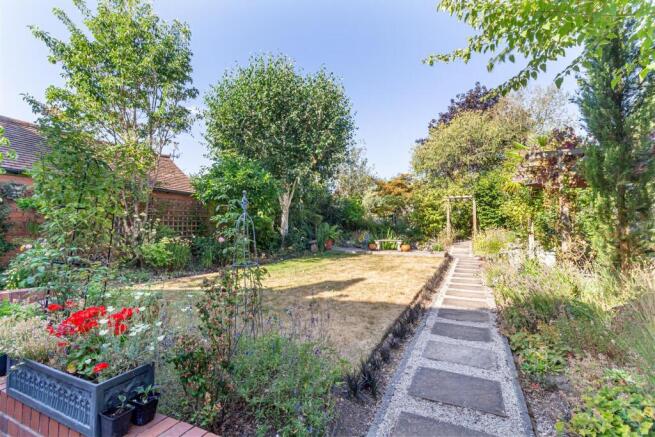
The beautifully landscaped rear garden is a particular highlight, having been lovingly maintained by the current owner. Offering privacy and tranquillity, it is ideal for relaxing, entertaining and enjoying the outdoors.
Located in the popular St Johns area, this impressive home combines generous accommodation, practical living spaces and a wonderful garden in a highly desirable Worcester location. Viewing is highly recommended to fully appreciate all that this fantastic family home has to offer.
EPC: D Council Tax Band: E Tenure: Freehold
Entrance Hallway - Obscure double glazed side panels with composite front door. Tiled floor. Understairs storage cupboard. Radiator and ceiling light point. Stairs rising to first floor.
Living Room - Triple glazed bay window to the front aspect. Portland Stone fireplace with coal and log effect gas fire. Radiator and ceiling light point.
Dining Room - Sliding doors open to the garden room/conservatory. Radiator and ceiling light point.
Garden Room/Conservatory - Overlooking the landscaped feature rear garden. Patio doors. Tiled floor with underfloor heating.
Kitchen - Double glazed window to rear aspect. Kitchen fitted with a range wall and base units with worksurface over. Tiled splashbacks. Built-in 'Neff' oven and 4 ring Range hob. Integrated 'Bosch' dishwasher and integrated fridge. Breakfast bar. Sink and drainer with mixer tap. Pantry cupboard. Vertical radiator.
Utility Room - Space for washing machine and tumble dryer. Space for undercounter freezer. Worksurface over. Stainless steel sink and drainer. Radiator. Skylight and door to:
Garage - Remote access with roller front door. Strip light and power.
Downstairs Wet Room - UPVC double glazed window to side aspect. Low level WC and pedestal hand wash basin. Tiled flooring and glazed screen. Chrome heated towel rail. Extractor and ceiling light point. Underfloor heating.
First Floor Landing - Obscure double glazed window to side aspect. Access to loft. Airing cupboard housing water tank. Radiator and ceiling light point. Doors off to all first floor rooms.
Bedroom One - Triple glazed window to front aspect. Built-in quality wardrobes. Radiator and ceiling light point.
Shower Room - Obscure double glazed window to front aspect. Shower cubicle and pedestal hand wash basin. Tiled floor. Radiator and ceiling light point.
Bedroom Two - Double glazed window to rear aspect. Radiator and ceiling light point.
Bedroom Three - Double glazed window to rear aspect. Built-in storage cupboard. Radiator and ceiling light point.
Bathroom - Obscure double glazed window to side aspect. Freestanding claw feet bath, low level WC and pedestal hand wash basin. Tiled floor. Chrome heated towel rail. Ceiling light point.
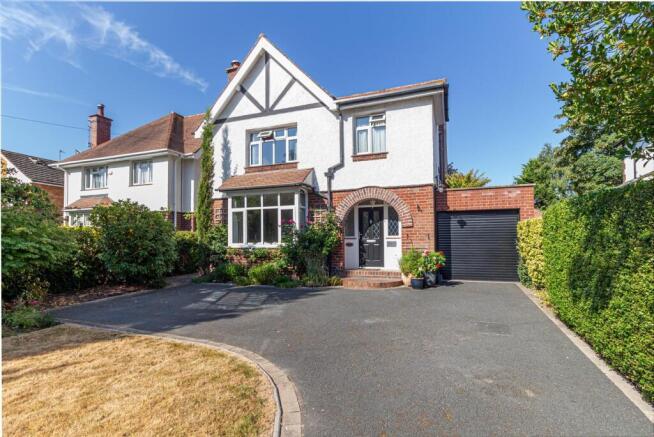
Front Garden - The property is approched via a sweeping driveway, providing ample parking. Hedged with well stocked border and laid to lawn.
Rear Garden - Exceptionally well maintained gardens and much loved, well stocked borders. Initial patio seating area and landscaped garden. Area laid to lawn with various private seating areas, two ponds and surrounded with a selection of acer tress and shrubs. Wooden shed and garden sun room with power. Gated side access. External power and lighting.
Parking - Parking for the property is to the front for multiple vehicles plus access to the integral garage.
Services - Mains electricity, gas, water and drainage were laid on and connected at the time of our inspection. We have not carried out any tests on the services and cannot therefore confirm that these are in working order or free from any defects.
Tenure Freehold - We understand that the property is offered for sale Freehold.
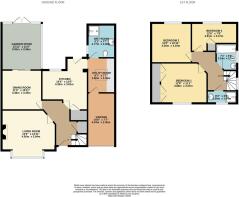
Floor Plan - This plan is included as a service to our customers and is intended as a GUIDE TO LAYOUT only. Dimensions are approximate and not to scale.
Council Tax Worcester - We understand the council tax band presently to be : E
Worcester Council
(Council Tax may be subject to alteration upon change of ownership and should be checked with the local authority).
Broadband - We understand currently full fibre broadband is available to order at this property.
You can check and confirm the type of Broadband availability using the Openreach fibre checker:
Mobile Coverage - Mobile phone signal availability can be checked via Ofcom Mobile & Broadband checker on their website.
Verifying Id - Under The Money Laundering, Terrorist Financing and Transfer of Funds (Information on the Payer) Regulations 2017, the Agent is legally obliged to verify the identity of all buyers and sellers. In the first instance, we will ask you to provide legally recognised photographic identification (Passport, photographic driver’s licence, etc.) and documentary proof of address (utility bill, bank/mortgage statement, council tax bill etc). We will also use a third party electronic verification system in addition to this having obtained your identity documents. This allows them to verify you from basic details using electronic data, however it is not a credit check and will have no effect on you or your credit history. They may also use your details in the future to assist other companies for verification purposes.
Financial Services - Please note that any offer made on a property marketed by Philip Laney and Jolly will need to be qualified by Whiteoak Mortgages in order to demonstrate due diligence on behalf of our clients.
If you require any mortgage assistance - please use the link :
Philip Laney and Jolly reserve the right to earn a referral fee from various third party providers recommended to the client if instructed, services include; conveyancing, mortgage services, removals.
Viewings - Strictly by appointment with the Agents. Please call . We are open Monday - Friday 09:00 - 17:30, and 10:00 - 14:00 on Saturday's.
Brochures
Malvern Road, WorcesterEPCMobile CoverageBroadbandVideoetteBrochure- COUNCIL TAXA payment made to your local authority in order to pay for local services like schools, libraries, and refuse collection. The amount you pay depends on the value of the property.Read more about council Tax in our glossary page.
- Band: E
- PARKINGDetails of how and where vehicles can be parked, and any associated costs.Read more about parking in our glossary page.
- Yes
- GARDENA property has access to an outdoor space, which could be private or shared.
- Yes
- ACCESSIBILITYHow a property has been adapted to meet the needs of vulnerable or disabled individuals.Read more about accessibility in our glossary page.
- Ask agent

Add an important place to see how long it'd take to get there from our property listings.
__mins driving to your place
Affordability


Notes
Staying secure when looking for property
Ensure you're up to date with our latest advice on how to avoid fraud or scams when looking for property online.
Visit our security centre to find out moreDisclaimer - Property reference 34874112. The information displayed about this property comprises a property advertisement. Rightmove.co.uk makes no warranty as to the accuracy or completeness of the advertisement or any linked or associated information, and Rightmove has no control over the content. This property advertisement does not constitute property particulars. The information is provided and maintained by Philip Laney & Jolly, Worcester. Please contact the selling agent or developer directly to obtain any information which may be available under the terms of The Energy Performance of Buildings (Certificates and Inspections) (England and Wales) Regulations 2007 or the Home Report if in relation to a residential property in Scotland.
*This is the average speed from the provider with the fastest broadband package available at this postcode. The average speed displayed is based on the download speeds of at least 50% of customers at peak time (8pm to 10pm). Fibre/cable services at the postcode are subject to availability and may differ between properties within a postcode. Speeds can be affected by a range of technical and environmental factors. The speed at the property may be lower than that listed above. You can check the estimated speed and confirm availability to a property prior to purchasing on the broadband provider's website. Providers may increase charges. The information is provided and maintained by Decision Technologies Limited. **This is indicative only and based on a 2-person household with multiple devices and simultaneous usage. Broadband performance is affected by multiple factors including number of occupants and devices, simultaneous usage, router range etc. For more information speak to your broadband provider.