
Denbigh Road, Newport, NP19

- PROPERTY TYPE
Terraced
- BEDROOMS
3
- BATHROOMS
2
- SIZE
925 sq ft
86 sq m
- TENUREDescribes how you own a property. There are different types of tenure - freehold, leasehold, and commonhold.Read more about tenure in our glossary page.
Freehold
Key features
- Stylish Victorian terrace in St Julians
- Three bed, two bath
- Open-plan kitchen/diner and bay fronted living room
- Tiered rear garden with two seating terraces
- Off-street parking to the front
- Walkable to the river, Christchurch and Newport city centre
Description
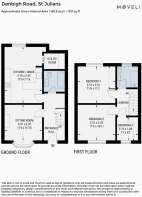
Set on one of St Julians' established roads, this is a Victorian terrace that's been thoughtfully updated while keeping its period character intact. A separate living room sits at the front, with a bright open-plan kitchen/diner and a bathroom on the ground floor, three bedrooms and a shower room above, and a tiered rear garden making the most of the space outside.
The Ground Floor
Step through the black composite front door, with its leaded, stained-glass panel, and the character lands straight away. Period-style black and white geometric floor tiles run the length of the hallway, a striped runner climbs the white-painted staircase, and sage green doors and black caged lantern pendants set a tone that carries through the house.
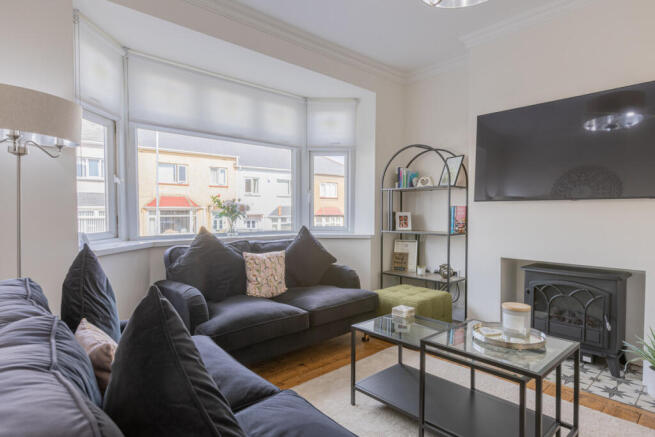
The living room sits at the front, built around a wide bay window that fills the room with light. Original floorboards have been stripped back, decorative coving trims the ceiling, and the chimney breast is kept as the focal point with a cast-iron-style stove on a hearth laid with monochrome Scintilla star tiles, with a designer column radiator alongside.
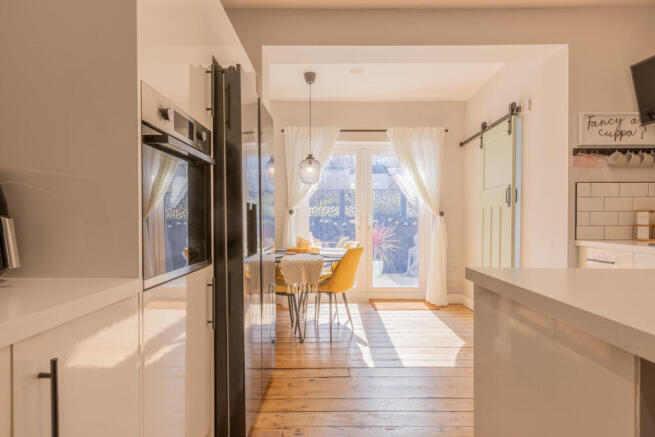
Behind, the back of the house opens up into a bright kitchen and dining space running the full width of the property. The kitchen is finished in white high-gloss units with speckled stone worktops, white metro tiling with dark grout, and a matte black tap. A peninsula houses an integrated wine cooler, ribbed glass pendants hang above, and there's room for an American-style fridge freezer alongside the built-in oven. Stripped boards carry through, a sage green sliding barn door adds character, and an anthracite designer radiator warms the space. Built-in Bluetooth speakers make it a great spot for entertaining.
The dining area sits at the rear, with French doors opening straight out to the garden — a sociable spot with the whole back of the house connected. Off the kitchen, a separate utility houses the wall-mounted Worcester boiler with space and plumbing for a washing machine and dryer, and there is a bathroom on this floor too — a real talking point built around a freestanding roll-top bath with claw feet, with a tropical flamingo and palm mural wrapping the walls, an antiqued mirrored panel behind, and a countertop basin, WC and black fittings.
The First Floor
The runner continues up to a galleried landing with a black spindle balustrade, the sage green doors carrying the palette through to the bedrooms. The principal bedroom is a generous double with fitted mirrored wardrobes along one wall, a bold black feature wall behind the bed and a designer cast-iron column radiator adding a period note. The second is full of character, with a dramatic black-painted ceiling and cornice and the original chimney breast kept as a feature — its recess laid with the same Scintilla star tiles found downstairs. The third is currently used as a dressing room, with open shelving and a desk beneath the window, and works equally well as a single bedroom, nursery or home office.
The shower room completes the floor, with a walk-in shower behind a glass screen, large-format stone-effect tiling, and matte black fittings including the shower and a ladder-style heated towel rail, alongside a vanity basin and WC.
The Outside
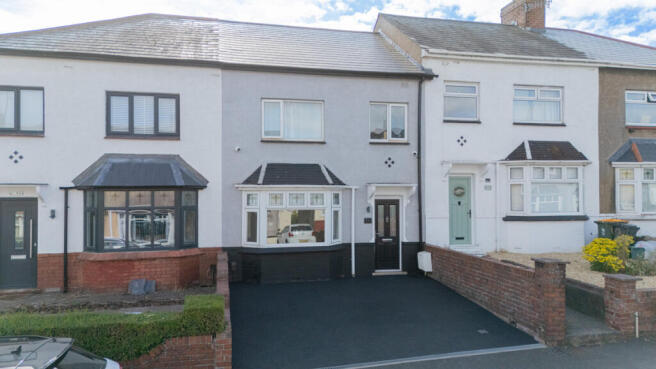
To the front, a tarmac driveway provides off-street parking between low brick walls, with a smart rendered facade above and a bay window fitted with original stained-glass leaded lights.
The rear garden is a real surprise for a house of this type — a long, tiered plot laid out for both relaxing and entertaining. An Indian sandstone courtyard off the kitchen/diner makes a sheltered spot dressed with festoon lighting and laser-cut screens. Steps rise to a central lawn edged with well-stocked borders of lavender, grasses and acers, and beyond it a second, larger sandstone terrace catches the sun with room for a full corner sofa. Enclosed by fencing and reed screening, it's a private, established garden with far more to it than the frontage lets on.
The Area
St Julians is one of Newport's most established residential areas, set between the River Usk and Christchurch on the eastern side of the city. The riverside walks and the lookout at Christchurch are close at hand, there's an easy local scene with independents like Wilson and Bay for coffee, and the city centre, mainline station and M4 are all within quick reach for commuting towards Cardiff or Bristol.
- COUNCIL TAXA payment made to your local authority in order to pay for local services like schools, libraries, and refuse collection. The amount you pay depends on the value of the property.Read more about council Tax in our glossary page.
- Band: C
- PARKINGDetails of how and where vehicles can be parked, and any associated costs.Read more about parking in our glossary page.
- Yes
- GARDENA property has access to an outdoor space, which could be private or shared.
- Yes
- ACCESSIBILITYHow a property has been adapted to meet the needs of vulnerable or disabled individuals.Read more about accessibility in our glossary page.
- Ask agent

Add an important place to see how long it'd take to get there from our property listings.
__mins driving to your place
Affordability


Notes
Staying secure when looking for property
Ensure you're up to date with our latest advice on how to avoid fraud or scams when looking for property online.
Visit our security centre to find out moreDisclaimer - Property reference RX824732. The information displayed about this property comprises a property advertisement. Rightmove.co.uk makes no warranty as to the accuracy or completeness of the advertisement or any linked or associated information, and Rightmove has no control over the content. This property advertisement does not constitute property particulars. The information is provided and maintained by Moveli, London & Country. Please contact the selling agent or developer directly to obtain any information which may be available under the terms of The Energy Performance of Buildings (Certificates and Inspections) (England and Wales) Regulations 2007 or the Home Report if in relation to a residential property in Scotland.
*This is the average speed from the provider with the fastest broadband package available at this postcode. The average speed displayed is based on the download speeds of at least 50% of customers at peak time (8pm to 10pm). Fibre/cable services at the postcode are subject to availability and may differ between properties within a postcode. Speeds can be affected by a range of technical and environmental factors. The speed at the property may be lower than that listed above. You can check the estimated speed and confirm availability to a property prior to purchasing on the broadband provider's website. Providers may increase charges. The information is provided and maintained by Decision Technologies Limited. **This is indicative only and based on a 2-person household with multiple devices and simultaneous usage. Broadband performance is affected by multiple factors including number of occupants and devices, simultaneous usage, router range etc. For more information speak to your broadband provider.