Skip to content

Dungannon Chase, Thorpe Bay, SS1

PROPERTY TYPE

Detached

BEDROOMS

4

BATHROOMS

2

SIZE

Ask agent

TENURE
Describes how you own a property. There are different types of tenure - freehold, leasehold, and commonhold.Read more about tenure in our glossary page.

Freehold
Key features

  • QUOTE REF :- GW0451
  • FOUR BEDROOM EXTENDED DETACHED FAMILY HOME
  • PERFECTLY SITUATED ON A PRIME BURGES ESTATE LOCATION
  • BEAUTIFULLY MAINTAINED SOUTH FACING REAR GARDEN
  • FULL WIDTH EXTENDED FAMILY ROOM TO REAR
  • DOWNSTAIRS CLOAKROOM AND SEPARATE UTILTY ROOM
  • FOUR WELL PROPORTIONED BEDROOMS AND SPACIOUS VERSATILE LIVING ACCOMMODATION
  • DRIVEWAY & INTEGERAL GARAGE
  • SHORT STROLL TO THORPE BAY MAINLINE STATION, THE BROADWAY & THE BEACH
  • FALLING INTO WELL REGARDED SCHOOL CATCHMENTS

Description

QUOTE REF:- GW0451 - A Wonderful Extended Four-Bedroom Detached Family Home on the Highly Desirable Burges Estate.

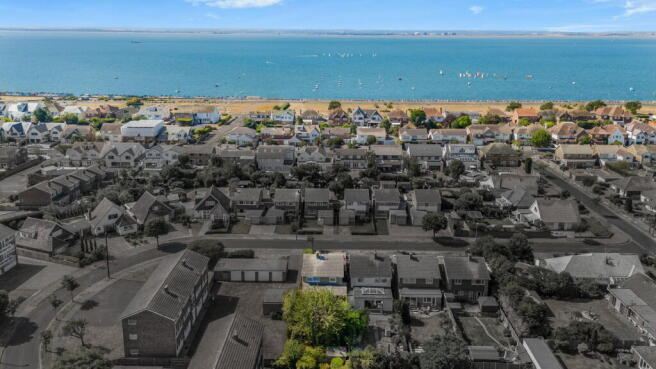
Perfectly positioned on the sought-after Burges Estate, this impressive extended four double-bedroom detached family home offers generous, versatile and beautifully proportioned accommodation, just a short stroll from Thorpe Bay Broadway, mainline station and the seafront, while also falling within catchment for well-regarded local schools.

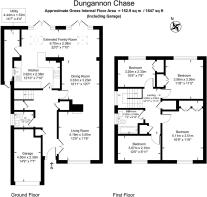
Internally, a spacious entrance hall leads to a bright and airy living room, flowing seamlessly into a separate dining area and onwards to the impressive full-width extended family room. This superb entertaining space wraps around into the open-plan kitchen/breakfast room, complemented by a separate utility room and ground-floor cloakroom.

Upstairs, the property continues to impress with four well-proportioned double bedrooms and a family bathroom.

Externally, a real highlight is the sizeable, beautifully maintained south-facing rear garden, providing an excellent setting for alfresco dining, entertaining and family life. To the front, a private driveway provides parking for two vehicles alongside an integral garage.

A true gem in one of Thorpe Bay’s desirable residential locations, combining space, versatility and an exceptional position. Early viewing is highly recommended – call now to arrange your appointment. GUIDE PRICE OF £625,000 - £650,000 .


SPACIOUS ENTRANCE HALL

A spacious and welcoming entrance hall sets the tone for this well presented home, creating an impressive first impression from the moment you step inside. Entered via a uPVC entrance door with obscured leaded glazed inserts and matching side panel, the hallway enjoys an abundance of natural light whilst offering a practical and elegant space. Finished with attractive wood-effect flooring, smooth plastered ceilings with inset spotlights, and generous built-in storage including a cloak cupboard with overhead storage, a deep understairs cupboard, and an additional cupboard housing the heating cylinder. Stairs rise to the first-floor accommodation, whilst doors provide access to the principal ground floor rooms.

DOWNSTAIRS CLOAKROOM

Conveniently positioned off the entrance hall, the ground floor cloakroom is fitted with a contemporary two-piece white suite comprising a low-level WC with dual flush and a floating wash hand basin with stainless steel mixer tap and tiled splashback. Further features include wood-effect flooring, smooth plastered ceiling with inset spotlights, warm air heating vent, and an obscure double-glazed window to the side aspect providing natural light and ventilation.

LIVING ROOM - 3.48m x 4.39m (11'5" x 14'5")

A beautifully proportioned and elegant principal reception room, accessed via attractive double doors from the entrance hall. This inviting space enjoys an abundance of natural light from the front-facing double-glazed window and centres around an attractive coal-effect fireplace with stone hearth, matching surround, and timber mantel, creating a warm focal point. Finished with smooth coved ceilings incorporating inset spotlights and feature wall lighting, the room offers ample space for a variety of furniture arrangements whilst flowing seamlessly through to the adjoining dining area via an open archway, making it ideal for both everyday family living and entertaining.

DINING ROOM - 3.73m x 3.48m (12'3" x 11'5")

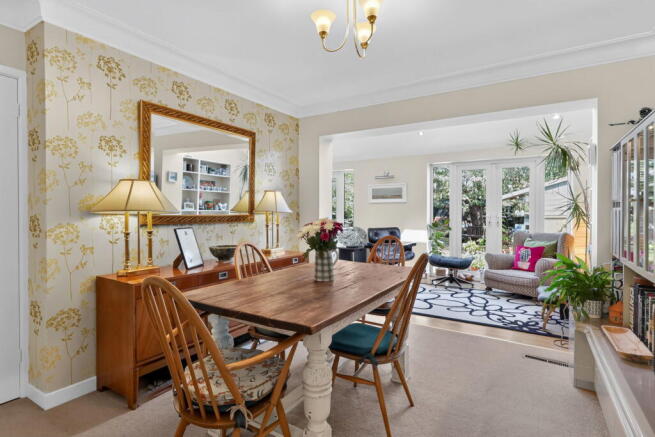
Perfectly positioned between the living room and family extension, the dining area offers an excellent space for formal dining and entertaining. There is ample room to accommodate a large dining table and chairs, whilst the open-plan layout creates a wonderful sense of space and connectivity throughout the ground floor. Finished with smooth coved ceilings, carpeted flooring and heating vents, a wide opening leads effortlessly into the impressive full-width family room beyond.

REAR FULL WIDTH REAR EXTENSION / FAMILY ROOM - 6.73m x 2.51m (22'1" x 8'3")

A standout feature of this exceptional home is the impressive full-width rear extension, creating a wonderfully bright and airy family room that enjoys delightful views across the rear garden. Flooded with natural light via two sets of French doors opening directly onto the patio and two large Velux roof windows set within the vaulted ceiling, this versatile living space is ideal for relaxing, entertaining or everyday family life. Finished with wood-effect flooring, smooth plastered ceilings with inset spotlights and generous power points throughout, the room flows effortlessly via an open archway into the contemporary kitchen, creating the perfect open-plan living environment.

FIRST FLOOR LANDING

A spacious and light-filled first floor landing is approached via a turning staircase, fully carpeted for comfort, with a large uPVC double-glazed window to the side elevation allowing natural light to flood the space. The landing offers excellent practicality with a generous built-in airing cupboard providing ample linen storage, an additional deep storage cupboard, loft access, power points and heating vent, whilst doors lead to all first floor accommodation.

BEDROOM ONE - 5.31m x 3.48m (17'5" x 11'5")

An impressive principal bedroom offering generous proportions and excellent built-in storage. A large uPVC double-glazed window to the front elevation provides an abundance of natural light, whilst a full wall of floor-to-ceiling mirrored wardrobes offers superb storage without compromising floor space. Finished with fitted carpet, smooth coved ceilings incorporating inset spotlights and heating vent, the room comfortably accommodates a king-size bed with ample space remaining for additional bedroom furniture.

BEDROOM TWO - 3.53m x 3.45m (11'7" x 11'4")

**This photo has been AI generated to show you the rooms potential.
A spacious double bedroom enjoying pleasant views over the rear garden through a large uPVC double-glazed window. The room benefits from a deep floor-to-ceiling built-in wardrobe, providing excellent storage, and is finished with smooth plastered ceilings, lino flooring, heating vent and ample power points. There is plenty of space for a double bed and additional bedroom furnishings, making this an ideal guest room or generous second bedroom.

BEDROOM THREE - 3.35m x 2.29m (11'0" x 7'6")

A well-proportioned third bedroom overlooking the rear garden via a large uPVC double-glazed window. Finished with attractive strip wood flooring and a smooth plastered ceiling, the room offers excellent versatility as a child’s bedroom, home office or nursery. A generous recessed area provides the perfect space for a full-height wardrobe without encroaching on the main floor area, maximising the room’s practicality.

FAMILY BATHROOM

Serving the first floor is a well-appointed family bathroom fitted with a modern three-piece white suite comprising a low-level WC, pedestal wash hand basin with stainless steel mixer tap, and a panel-enclosed P-shaped bath with mixer tap and wall-mounted Triton electric shower. Complemented by part-tiled walls, lino flooring, a smooth plastered ceiling and an obscure uPVC double-glazed window to the side elevation, the room also benefits from a wall-mounted vanity cupboard providing useful storage together with a heating vent for added comfort.

BEDROOM FOUR - 3.68m x 2.03m (12'1" x 6'8")

A surprisingly well-sized fourth bedroom enjoying a front-facing uPVC double-glazed window, allowing plenty of natural light. Finished with strip wood flooring, smooth coved ceilings, heating vent and ample power points, the room comfortably accommodates a double bed with space remaining for wardrobes and additional furniture, making it a versatile bedroom, guest room or home office.

OPEN PLAN KITCHEN / BREAKFAST ROOM - 3.86m x 2.77m (12'8" x 9'1")

Designed as the social hub of the home, this well appointed open-plan kitchen/breakfast room flows effortlessly from the impressive family room, creating an ideal space for both everyday living and entertaining. The kitchen is fitted with a comprehensive range of bespoke solid wood units to eye and base level, complemented by under-cabinet lighting, roll-top work surfaces and a one-and-a-half bowl stainless steel sink with drainer and mixer tap. There is space for a dual-fuel range cooker with four-ring gas hob and extractor canopy above, together with space and plumbing for a dishwasher. A bespoke brushed steel drawer unit has been cleverly incorporated into the peninsula breakfast bar, which also provides comfortable seating to one side, creating a sociable breakfast area. Further features include fully tiled walls, smooth plastered ceiling with inset spotlights, ample power points, heating vent, an obscure uPVC double-glazed window to the side elevation and a door leading through to the utility room.

UTILITY ROOM - 4.39m x 4.34m (14'5" x 14'3")

A superb addition to the ground floor accommodation, this generous utility room provides excellent ancillary space and helps keep the main kitchen clutter-free. Offering ample room for a freestanding fridge/freezer together with a stacked washing machine and tumble dryer, the room is finished with a fully tiled floor, smooth plastered ceiling with inset spotlights and ample power points. A uPVC double-glazed door provides convenient access to the side of the property, making it particularly practical for everyday family living, garden access and discreet refuse storage.

REAR GARDEN

A true highlight of this exceptional family home is the sensational rear garden, a tranquil and wonderfully private outdoor sanctuary that has been lovingly maintained, nurtured and beautifully landscaped over many years. Designed to create a peaceful oasis, the garden is predominantly laid to lawn and framed by an attractive array of mature shrubs, colourful planted borders and established landscaping, providing year-round interest.

A magnificent mature Cherry tree forms an eye-catching central focal point, complete with a circular seating area set upon an attractive slate patio, creating the perfect spot to relax and enjoy the peaceful surroundings. The garden also benefits from an additional patio area, ideal for alfresco dining and entertaining, whilst a hardstanding area to the rear currently houses a timber-built workshop/shed, complemented by a further timber storage shed.

The seamless flow from the impressive full-width family extension and open-plan kitchen is a real standout feature, with two sets of French doors opening directly onto the garden, effortlessly blending indoor and outdoor living during the warmer months. Further practical features include fenced boundaries, external power points, outside lighting, an outside tap, and convenient side access via a secure timber gate leading to the front of the property. This is a beautifully established garden that perfectly complements the generous living accommodation, providing an idyllic setting for both family life and entertaining.

FRONTAGE

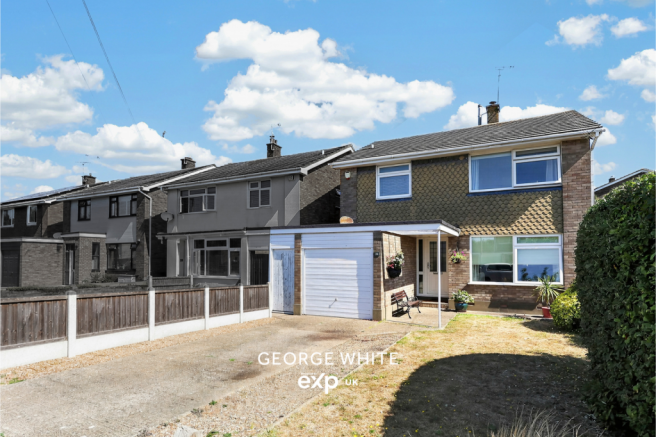
Boasting excellent kerb appeal, this attractive family home sits proudly within the street, offering a welcoming first impression and an immaculately presented frontage. A generous paved driveway provides convenient off-street parking for atleast two vehicles, whilst the remaining frontage is predominantly laid to lawn and complemented by an attractive selection of mature shrubs and well-established borders, enhancing the property’s overall appearance.

A part-covered entrance canopy leads to the front door, providing both shelter and character, whilst secure timber gates to either side of the property offer convenient access to the rear garden and additional side storage area. Completing the frontage is access to the integral garage via an up-and-over door, providing further storage or secure parking if required.

INTEGRAL GARAGE

Accessed via an up-and-over door from the front of the property, the integral garage provides excellent secure parking or additional storage space and comfortably accommodates a small/medium-sized vehicle. The garage benefits from power and lighting, a uPVC double-glazed window to the side elevation allowing natural light, and a personal door to the rear providing convenient access into the home. The gas and electricity meters are also neatly housed within the garage.

PARKING

The property benefits from excellent parking facilities, with a generous paved driveway providing off-street parking for two vehicles, complemented by the integral garage, offering additional secure parking or valuable storage space.
COUNCIL TAXA payment made to your local authority in order to pay for local services like schools, libraries, and refuse collection. The amount you pay depends on the value of the property.Read more about council Tax in our glossary page.
Band: E
PARKINGDetails of how and where vehicles can be parked, and any associated costs.Read more about parking in our glossary page.
Garage,Driveway,Off street
GARDENA property has access to an outdoor space, which could be private or shared.
Private garden,Patio
ACCESSIBILITYHow a property has been adapted to meet the needs of vulnerable or disabled individuals.Read more about accessibility in our glossary page.
Ask agent

Dungannon Chase, Thorpe Bay, SS1

Approximate location

Add an important place to see how long it'd take to get there from our property listings.

__mins driving to your place

Affordability

Monthly repayments£3,135
Property: £ 625,000
Deposit: £ 62,500
Interest rate: 5.33%
Term: 30 years
Powered byNatwest
These results are estimates and are only intended as a guide. Make sure you obtain accurate figures from your lender before committing to any mortgage. Your home may be repossessed if you do not keep up repayments on a mortgage.
Renovation potential
Recently sold & under offer
See similar nearby properties

About eXp UK, East of England

114 St. Martin's Lane London WC2N 4BE

eXp UK are the newest estate agency business, powering individual agents around the UK to provide a personal service and experience to help get you moved.

Here are the top 7 things you need to know when moving home:

Get your house valued by 3 different agents before you put it on the market

Don't pick the agent that values it the highest, without evidence of other properties sold in the same area

It's always best to put your house on the market before you find a property

The estate agent acts for the seller and is there to get the seller the best price possible

Understand the length of time it can take - 14 weeks from when you accept an offer, or have an offer accepted to move in! A long time!

It can get stressful, but speak to your agent and your solicitor and they will put you in the picture

Be nice to estate agents - we're pretty nice people, offer some great advice and will help to get you moved ;-)

Check how much you can borrow

Whether you're buying by yourself or with someone else, you can:

  • Receive a result instantly
  • Get viewings faster with agents
  • Check with no impact on your credit score
Powered byNatwest
Two happy people looking at phone

Notes

These notes are private, only you can see them.

Staying secure when looking for property

Ensure you're up to date with our latest advice on how to avoid fraud or scams when looking for property online.

Visit our security centre to find out more

Disclaimer - Property reference S1825826. The information displayed about this property comprises a property advertisement. Rightmove.co.uk makes no warranty as to the accuracy or completeness of the advertisement or any linked or associated information, and Rightmove has no control over the content. This property advertisement does not constitute property particulars. The information is provided and maintained by eXp UK, East of England. Please contact the selling agent or developer directly to obtain any information which may be available under the terms of The Energy Performance of Buildings (Certificates and Inspections) (England and Wales) Regulations 2007 or the Home Report if in relation to a residential property in Scotland.

*This is the average speed from the provider with the fastest broadband package available at this postcode. The average speed displayed is based on the download speeds of at least 50% of customers at peak time (8pm to 10pm). Fibre/cable services at the postcode are subject to availability and may differ between properties within a postcode. Speeds can be affected by a range of technical and environmental factors. The speed at the property may be lower than that listed above. You can check the estimated speed and confirm availability to a property prior to purchasing on the broadband provider's website. Providers may increase charges. The information is provided and maintained by Decision Technologies Limited.
**This is indicative only and based on a 2-person household with multiple devices and simultaneous usage. Broadband performance is affected by multiple factors including number of occupants and devices, simultaneous usage, router range etc. For more information speak to your broadband provider.