Devenports Hill, Leicester, LE7

- PROPERTY TYPE
Detached
- BEDROOMS
4
- BATHROOMS
2
- SIZE
1,941 sq ft
180 sq m
- TENUREDescribes how you own a property. There are different types of tenure - freehold, leasehold, and commonhold.Read more about tenure in our glossary page.
Freehold
Key features
- Impressive Extended Four-Bedroom Detached Home
- Private Corner Plot Adjoining Woodland
- Stunning Bespoke Open-Plan Living Dining Kitchen
- Four Generous Double Bedrooms
- Principal Suite with En-Suite & Juliet Balcony
- Bedroom Two with Mezzanine & Private Balcony
- Beautiful Private Rear Garden with Woodland Access
- Driveway for Four Cars, Garage & Additional Store
Description
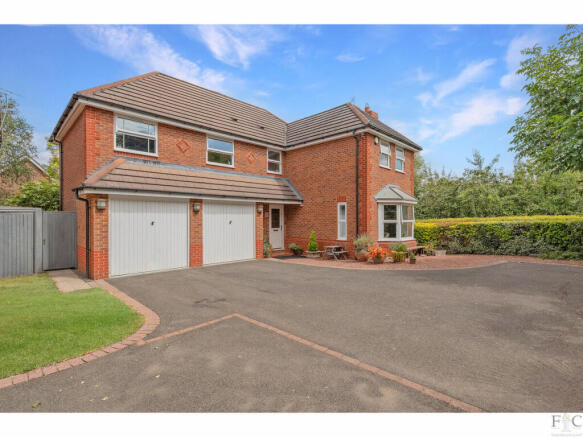
Occupying a wonderfully private corner plot, framed by mature greenery and open woodland, this impressive extended four-bedroom detached residence offers a rare combination of generous family accommodation, contemporary design and an almost secluded sense of tranquillity.
Thoughtfully remodelled and extended, the home has been created around modern family life, with a striking open-plan living, dining and kitchen space at its heart, complemented by a separate lounge, conservatory, four double bedrooms and beautifully landscaped gardens. Balconies, Juliet balconies and elevated views towards the surrounding woodland further enhance the feeling of space and connection with the outdoors.
An Impressive Welcome
The sense of individuality begins the moment you step inside.
A welcoming entrance hallway features a natural stone floor and an eye-catching curved glass-block feature wall, with the staircase rising to the first-floor accommodation.
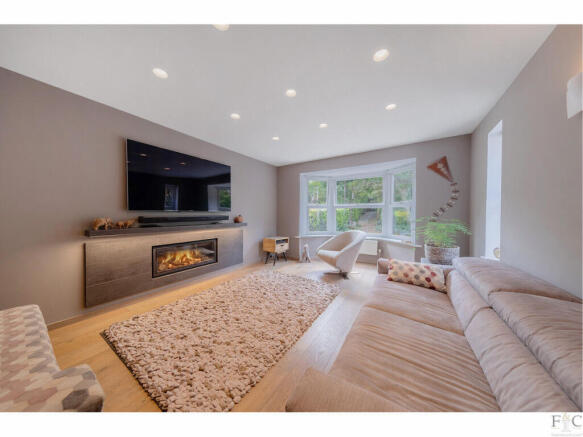
The principal lounge is an elegant and inviting room, where a large bay window draws in an abundance of natural light. Warm wood flooring and a feature fireplace create a comfortable focal point, making this a wonderful room for relaxed family evenings or more formal entertaining.
Beyond, the conservatory provides an additional reception space overlooking the garden. Finished with stone flooring and opening directly onto the rear terrace, it offers a peaceful place to sit and enjoy the changing seasons and established greenery beyond.
The Heart of the Home
Without question, one of the defining features of this property is the exceptional open-plan living, dining and kitchen area.
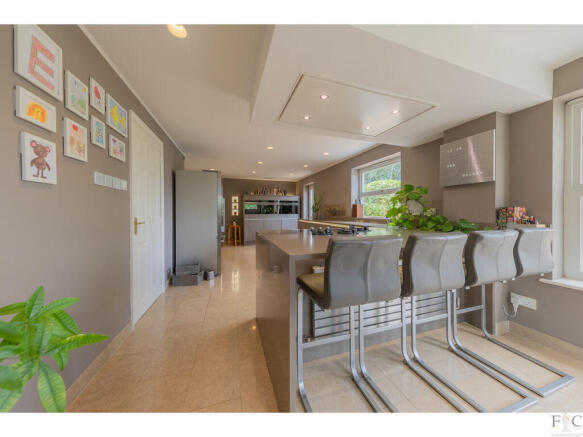
Designed as a sociable family space, the bespoke kitchen combines clean contemporary lines with an excellent specification. A substantial peninsula-style island incorporates a gas hob with extractor above, breakfast-bar seating and Silestone work surfaces, while an extensive range of high-quality cabinetry provides excellent storage.
Integrated appliances include a triple combination oven arrangement, dishwasher and washing machine, alongside a Fisher & Paykel plumbed American-style fridge freezer.
The kitchen flows naturally into the dining and living areas, where bespoke illuminated shelving and integrated wine storage introduce both practicality and atmosphere. Whether hosting friends, enjoying Sunday lunch with the family or simply gathering at the end of the day, this is a space designed to bring people together.
Four Generous Double Bedrooms
The first floor continues the home's distinctive character, providing four generously proportioned double bedrooms.
The principal bedroom is a particularly impressive retreat, benefitting from fitted wardrobes, a Juliet balcony and a luxurious private en-suite shower room.
Bedroom two offers something wonderfully individual, with its own study area and mezzanine level providing additional flexible space. French doors open onto a private balcony overlooking the rear, creating a peaceful vantage point from which to enjoy the surrounding greenery and countryside outlook.
Bedrooms three and four are both excellent doubles with fitted wardrobes, while bedroom three additionally enjoys its own Juliet balcony.
The family bathroom is finished to an equally high standard, incorporating quality Porcelanosa fittings and a heated towel rail.
A Garden Designed for Privacy
Outside, the setting is every bit as impressive as the interior.
The rear garden has been thoughtfully landscaped to provide a series of spaces for entertaining, relaxing and family life. A paved terrace immediately adjoining the house leads onto an established lawn, framed by mature evergreen planting, shrubs and trees.
A further seating area sits towards the rear of the garden, creating a secluded position for summer evenings, while a gate provides direct access towards the adjoining woodland, complete with established fruit trees and mature planting.
The combination of the corner position and surrounding woodland creates a level of privacy that is increasingly difficult to find.
Parking & Garaging
To the front, a private driveway provides off-road parking for approximately four vehicles.
The property also benefits from a garage together with an additional storage garage/store, providing valuable space for vehicles, bicycles, gardening equipment and general storage.
Location
The home enjoys a particularly appealing residential setting, with green space, woodland and picturesque walking routes close at hand, creating an ideal environment for families seeking a quieter lifestyle without sacrificing everyday convenience.
Local amenities, schooling and leisure facilities are within easy reach, while the wider road network provides convenient access for commuters and those travelling throughout Leicestershire and beyond.
Fine & Country
This is a home that reveals far more than its exterior initially suggests.
From the exceptional open-plan kitchen to the balconies, mezzanine accommodation and beautifully private woodland setting, every part of the property has been designed to offer comfortable, individual and highly versatile family living.
An internal viewing is strongly recommended to fully appreciate the space, finish and unique setting this outstanding home has to offer.
For further information or to arrange a private viewing, please contact Harry Singh at Fine & Country.
Council Tax Band: E
Tenure: Freehold
Disclaimer
Important Information:
Property Particulars: Although we endeavor to ensure the accuracy of property details we have not tested any services, equipment or fixtures and fittings. We give no guarantees that they are connected, in working order or fit for purpose.
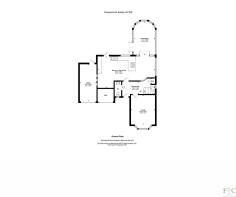
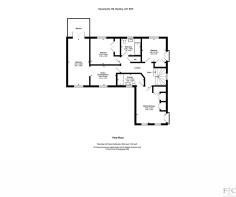
Floor Plans: Please note a floor plan is intended to show the relationship between rooms and does not reflect exact dimensions. Floor plans are produced for guidance only and are not to scale.
- COUNCIL TAXA payment made to your local authority in order to pay for local services like schools, libraries, and refuse collection. The amount you pay depends on the value of the property.Read more about council Tax in our glossary page.
- Ask agent
- PARKINGDetails of how and where vehicles can be parked, and any associated costs.Read more about parking in our glossary page.
- Yes
- GARDENA property has access to an outdoor space, which could be private or shared.
- Yes
- ACCESSIBILITYHow a property has been adapted to meet the needs of vulnerable or disabled individuals.Read more about accessibility in our glossary page.
- Ask agent

Add an important place to see how long it'd take to get there from our property listings.
__mins driving to your place
Affordability

Notes
Staying secure when looking for property
Ensure you're up to date with our latest advice on how to avoid fraud or scams when looking for property online.
Visit our security centre to find out moreDisclaimer - Property reference RX823696. The information displayed about this property comprises a property advertisement. Rightmove.co.uk makes no warranty as to the accuracy or completeness of the advertisement or any linked or associated information, and Rightmove has no control over the content. This property advertisement does not constitute property particulars. The information is provided and maintained by Fine and Country Leicester, Leicester. Please contact the selling agent or developer directly to obtain any information which may be available under the terms of The Energy Performance of Buildings (Certificates and Inspections) (England and Wales) Regulations 2007 or the Home Report if in relation to a residential property in Scotland.
*This is the average speed from the provider with the fastest broadband package available at this postcode. The average speed displayed is based on the download speeds of at least 50% of customers at peak time (8pm to 10pm). Fibre/cable services at the postcode are subject to availability and may differ between properties within a postcode. Speeds can be affected by a range of technical and environmental factors. The speed at the property may be lower than that listed above. You can check the estimated speed and confirm availability to a property prior to purchasing on the broadband provider's website. Providers may increase charges. The information is provided and maintained by Decision Technologies Limited. **This is indicative only and based on a 2-person household with multiple devices and simultaneous usage. Broadband performance is affected by multiple factors including number of occupants and devices, simultaneous usage, router range etc. For more information speak to your broadband provider.