
Knights End Road, March, PE15

- PROPERTY TYPE
Detached Bungalow
- BEDROOMS
2
- BATHROOMS
2
- SIZE
1,281 sq ft
119 sq m
- TENUREDescribes how you own a property. There are different types of tenure - freehold, leasehold, and commonhold.Read more about tenure in our glossary page.
Freehold
Key features
- Spacious Detached Bungalow
- Two Generous Double Bedrooms
- Large Lounge with French Doors to the Garden
- Fitted Kitchen with Separate Utility Room
- Conservatory Overlooking the Garden
- Refitted Family Bathroom & Separate WC
- Extensive Driveway with Parking for Multiple Vehicles
- Garage / Workshop with Electric Door, Light & Power
- Popular Knights End Road Location with Excellent Access to March & A141
Description
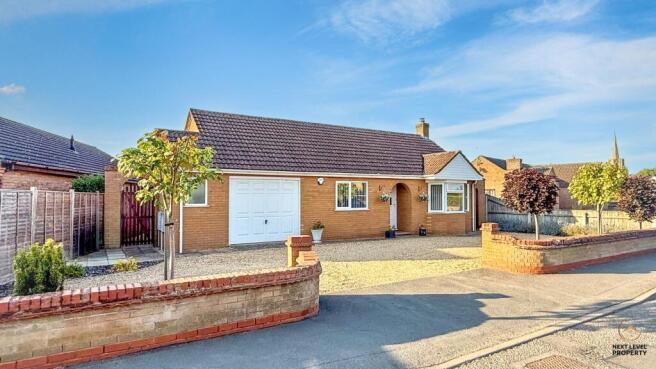
This spacious and well-maintained detached bungalow offers generous single-storey accommodation, excellent parking, a garage/workshop and a good-sized rear garden, making it an ideal choice for buyers looking for a practical home with plenty of space both inside and out.
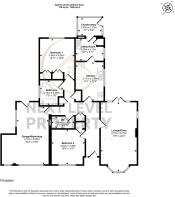
Set back behind an extensive driveway with parking for multiple vehicles, the property has a particularly versatile layout, with a generous lounge, fitted kitchen, separate utility room, conservatory, two bedrooms, family bathroom and additional WC. Add in the excellent storage, useful loft space and garage/workshop and there is considerably more here than you might initially expect.
Step inside and you are welcomed by a spacious entrance hall, which immediately demonstrates the practicality of the property. There are two radiators, a double-door storage cupboard and a separate airing cupboard housing the hot water tank with additional shelving. There is also access to the loft via a fitted ladder, with the loft benefiting from lighting and boarding to provide valuable additional storage space.
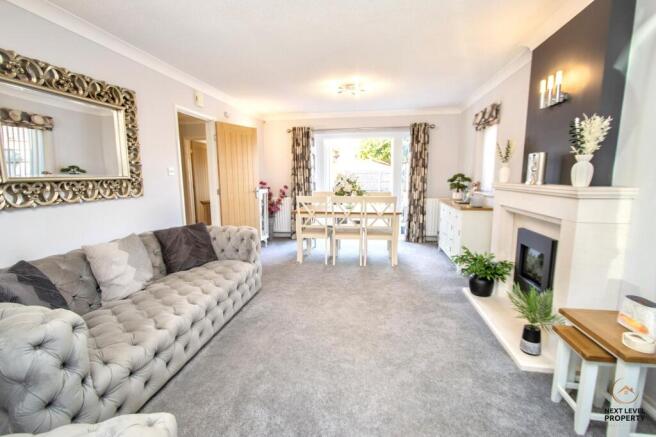
The lounge is a particularly impressive reception room, enjoying plenty of natural light courtesy of a feature bay window to the front and an additional window to the side. At its heart is a living flame gas fire with an attractive stone surround, creating a traditional focal point to the room. Three radiators provide ample heating, while double French doors open directly onto the rear garden, creating a lovely connection between the indoor and outdoor spaces.
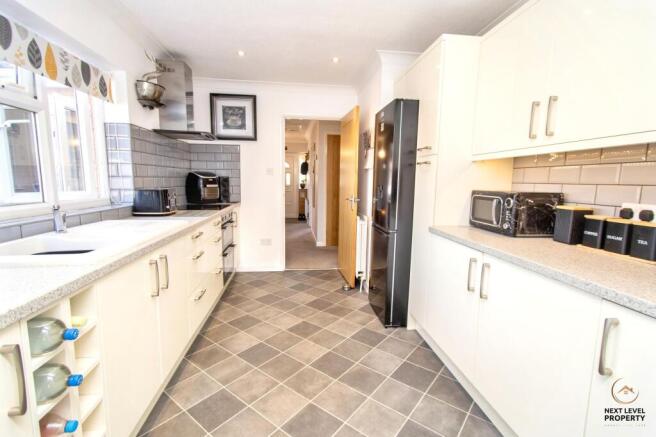
The kitchen is fitted with a comprehensive range of wall and base units providing plenty of cupboard and preparation space. Integrated appliances include a double oven and induction hob with extractor hood over, complemented by a one-and-a-half bowl sink with mixer tap and built-in wine rack. There is a uPVC window to the side, radiator and a door leading conveniently through to the utility room.
And this isn't just a token utility space! The utility room offers plenty of additional practicality, with base units, sink unit and a useful pantry cupboard. There is plumbing and space for a washing machine and dishwasher, together with space for a tumble dryer. Windows to both the side and rear provide plenty of natural light and there is also a radiator.
Providing another useful addition to the accommodation is the conservatory, constructed in brick and uPVC with a tiled floor. It benefits from a water supply and has a door opening directly onto the garden.
There are two bedrooms, with the principal bedroom overlooking the rear garden and benefiting from two double wardrobes and a radiator. Bedroom two overlooks the front and also has a radiator together with a fitted wardrobe.
The family bathroom has been refitted with a modern three-piece suite comprising a panelled bath with electric shower over, wash hand basin and WC. It is fully tiled and also has a radiator and uPVC window to the side.
An additional separate WC is another welcome feature, particularly when guests are visiting. This has also been refitted and fully tiled, with a WC and wash hand basin incorporated within a vanity unit, together with a radiator and window to the side.
Storage and parking are further strengths of this property. The garage/workshop has an electric up-and-over door and is fitted with both light and power. There is a window to the front, personal door providing access to the rear, a radiator and the gas-fired boiler is also housed here. Whether you need secure parking, workshop space, storage or somewhere for hobbies, it is a particularly useful addition.
Outside, the property sits behind a low brick retaining wall with access opening onto an extensive driveway providing off-road parking for multiple vehicles and leading directly to the garage/workshop. Importantly, there is access down both sides of the bungalow to the rear garden.
The rear garden offers plenty of space to enjoy, being predominantly laid to lawn with a paved patio providing the perfect spot for garden furniture, barbecues and outdoor entertaining. A mature tree adds to the established feel, while there is also direct access to the garage/workshop and a useful bin storage area.
And in the interests of complete transparency, we have given the lawn in some of our marketing photographs a little AI-assisted helping hand! After the exceptionally hot, dry weather and drought conditions, the grass is currently looking rather more summer 2026 than Wimbledon Centre Court. The enhancement simply gives buyers an idea of how the garden would normally present when the British weather remembers how to rain!
With its spacious accommodation, excellent storage, extensive parking, garage/workshop and established garden, this is a bungalow that offers an impressive amount of practical living space and plenty of potential for its next owner.
An internal viewing is strongly recommended to appreciate everything this property has to offer.
EPC Rating: D
Entrance Hallway
A welcoming and practical entrance hall providing access to the principal rooms of the property. There are two radiators, a useful double-door storage cupboard and a separate airing cupboard housing the hot water tank with additional shelving. A loft hatch with fitted ladder provides access to the loft space, which benefits from lighting and boarding for convenient additional storage.
Lounge/Diner
A bright and generously proportioned lounge enjoying plenty of natural light from a feature bay window to the front and an additional window to the side. A living flame gas fire with an attractive stone surround creates a welcoming focal point, while three radiators provide ample heating. Double French doors open directly onto the rear garden, making this a lovely space for both relaxing and entertaining.
Kitchen
The kitchen is fitted with a comprehensive range of wall and base units providing plenty of storage and preparation space. Integrated appliances include a double oven, induction hob with extractor hood over, while a one-and-a-half bowl sink with mixer tap and a built-in wine rack complete the practical layout. There is a uPVC window to the side, radiator and a door leading through to the utility room.
Utility Room
A particularly useful utility room fitted with a range of base units and a sink unit, together with a handy pantry cupboard providing additional storage. There is plumbing and space for a washing machine and dishwasher, along with space for a tumble dryer. uPVC windows to both the side and rear provide plenty of natural light, while a radiator completes the room. A door leads to the conservatory.
Conservatory
Of brick and uPVC construction, the conservatory provides a useful additional space overlooking the garden. It features a tiled floor, water supply and a door providing direct access to the garden.
Family Bathroom
The family bathroom has been refitted with a modern three-piece suite comprising a panelled bath with electric shower over, wash hand basin and WC. The room is fully tiled for a smart, practical finish and also benefits from a radiator and uPVC window to the side.
Separate Wc
A useful separate WC, fully tiled and refitted with a modern suite comprising a WC and wash hand basin set within a vanity unit providing useful storage. A window to the side provides natural light and ventilation, while a radiator completes the room.
Bedroom 1
A well-proportioned bedroom with a uPVC window overlooking the rear, radiator and the added benefit of two double wardrobes providing excellent built-in storage.
Bedroom 2
A well-proportioned bedroom with a uPVC window to the front providing plenty of natural light. The room also benefits from a radiator and a door to a built-in wardrobe providing useful storage.
Garage/Workshop
A versatile garage/workshop with an electric up-and-over door, fitted with both light and power. There is a window to the front and a personal door providing access to the rear. The space also benefits from a radiator and houses the gas-fired boiler.
Front Garden
The property is approached via a low brick retaining wall, with access opening onto an extensive driveway providing generous off-road parking for multiple vehicles and leading to the garage/workshop. Access is available to both sides of the property, each providing a convenient route through to the rear garden.
Rear Garden
The rear garden is predominantly laid to lawn, providing a good-sized and versatile outdoor space, complemented by a paved patio ideal for garden furniture and outdoor entertaining. A mature tree adds an established feel to the garden, while there is also convenient access to the garage/workshop and a useful bin storage area.
And in the interests of full disclosure... the lawn has been given a little AI-assisted greenery in our photographs! After the recent hot, dry weather and drought conditions, the real-life lawn is currently looking considerably more summer 2026 than Wimbledon Centre Court. The enhancement simply shows how the garden would normally look when the British weather remembers what rain is!
Parking - Garage
Parking - Driveway
- COUNCIL TAXA payment made to your local authority in order to pay for local services like schools, libraries, and refuse collection. The amount you pay depends on the value of the property.Read more about council Tax in our glossary page.
- Band: C
- PARKINGDetails of how and where vehicles can be parked, and any associated costs.Read more about parking in our glossary page.
- Garage,Driveway
- GARDENA property has access to an outdoor space, which could be private or shared.
- Front garden,Rear garden
- ACCESSIBILITYHow a property has been adapted to meet the needs of vulnerable or disabled individuals.Read more about accessibility in our glossary page.
- Ask agent
Knights End Road, March, PE15

Add an important place to see how long it'd take to get there from our property listings.
__mins driving to your place
Affordability



Notes
Staying secure when looking for property
Ensure you're up to date with our latest advice on how to avoid fraud or scams when looking for property online.
Visit our security centre to find out moreDisclaimer - Property reference d4ac6457-1ba0-4ddc-bf37-07bce1a34271. The information displayed about this property comprises a property advertisement. Rightmove.co.uk makes no warranty as to the accuracy or completeness of the advertisement or any linked or associated information, and Rightmove has no control over the content. This property advertisement does not constitute property particulars. The information is provided and maintained by Next Level Property, March. Please contact the selling agent or developer directly to obtain any information which may be available under the terms of The Energy Performance of Buildings (Certificates and Inspections) (England and Wales) Regulations 2007 or the Home Report if in relation to a residential property in Scotland.
*This is the average speed from the provider with the fastest broadband package available at this postcode. The average speed displayed is based on the download speeds of at least 50% of customers at peak time (8pm to 10pm). Fibre/cable services at the postcode are subject to availability and may differ between properties within a postcode. Speeds can be affected by a range of technical and environmental factors. The speed at the property may be lower than that listed above. You can check the estimated speed and confirm availability to a property prior to purchasing on the broadband provider's website. Providers may increase charges. The information is provided and maintained by Decision Technologies Limited. **This is indicative only and based on a 2-person household with multiple devices and simultaneous usage. Broadband performance is affected by multiple factors including number of occupants and devices, simultaneous usage, router range etc. For more information speak to your broadband provider.