
The Grange, Upper Longdon

- PROPERTY TYPE
Detached
- BEDROOMS
4
- BATHROOMS
2
- SIZE
Ask agent
- TENUREDescribes how you own a property. There are different types of tenure - freehold, leasehold, and commonhold.Read more about tenure in our glossary page.
Freehold
Key features
- DELUXE FAMILY RESIDENCE LOCATED IN A TRANQUIL CUL DE SAC IN UPPER LONGDON
- INCREDIBLY SPACIOUS PROPERTY THAT REALLY NEEDS TO BE SEEN TO BE APPRECIATED
- PROPERTY BOASTS HUGE ROOMS WITH FOUR DOUBLE BEDROOMS AND FOUR RECEPTION ROOMS
- MASTER BEDROOM WITH EN-SUITE
- DRIVEWAY AND GARAGE
- BEAUTIFUL LANDSCAPED REAR GARDEN WITH STUNNING VIEWS
- NO ONWARD CHAIN
- POPULAR VILLAGE LOCATION CLOSE TO LICHFIELD WITH PLENTY OF AMENITIES NEARBY
Description
SUMMARY
**INCREDIBLY LARGE, SPACIOUS AND AIRY VILLAGE RESIDENCE LOCATED IN UPPER LONGDON AND BEING SOLD WITH NO ONWARD CHAIN** **AN INTERNAL VIEWING REALLY IS A MUST TO FULLY APPRECIATE WHAT THIS TREMENDOUS PROPERTY HAS TO OFFER** **CALL CONNELLS LICHFIELD CITY TODAY TO REGISTER YOUR INTEREST**
DESCRIPTION
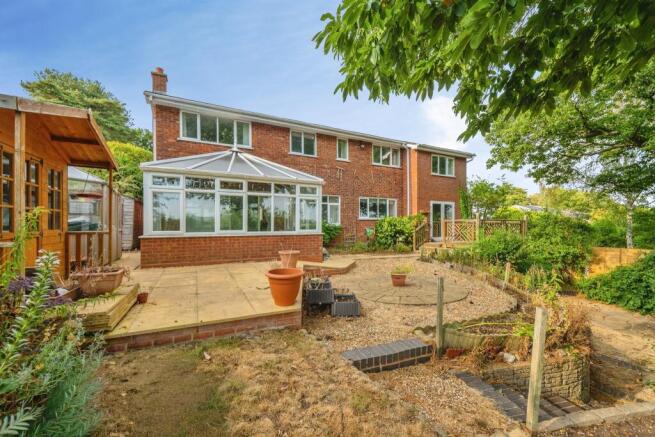
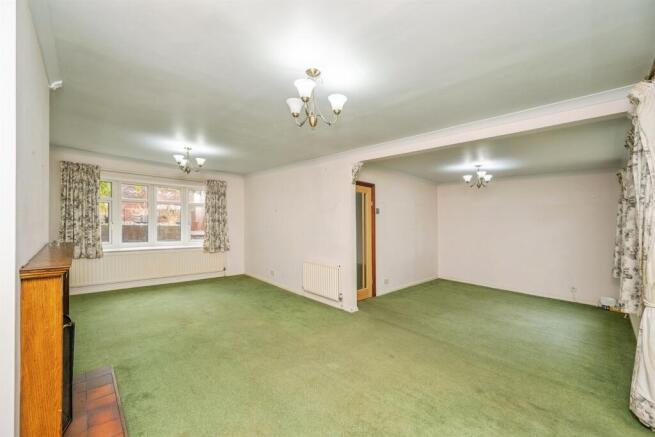
Nestled within the highly sought-after village of Upper Longdon, on the edge of the breathtaking Cannock Chase National Landscape, this outstanding detached family home presents a rare opportunity to acquire a residence of exceptional proportions, versatility and lifestyle appeal. Offering over 2,340 sq. ft. of beautifully arranged accommodation, this impressive home effortlessly combines generous living spaces with practical family functionality, all within easy reach of Lichfield, Stafford and the region's excellent transport links. Designed for family living, the property immediately impresses with its spacious and welcoming reception hall, setting the tone for the accommodation beyond. The magnificent principal living room extends to over 24 feet in length, creating an elegant yet comfortable environment for both everyday living and entertaining, with direct access into a delightful conservatory overlooking the garden.
The heart of the home is undoubtedly the beautifully proportioned kitchen, perfectly positioned alongside the formal dining room to create an ideal setting for family life and social gatherings alike. A substantial utility room and additional utility area provide excellent practicality, while a dedicated study offers the perfect space for home working. A guest cloakroom completes the ground floor accommodation. Th first floor continues to impress with four well-proportioned double bedrooms. The principal bedroom enjoys the luxury of its own en-suite
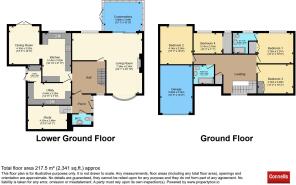
Entrance Porchway
Entrance Hallway
Living Room 24' 1" max x 20' 10" max ( 7.34m max x 6.35m max )
Conservatory 13' 1" x 10' ( 3.99m x 3.05m )
Guest Wc
Kitchen 16' 10" x 9' 11" ( 5.13m x 3.02m )
Utility Room 14' 11" x 7' 6" ( 4.55m x 2.29m )
Utility Area
Dining Room
Study 13' 6" x 8' 1" ( 4.11m x 2.46m )
Bedroom One With En-Suite 12' 4" x 10' 6" ( 3.76m x 3.20m )
Bedroom Two 13' 7" x 10' 8" ( 4.14m x 3.25m )
Bedroom Three 12' 2" x 10' 2" ( 3.71m x 3.10m )
Bedroom Four 10' 2" x 7' 1" ( 3.10m x 2.16m )
Family Bathroom
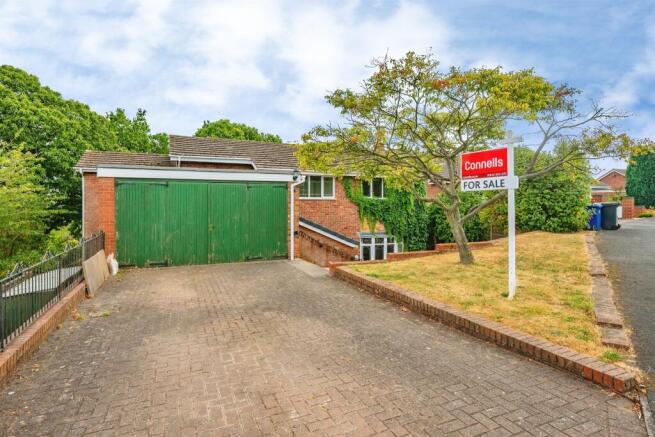
Integral Garage
Further enhancing the property's versatility is the integral garage, offering secure parking, storage or exciting potential for conversion (subject to the necessary consents).
Location
Plentiful Driveway
Stunning Rear Garden
Location
Longdon and Upper Longdon are regarded as one of Staffordshire's most desirable villages, renowned for its picturesque surroundings, strong community atmosphere and enviable position bordering the stunning Cannock Chase National Landscape. Residents enjoy an abundance of scenic walks, cycling routes and outdoor pursuits quite literally on the doorstep, whilst remaining conveniently located for the historic cathedral city of Lichfield, the county town of Stafford and excellent commuter links via the A51, A38 and M6. A range of local amenities, highly regarded schools, traditional village pubs and everyday conveniences further enhance the appeal of this exceptional location
1. MONEY LAUNDERING REGULATIONS - Intending purchasers will be asked to produce identification documentation at a later stage and we would ask for your co-operation in order that there will be no delay in agreeing the sale.
2: These particulars do not constitute part or all of an offer or contract.
3: The measurements indicated are supplied for guidance only and as such must be considered incorrect.
4: Potential buyers are advised to recheck the measurements before committing to any expense.
5: Connells has not tested any apparatus, equipment, fixtures, fittings or services and it is the buyers interests to check the working condition of any appliances.
6: Connells has not sought to verify the legal title of the property and the buyers must obtain verification from their solicitor.
Brochures
PDF Property ParticularsFull Details- COUNCIL TAXA payment made to your local authority in order to pay for local services like schools, libraries, and refuse collection. The amount you pay depends on the value of the property.Read more about council Tax in our glossary page.
- Band: F
- PARKINGDetails of how and where vehicles can be parked, and any associated costs.Read more about parking in our glossary page.
- Garage,Driveway
- GARDENA property has access to an outdoor space, which could be private or shared.
- Back garden
- ACCESSIBILITYHow a property has been adapted to meet the needs of vulnerable or disabled individuals.Read more about accessibility in our glossary page.
- Ask agent
The Grange, Upper Longdon

Add an important place to see how long it'd take to get there from our property listings.
__mins driving to your place
Affordability




Notes
Staying secure when looking for property
Ensure you're up to date with our latest advice on how to avoid fraud or scams when looking for property online.
Visit our security centre to find out moreDisclaimer - Property reference LFD312320. The information displayed about this property comprises a property advertisement. Rightmove.co.uk makes no warranty as to the accuracy or completeness of the advertisement or any linked or associated information, and Rightmove has no control over the content. This property advertisement does not constitute property particulars. The information is provided and maintained by Connells, Lichfield. Please contact the selling agent or developer directly to obtain any information which may be available under the terms of The Energy Performance of Buildings (Certificates and Inspections) (England and Wales) Regulations 2007 or the Home Report if in relation to a residential property in Scotland.
*This is the average speed from the provider with the fastest broadband package available at this postcode. The average speed displayed is based on the download speeds of at least 50% of customers at peak time (8pm to 10pm). Fibre/cable services at the postcode are subject to availability and may differ between properties within a postcode. Speeds can be affected by a range of technical and environmental factors. The speed at the property may be lower than that listed above. You can check the estimated speed and confirm availability to a property prior to purchasing on the broadband provider's website. Providers may increase charges. The information is provided and maintained by Decision Technologies Limited. **This is indicative only and based on a 2-person household with multiple devices and simultaneous usage. Broadband performance is affected by multiple factors including number of occupants and devices, simultaneous usage, router range etc. For more information speak to your broadband provider.