Orchard House, Campsall

- PROPERTY TYPE
Detached
- BEDROOMS
4
- BATHROOMS
3
- SIZE
2,465 sq ft
229 sq m
- TENUREDescribes how you own a property. There are different types of tenure - freehold, leasehold, and commonhold.Read more about tenure in our glossary page.
Freehold
Key features
- Four Bedroom Detached Family Home Set Within Private Gated Grounds
- Magnificent Reception Hall with Galleried Landing and Striking Full Height Picture Window
- Expansive Lounge Opening to Sunroom with Bi-Fold Doors Out to Garden
- Bespoke Shaker Kitchen with Quartz Worktops, Range Cooker and Separate Utility Room
- Sitting Room and Dining Room Offering Exceptional Family Living Space
- Master Bedroom with Dressing Area, Contemporary En-Suite and Open Field Views
- Second En-Suite to Bedroom Two Plus a Three-Piece Family Bathroom
- Detached Double Garage with Versatile First Floor Home Office
- Private Landscaped Garden Beside Open Countryside with Composite Decking and Patio Seating Areas
- Ample Off-Street Parking in a Peaceful Village Setting with Excellent Commuting Access
Description
ORCHARD HOUSE
With its striking design and highly adaptable layout, Orchard House is a home that offers far more than first impressions suggest.
This four-bedroom property is complemented by a substantial two-storey garage building, creating an exceptional opportunity for modern family living, entertaining and home working.
Built just after the turn of the century and located off the main road into the village of Campsall, the boundary of the plot meets rural fields and offers peace and privacy in abundance.
Immediate Impact
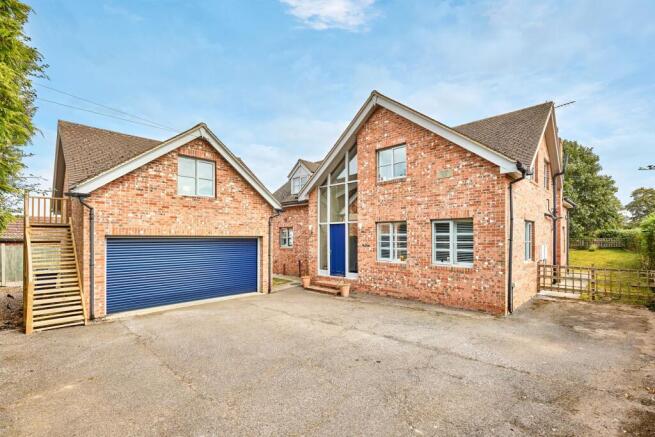
Meander down the private track off Bone Lane and Orchard House gradually reveals itself. Set behind gates within its own private grounds, the property makes an immediate impression with its striking architecture, mature surroundings and sense of seclusion.
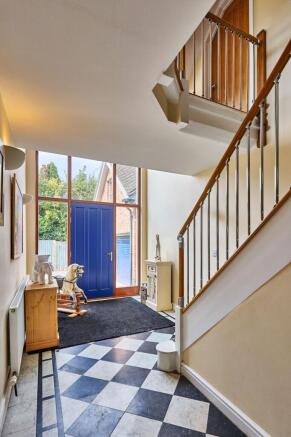
A striking exterior with full height picture windows draws your eyes to the front door, opening into a magnificently bright reception hallway with an elevated mezzanine landing overhead.
Convenient cupboard storage can be found underneath the stairs, and a monochrome tiled floor design provides a cheerful welcome.
Sunny Disposition
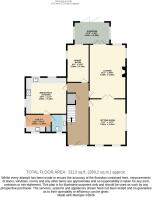
Timber panelled doors lead off the entrance hall to four well-proportioned reception rooms with the family lounge being the largest of the spaces.
The expansive floorplan lends itself to oversized furniture configurations to allow for hosting and socialising with ease. A gas fire adds a cosy warmth during the winter months and in summer it really comes to life when the glass French doors to the sunroom are flung open.
This extension is complete with marble style floor tiles and bi-fold doors that lead straight out to the decking, offering wonderful views and an abundance of light that floods the whole room. Dim the spotlights in the evening to create a relaxing bolthole atmosphere – perfect for sitting down with a book at the end of the day.
Connected Spaces
A second set of pine double doors from the lounge connects the sitting room at the front of the house, providing even further scope to enjoy the ground floor living space in a semi open-plan format.
Boasting large dual-aspect windows finished with Venetian shutter blinds, this versatile room could be easily reconfigured as a more spacious snug or even a children's playroom.
Designed For Changing Needs
Continuing the aesthetics of the dual-aspect shuttered windows is the traditional dining room, finished with contemporary herringbone wood-effect flooring.
An additional multi-functional space which has previously played the role of a home office – giving flexibility for an evolving family.
Classic Character, Contemporary Living
Behind the final door from the hallway, you’ll find the kitchen in the east wing of the property.
Exuding understated farmhouse luxury and well-appointed with modern appliances – plus a separate laundry/utility room – it’s difficult not to fall in love with the space which is large enough to hold a breakfast dining table.
Contemporary shaker-style cabinetry with neutral quartz worktops are contrasted against bold marble style floor tiles, while a stylish Belfast sink and traditional range cooker add character and charm. Through the utility room you’ll find an external door providing side access to the garden, and a spacious ground floor W.C which seamlessly continues the marble tiling and cool grey fitted cabinets.
Striking Architecture
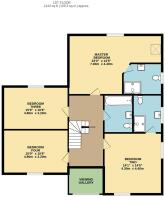
Follow the chrome-balustrade staircase to the first floor, where the galleried landing offers a striking view back across the reception hall.
The impressive master bedroom is positioned at the rear of the house, enjoying field views beyond the boundary. A clever use of space in the L-shaped footprint lends itself to a dressing area and a generous en-suite shower room which has been finished to a high standard, with modern white fittings and chrome hardware, including a heated towel rail. Mosaic patterned walls and wood-effect tiling add warmth and depth.
A Beautiful Second Suite
The second en-suite belongs to bedroom two, across the landing at the front of the property.
Another well-proportioned double bedroom, where dual-aspect windows and an abundance of natural light create a bright and inviting space, complete with plenty of room for wardrobes and dressing furniture.
The spacious en-suite features a contemporary jet shower in a double enclosure, W.C and wash basin with black accents including a heated towel rail.
Elevated Style
The final two symmetrical bedrooms that occupy the space above the kitchen are evenly split, and both feature a delightful dormer window.
One of the two is currently used as a first floor sitting room and an ideal spot for star gazing through the telescope – another perfect example of the home’s versatility.
A beautifully bright and airy family bathroom is conveniently situated at the centre of the landing. The space feels elevated by the tall ceilings as you step into the built-in bathtub to soak away the day’s stresses.
Pastel blue tiling and complementary tongue and groove panelling wraps the room with a coastal aesthetic, finished with a modern white suite and overhead skylight.
A Space of its Own
The final living accommodation comes in the form of a detached annex above the double garage – accessed via a wooden external staircase from the driveway.
Taking a similar structural approach as the main house, with signature pitched roof angles adding interest to the layout, this brilliant space has since been used as a games room – now serving as the office to allow separation between home and work. Underneath is a traditional garage space with a double electric roller door.
Connection to the Countryside
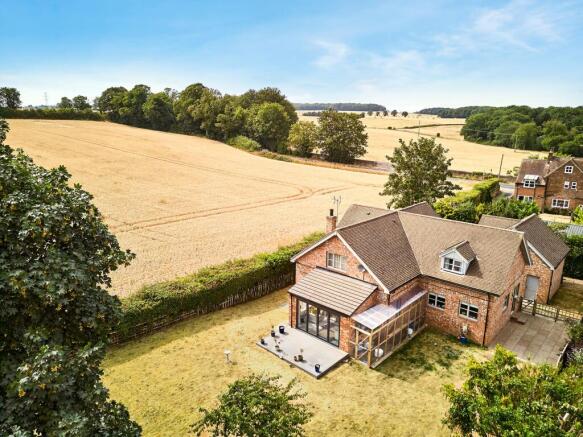
The generous rear garden backs onto open farmland, creating a wonderful sense of peace, privacy and connection to the surrounding countryside.
Largely laid to lawn and framed by attractive mature trees, the garden provides a wonderful outdoor space to enjoy throughout the seasons. Composite decking extends from the sunroom, creating an ideal setting for outdoor seating and al fresco dining, while a separate patio helps define the space between the house and garage. Beyond, there is a discreet storage area and ample off-street parking.
Particularly appealing to families with pets to accommodate is the impressive timber and mesh enclosure that runs along the side of the house to give your furry friends freedom and safety.
Area to Explore
The South Yorkshire village of Campsall is a sought-after location for families thanks to its rural surroundings and easy access to more diverse amenities – with the market town of Pontefract and the city of Doncaster both within a 20 minute-drive. For commuters that need to travel further afield, the A1 is just down the road for journeys north and south.
The local area boasts Campsall Country park for nature trails and diverse woodlands to explore, while Owston Hall golf club is a favourite for fans of the sport.
The neighbouring village of Norton serves the catchment area for junior and infant schools, onto secondary and higher education at Campsmount Academy which recently earned its status as a specialist technology college.
Freehold Property and Council Tax Band F
N.B. Some rooms have been digitally styled for visual purposes only.
EPC Rating: B
Disclaimer
Disclaimer
Whilst every effort has been made to ensure the accuracy of the information provided, purchasers are encouraged to verify all details independently to ensure they meet their own requirements.
Brochures
Property Brochure- COUNCIL TAXA payment made to your local authority in order to pay for local services like schools, libraries, and refuse collection. The amount you pay depends on the value of the property.Read more about council Tax in our glossary page.
- Band: F
- PARKINGDetails of how and where vehicles can be parked, and any associated costs.Read more about parking in our glossary page.
- Yes
- GARDENA property has access to an outdoor space, which could be private or shared.
- Yes
- ACCESSIBILITYHow a property has been adapted to meet the needs of vulnerable or disabled individuals.Read more about accessibility in our glossary page.
- Ask agent
Orchard House, Campsall

Add an important place to see how long it'd take to get there from our property listings.
__mins driving to your place
Affordability

Notes
Staying secure when looking for property
Ensure you're up to date with our latest advice on how to avoid fraud or scams when looking for property online.
Visit our security centre to find out moreDisclaimer - Property reference f2f25fef-8d39-4191-b506-d5329eea480d. The information displayed about this property comprises a property advertisement. Rightmove.co.uk makes no warranty as to the accuracy or completeness of the advertisement or any linked or associated information, and Rightmove has no control over the content. This property advertisement does not constitute property particulars. The information is provided and maintained by Enfields Luxe, Pontefract. Please contact the selling agent or developer directly to obtain any information which may be available under the terms of The Energy Performance of Buildings (Certificates and Inspections) (England and Wales) Regulations 2007 or the Home Report if in relation to a residential property in Scotland.
*This is the average speed from the provider with the fastest broadband package available at this postcode. The average speed displayed is based on the download speeds of at least 50% of customers at peak time (8pm to 10pm). Fibre/cable services at the postcode are subject to availability and may differ between properties within a postcode. Speeds can be affected by a range of technical and environmental factors. The speed at the property may be lower than that listed above. You can check the estimated speed and confirm availability to a property prior to purchasing on the broadband provider's website. Providers may increase charges. The information is provided and maintained by Decision Technologies Limited. **This is indicative only and based on a 2-person household with multiple devices and simultaneous usage. Broadband performance is affected by multiple factors including number of occupants and devices, simultaneous usage, router range etc. For more information speak to your broadband provider.