
Penisarwaun, Caernarfon, Gwynedd, LL55

- PROPERTY TYPE
Detached
- BEDROOMS
3
- BATHROOMS
2
- SIZE
Ask agent
- TENUREDescribes how you own a property. There are different types of tenure - freehold, leasehold, and commonhold.Read more about tenure in our glossary page.
Freehold
Key features
- Detached Three-Bedroom Cottage
- Original Cottage Dating Back to Pre-1800, with Modern Extension & Refurbishment Completed in 2023
- Striking Accommodation Blending Original Character with Contemporary Design
- Impressive Full-Heigh Open-Plan Kitchen/Living area with Glazed Gable End & Garden Views
- Generous Master Bedroom with Stylish Ensuite & Underfloor Heating
- Contemporary Shower Room, Utility Room & Charming Snug with Multi-Fuel Burning Stove
- Spacious Garden with Two Patio Areas & versatile Block-Built Outbuilding
- Off-Road Parking for Five Vehicles
- Oil Central Heating & Double Glazing
- Early Viewing Highly Recommended
Description
If you are looking for an exceptional three-Bedroom Detached home that has been thoughtfully extended and modernised while retaining many of its original features, this property should be at the top of your viewing list. Shortlisted for the BBC television series Wales’ Home of the Year, this unique home combines character, history and contemporary design to create a truly distinctive property.
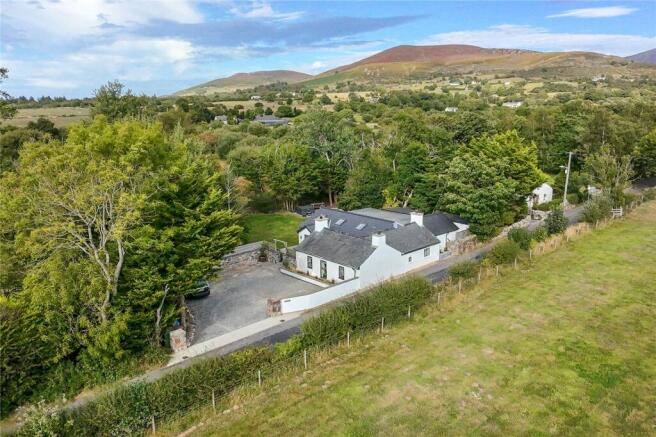
The original cottage dates back to pre-1800, while the newest extension was completed in 2023, creating spacious and beautifully appointed accommodation. Highlights include a striking open-plan Kitchen/Living Area with a glazed gable end overlooking the garden, a generous Master Bedroom with Ensuite, contemporary Shower Room, Utility Room, block-built Outbuilding and impressive, well-maintained garden and patio areas with impressive views to Yr Wyddfa (Snowdon). Located on the outskirts of the village of Penisarwaun, the property benefits from a peaceful rural setting while remaining within easy reach of local amenities. The village itself has a primary school, while further facilities can be found in the nearby villages of Llanberis and Llanrug, including convenience stores, public houses, primary and secondary schools.
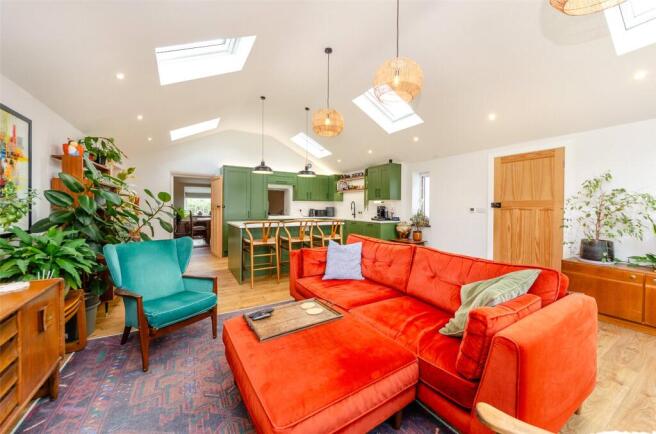
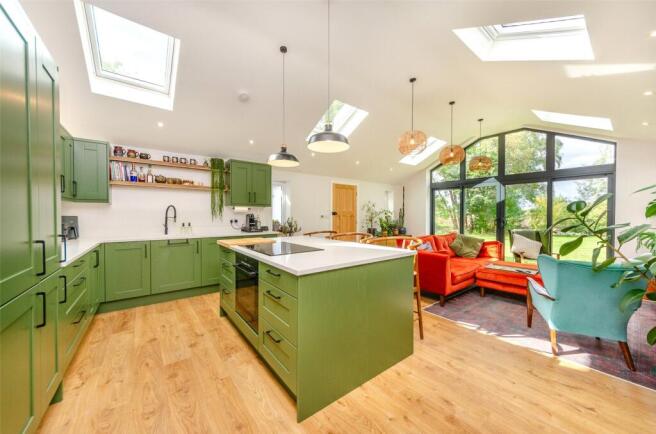
The accommodation begins with a Porch leading into the impressive full-height, open-plan Kitchen/Living Area. To the left is the living area, which benefits from a striking glazed gable end with dual sliding doors opening onto the garden and overlooking the nearby fields. This creates an excellent connection between the indoor and outdoor spaces while allowing natural light to flood the room. To the right is the contemporary kitchen, fitted with attractive olive-green cabinetry, complemented by Quartz worktops. A central island with breakfast bar provides a casual dining area with additional preparation and cooking space and incorporates an oven, induction hob and deep pan drawers. The main units house an integrated dishwasher and fridge/freezer. LVT flooring with underfloor heating runs throughout the kitchen/living area, while natural light is further enhanced by six Velux windows and two additional side windows. An opening leads through to the generous Dining Room, which also benefits from underfloor heating. Dual windows overlook the front, while a useful storage cupboard has been cleverly incorporated into the original stone wall and houses the underfloor heating control system. Above this is an opening where an original doorway once stood, creating a characterful look-through into the kitchen.
Continuing through the original part of the property is the charming Snug, featuring a multi-fuel log-burning stove set within the original chimney breast, together with dual side windows. A door leads into Bedroom 2, which has a side window and a particularly attractive and quirky original sash window which was previously the outside window of the original cottage, adding further character and reflecting the history. Returning to the kitchen/living area, a sliding door provides access to the Inner Hallway to two further bedrooms.
The generous Master bedroom enjoys a well-sized window overlooking the rear garden and benefits from a contemporary Ensuite fitted with a rainfall shower, W/C and washbasin set onto a bespoke wooden vanity unit. There is also a heated towel rail, partially tiled porcelain walls and tiled flooring. Underfloor heating extends throughout both the Master Bedroom and Ensuite. Bedroom 3 is currently utilised as a home office with space for a double bed and a side-facing window. A contemporary Shower Room is fitted with a rainfall shower within a double-width shower enclosure, double-width washbasin set onto a bespoke wooden vanity unit, heated towel rail, tiled flooring and stylish dark wall tiling with matching grout. Completing the accommodation is the practical Utility Room, fitted with cabinetry and an inset double-width Belfast-style sink. There is plumbing for a washing machine, heated towel rail, tiled flooring, front-facing window and a side door providing convenient external access.
Outside to the rear, the property enjoys a generous and well-established garden, predominantly laid to lawn and complemented by two separate patio areas. To the far left is a crushed-slate patio that enjoys the morning sun, while the slabbed patio to the far right provides an ideal entertaining area, currently used for the hot tub and BBQ, and benefits from sunshine throughout the evening. A slabbed path directly outside the rear sliding door connect to the right of the property is a further slabbed area housing a block-built outbuilding, currently used for storage. With power and lighting already installed, this versatile space could readily be utilised as a home office, workshop or hobby room.
A separate wooden storage shed is also provided. To the left of the property is a crushed-stone driveway providing off-road parking for approximately five vehicles. A beautifully constructed stone wall and gate lead towards the porch and rear garden, providing both privacy and an attractive approach to the property.
The property has undergone a comprehensive refurbishment, including new electrical wiring, an Oil central heating system and double glazed windows (new Aluminium and uPVC). This exceptional home successfully combines the charm and character of an original cottage with the comfort, style and functionality of a modern home. The thoughtful extension, distinctive design and high-quality finish make this a truly special property. Viewing is highly recommended to fully appreciate the quality, character and unique design this impressive home has to offer.
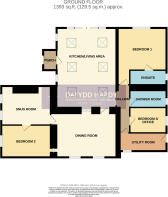
Porch
1.76m x 1.17m
Kitchen/Living Area
7.48m x 5.21m
Snug
4.25m x 3.42m
Max. dimensions
Dining Room
4.94m x 3.84m
Bedroom 1
5.05m x 4.24m
Max. dimensions, L-shaped
Ensuite
2.98m x 1.28m
Bedroom 2
4.31m x 2.81m
Bedroom 3/Office
3.14m x 2.23m
Utility Room
4.04m x 1.63m
Block-Built Shed
Council Tax
This property is council tax band C.
Tenure / Services / Heating
We have been informed the tenure is freehold with vacant possession upon completion of sale. Vendor’s solicitors should confirm title. We are informed by the seller this property benefits from Mains Water, Electricity, and Private Drainage. Oil Central Heating. The agent has tested no services, appliances or central heating system (if any). Ofcom checker suggests broadband/fibre is available, and outdoor mobile coverage is likely.
Disclaimer
Dafydd Hardy Estate Agents Limited for themselves and for the vendor of this property whose agents they are to give notice that: (1) These particulars do not constitute any part of an offer or a contract. (2) All statements contained in these particulars are made without responsibility on the part of Dafydd Hardy Estate Agents Limited. (3) None of the statements contained in these particulars are to be relied upon as a statement or representation of fact. (4) Any intending purchaser must satisfy himself/herself by inspection or otherwise as to the correctness of each of the statements contained in these particulars. (5) The vendor does not make or give and neither do Dafydd Hardy Estate Agents Limited nor any person in their employment has any authority to make or give any representation or warranty whatever in relation to this property. (6) Where every attempt has been made to ensure the accuracy of the floorplan contained here, measurements of doors, windows, rooms and (truncated)
- COUNCIL TAXA payment made to your local authority in order to pay for local services like schools, libraries, and refuse collection. The amount you pay depends on the value of the property.Read more about council Tax in our glossary page.
- Band: C
- PARKINGDetails of how and where vehicles can be parked, and any associated costs.Read more about parking in our glossary page.
- Driveway,Off street
- GARDENA property has access to an outdoor space, which could be private or shared.
- Yes
- ACCESSIBILITYHow a property has been adapted to meet the needs of vulnerable or disabled individuals.Read more about accessibility in our glossary page.
- Ask agent
Penisarwaun, Caernarfon, Gwynedd, LL55

Add an important place to see how long it'd take to get there from our property listings.
__mins driving to your place




Notes
Staying secure when looking for property
Ensure you're up to date with our latest advice on how to avoid fraud or scams when looking for property online.
Visit our security centre to find out moreDisclaimer - Property reference VAE260221. The information displayed about this property comprises a property advertisement. Rightmove.co.uk makes no warranty as to the accuracy or completeness of the advertisement or any linked or associated information, and Rightmove has no control over the content. This property advertisement does not constitute property particulars. The information is provided and maintained by Dafydd Hardy, Caernarfon. Please contact the selling agent or developer directly to obtain any information which may be available under the terms of The Energy Performance of Buildings (Certificates and Inspections) (England and Wales) Regulations 2007 or the Home Report if in relation to a residential property in Scotland.
*This is the average speed from the provider with the fastest broadband package available at this postcode. The average speed displayed is based on the download speeds of at least 50% of customers at peak time (8pm to 10pm). Fibre/cable services at the postcode are subject to availability and may differ between properties within a postcode. Speeds can be affected by a range of technical and environmental factors. The speed at the property may be lower than that listed above. You can check the estimated speed and confirm availability to a property prior to purchasing on the broadband provider's website. Providers may increase charges. The information is provided and maintained by Decision Technologies Limited. **This is indicative only and based on a 2-person household with multiple devices and simultaneous usage. Broadband performance is affected by multiple factors including number of occupants and devices, simultaneous usage, router range etc. For more information speak to your broadband provider.