Tan Y Fron Lane, Llangollen

- PROPERTY TYPE
Detached
- BEDROOMS
4
- BATHROOMS
3
- SIZE
Ask agent
- TENUREDescribes how you own a property. There are different types of tenure - freehold, leasehold, and commonhold.Read more about tenure in our glossary page.
Freehold
Description
Location
The property stands and takes full advantage of the views over the surrounding Clwydian range and Dee Valley national landscape and lies just off the Horseshoe Pass mountain pass which separates Llantysilio mountain from the Maesyrychen mountain, just outside the village of Pentredwr. The village itself has an excellent community centre, whilst the nearby town of Llangollen (3 miles) offers a wide range of amenities including primary and secondary schools, health centre, a wide range of shops, restaurants and public houses. The town is renowned for its International Music Eisteddfod, Canal and River Dee and is also close to the Pontcystyllte Aqueduct, a UNESCO World Heritage site. The area is well known for leisure activities, including walking on the nearby Offa's Dyke path or to Dinas Bran Castle together with the golf at the Vale of Llangollen Golf Club and horse racing at nearby Bangor-on-Dee and Chester.
The area is also well served with links onto the A5 and A483...
About This Property
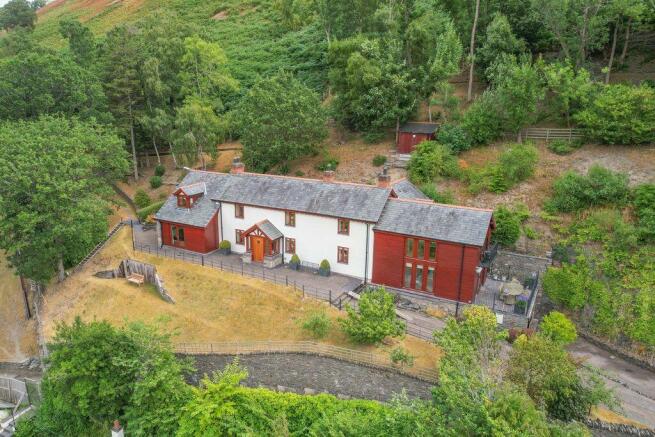
The property originally formed three cottages but has been sympathetically extended to create a sizeable family home. The original stone cottages have been rendered, with extensions added to both wings of the property in timber and stone clad Welsh oak. The generous accommodation now extends to over 3,400 sq.ft. with extensive glazing providing light and spacious living accommodation, together with superb views over the spectacular landscape surrounding the property.
Ground Floor
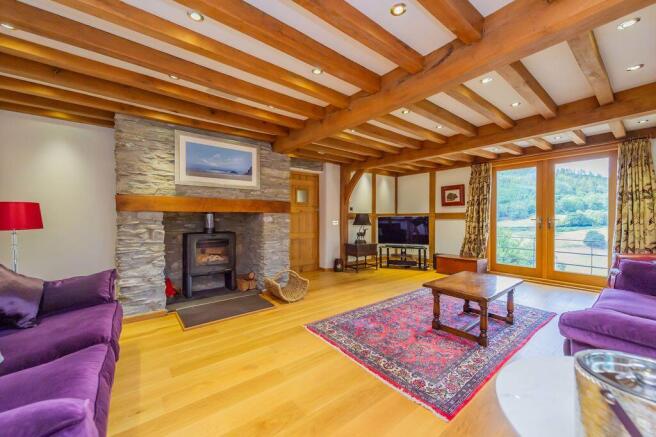
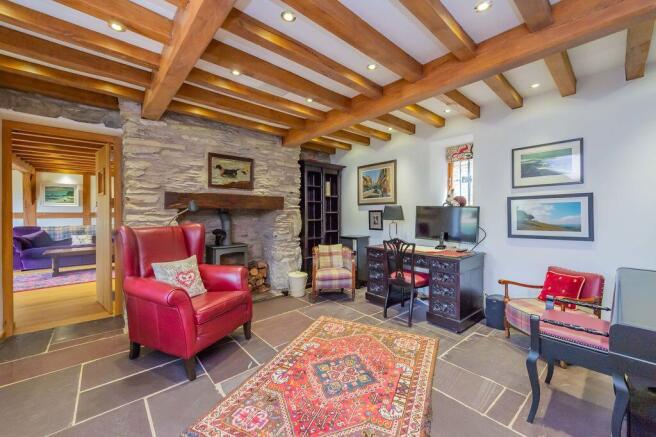
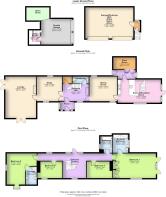
A large Entrance Porch with slate floor opens into a large vaulted Hallway with open glazed staircase leading up to a Galleried Landing with exposed oak beams to ceiling. Leading off the hallway is a Downstairs Cloakroom together with bi-folding doors also leading off to a separate Study which benefits from slate flooring, exposed beams to ceiling and a wood burning stove. Doors then open into a large Lounge with timber laminate flooring, extensive oak beams to walls and ceiling, floor to ceiling patio doors overlooking the Horseshoe Pass, together with an exposed stone fireplace housing a wood burning stove.
An opening off the other side of the hallway leads into a Dining Room, which again benefits from a wood burning stove. An oak door leads into the superbly appointed Kitchen/Breakfast room, with the fitted kitchen having a large breakfast bar with marble worktops matching with the surrounding cabinetry which has a host of integrated appliances, including double oven,...
Lower Ground Floor
With a Utility Room with fitted units and stainless steel sink and drainer, together with space and plumbing for a washing machine. Off this is an integrated Double Garage with tiled floor and adjoining secure Workshop area.
First Floor
The first floor living accommodation is all accessed off the Galleried Landing area which also provides access to the tiered terrace rear gardens. The Master Bedroom, again, contains exposed oak beams to the ceiling and wall, together with extensive glazed windows and a small Balcony, all taking full advantage of the surrounding views. There is also a designated Dressing Area with extensive fitted wardrobes; the master suite also has a large En Suite Wet Room with shower, WC, bidet and wash hand basin.
The Second Bedroom is situated on the opposite side of the house and has an adjoining En Suite Shower Room. Bedrooms 3 & 4 are accessed off the Galleried Landing and are served by a Family Bathroom, having oversized bath with shower attachment and a full range of sanitary amenities.
Garage Block
Situated adjacent to the main house is a large tarmacadam and paved parking area which provides access to a Detached Double Garage building with electrically operated roller doors to the front elevation, together with light and power laid on and separate WC. An external access staircase leads to an Office Space above, which has potential for a host of potential future uses, subject to any necessary planning consents.
Gardens & Grounds
The grounds surrounding the property have been extensively landscaped to take full advantage of the extensive views over the surrounding countryside. Several areas have been paved and patioed to create a number of outdoor entertainment spaces, all enclosed with wrought iron fencing and stone walling. The gardens also contain a host of shrubs and lawned areas.
Access
A tarmacadam driveway provides access off the council-maintained highway, with the property itself secured by electrically operated gates. As well as a large parking/turning area next to the two garages, there is also a separate gated compound containing a polytunnel.
Land
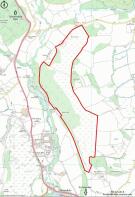
Adjoining the main property is the surrounding Fron Fawr hill which extends to approximately 144.01 acres (58.283 ha) of hill and woodland. The area contains a host of native woodland and grass species and extends to around 350m above sea level providing panoramic views of the surrounding Horseshoe Pass, Dee Valley and towards the town of Llangollen. It is noted that this area is registered as common land with registered hill grazing rights and CRoW access rights.
Rights of Access
The driveway is owned by the property with neighbouring properties having a right of access over it. There is also a public footpath crossing the land.
Services
We are informed that the property is connected to its own borehole water supply, the property has mains electric and a private drainage system.
Tenure
We are informed that the property is freehold subject to vacant possession upon completion. Details of the registered Hill Grazing Rights can be obtained from the selling agents.
Council Tax
Band 'G'
Local Authority
Denbighshire County Council, PO Box 62, Ruthin, LL15 9AZ. Tel:
EPC
EPC Rating 69(C)
Directions
From our Llangollen office proceed down Castle Street and over the bridge before turning left onto Abbey Road. Follow this road in the direction of the Horseshoe Pass for approximately 2.5 miles passing the Britannia Inn before taking the right hand turn signposted Pentredwr. Follow this lane taking the first right and continue for around 1/2 mile, before taking a sharp right onto a 'no through road' halfway up the hill, just after Tan-y-Fron farm. Pass over the cattle grid, continue past Birch Cottage and the property will be located on the left hand side.
What3words
///finest.revisits.testy
Brochures
Property BrochureFull Details- COUNCIL TAXA payment made to your local authority in order to pay for local services like schools, libraries, and refuse collection. The amount you pay depends on the value of the property.Read more about council Tax in our glossary page.
- Band: G
- PARKINGDetails of how and where vehicles can be parked, and any associated costs.Read more about parking in our glossary page.
- Yes
- GARDENA property has access to an outdoor space, which could be private or shared.
- Yes
- ACCESSIBILITYHow a property has been adapted to meet the needs of vulnerable or disabled individuals.Read more about accessibility in our glossary page.
- Ask agent

Add an important place to see how long it'd take to get there from our property listings.
__mins driving to your place
Affordability


Notes
Staying secure when looking for property
Ensure you're up to date with our latest advice on how to avoid fraud or scams when looking for property online.
Visit our security centre to find out moreDisclaimer - Property reference 12886994. The information displayed about this property comprises a property advertisement. Rightmove.co.uk makes no warranty as to the accuracy or completeness of the advertisement or any linked or associated information, and Rightmove has no control over the content. This property advertisement does not constitute property particulars. The information is provided and maintained by Bowen, Oswestry. Please contact the selling agent or developer directly to obtain any information which may be available under the terms of The Energy Performance of Buildings (Certificates and Inspections) (England and Wales) Regulations 2007 or the Home Report if in relation to a residential property in Scotland.
*This is the average speed from the provider with the fastest broadband package available at this postcode. The average speed displayed is based on the download speeds of at least 50% of customers at peak time (8pm to 10pm). Fibre/cable services at the postcode are subject to availability and may differ between properties within a postcode. Speeds can be affected by a range of technical and environmental factors. The speed at the property may be lower than that listed above. You can check the estimated speed and confirm availability to a property prior to purchasing on the broadband provider's website. Providers may increase charges. The information is provided and maintained by Decision Technologies Limited. **This is indicative only and based on a 2-person household with multiple devices and simultaneous usage. Broadband performance is affected by multiple factors including number of occupants and devices, simultaneous usage, router range etc. For more information speak to your broadband provider.