Grange Road, St Peter Port

- PROPERTY TYPE
Detached
- BEDROOMS
5
- BATHROOMS
5
- SIZE
Ask agent
- TENUREDescribes how you own a property. There are different types of tenure - freehold, leasehold, and commonhold.Read more about tenure in our glossary page.
Ask agent
Key features
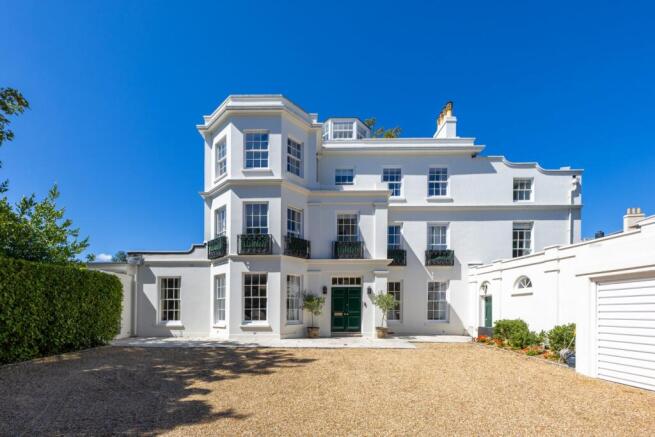
- Outstanding Georgian townhouse dating from circa 1740
- One of St Peter Port's most significant period residences
- Beautifully restored and presented throughout
- Principal suite with four further luxurious bedrooms
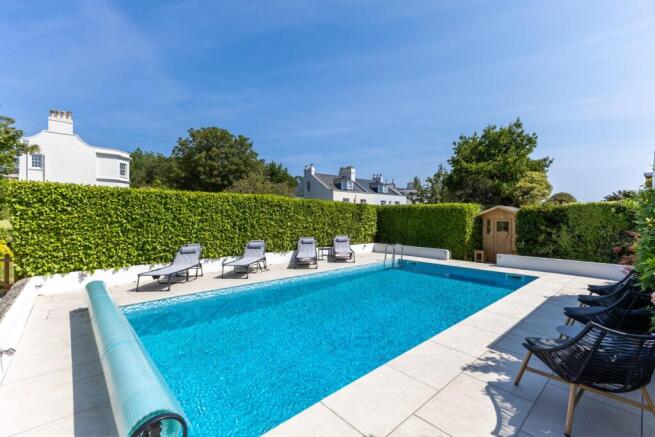
- Walled gardens with swimming pool and sauna
- Double garage and gated parking for several vehicles
- Walking distance to St Peter Port town centre and schools
Description
Set behind mature planting with extensive walled gardens, Brockhurst enjoys an enviable position within easy walking distance of the centre of St Peter Port and highly regarded private schools. The elevated setting affords attractive views across the town towards the neighbouring islands from the upper floors.
The accommodation extends over four beautifully proportioned floors and offers an elegant balance of formal reception rooms and comfortable family spaces.
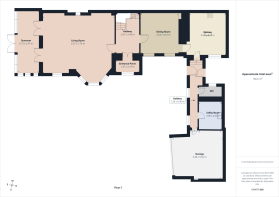
A welcoming entrance hall with its impressive Georgian staircase provides access to the principal reception rooms. The drawing room enjoys high ceilings, large sash windows and original period detailing, while the adjoining orangery creates an exceptional entertaining space overlooking the south-facing gardens. A well-appointed kitchen is complemented by a dining room which could equally be repurposed as a family snug, utility room, cloakroom and extensive cellar storage.
The upper floors provide luxurious bedroom accommodation, including a magnificent principal suite together with four further generous en suite bedrooms, dressing rooms and family accommodation ideally suited to modern living. Throughout the property, many original architectural features have been preserved, including traditional joinery, flagstone flooring, fireplaces and brick wine bins, reflecting the remarkable quality of the restoration.
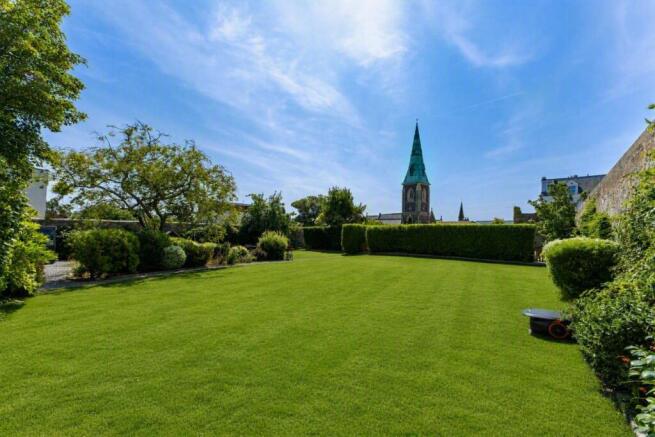
The property sits within beautifully landscaped walled gardens, offering an exceptional degree of privacy and tranquillity in the heart of St Peter Port. Predominantly laid to lawn with mature trees and shrubs, a recently installed swimming pool set within an attractive terrace is ideal for outdoor entertaining, the gardens enjoy a favourable south and east facing aspect. Secure gated parking provides ample space for numerous vehicles together with a substantial double garage, a rare and valuable feature for a property of this nature within St Peter Port.
Few private residences in Guernsey possess a history as distinguished as Brockhurst. Constructed around 1740 as the summer residence of the Brock family, the house has been associated with many of the Island's most influential figures, including Bailiff Daniel de Lisle Brock and the family of Major-General Sir Isaac Brock, the celebrated Hero of Upper Canada. Over nearly three centuries the property has remained one of Guernsey's finest Georgian homes and has benefited from an extensive conservation programme that carefully restored its original architectural integrity while discreetly incorporating modern services.
Brockhurst represents an exceptionally rare opportunity to acquire one of the Channel Islands' most distinguished private residences. Combining architectural elegance, historical significance and outstanding modern presentation, this remarkable home offers a lifestyle that is both refined and practical in one of Guernsey's most sought-after locations.
A residence of genuine distinction.
ACCOMMODATION COMPRISES
Entrance Porch
2.71m x 1.36m
Entrance Hall
2.67m x 2.49m
Elegant curved staircase to First Floor and stone stairs lead down to a brick built wine cellar
Drawing Room
6.57m x 7.74m
There is an open fireplace (not operational).
Orangery
6.83m x 2.46m
Dining Room
4.5m x 4.1m
Kitchen
4.42m x 4.24m
Fitted with a range of bespoke wall and base units and a large central island unit with oak worktops. Range of fitted appliances.
Rear Hall
7.47m x 1.6m
External door leading to parking area, external door leading to small courtyard which gives access to The Grange and a further door leading to the garage.
Cloakroom
2.57m x 1.07m
Two piece white suite comprising of wash hand basin and WC. Flagstone flooring.
Utility Room
3.07m x 2.51m
Fitted wall and base units incorporating a stainless steel sink. Grant boiler, hot water cylinder, Bosch washing machine and tumble drier. Flagstone flooring.
FIRST FLOOR
Cloakroom
2.7m x 1.5m
Fitted with a two piece white suite comprising of wash hand basin and WC.
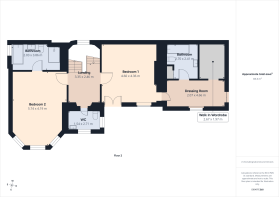
Master Bedroom Suite
Comprising...
Bedroom
4.57m' x 4.32m
Dressing Room
4.62m x 2.06m
Built in shoe cupboard.
Ensuite Bathroom
2.67m x 2.36m
Three piece suite comprising of bath with shower over, WC and wash hand basin.
Walk-In Wardrobe
2.67m x 1.97m
Fitted with a range of open shelving and hanging rails.
Bedroom 2
5.74m x 4.19m
Ensuite Bathroom
3.8m x 1.98m
Four piece suite comprising of freestanding roll top bath, large shower cubicle, WC and wash hand basin.
SECOND FLOOR
Bedroom 4
5.74m x 4.19m
Split level room with raised platform area nearest the windows with built in bed head bed.
Ensuite Bathroom
4.04m x 1.57m
Four piece suite comprising of bath with handheld shower over, large shower cubicle, WC and wash hand basin.
Bedroom 3
4.75m x 4.32m
Dressing Room
2.95m x 2.87m
Ensuite Bathroom
2.7m x 2m
Three piece suite comprising of bath with shower over, pedestal wash hand basin and WC.
Walk-In Wardrobe
5.02m x 1.83m
Two hot water cylinders and open shelving for storage.
THIRD FLOOR
Landing/study area with Captains window
Landing/Study Area
2.67m x 2.55m
With captains window. This floor would make a good suite.
Bedroom 5
4.11m x 3.53m
Dressing Room
2.93m x 2.59m
Ensuite Bathroom
2.77m x 1.68m
Appliances
Rangemaster electric oven, Bosch dishwasher, Bosch fridge/freezer. Bosch washing machine and tumble dryer.
OUTSIDE
The property is accessed from The Grange on to a gravelled driveway providing parking for several cars.
Garage
5.54m x 5.33m
Electric up and over door to front. Door to rear hall.
Rear
The gardens are mostly enclosed and enjoy a high degree of privacy. Mature trees, hedging and shrubs edge the attractive granite walls enclosing the garden. There is a very private, raised deck at the rear of the garden.
Brochures
Web DetailsParticulars- COUNCIL TAXA payment made to your local authority in order to pay for local services like schools, libraries, and refuse collection. The amount you pay depends on the value of the property.Read more about council Tax in our glossary page.
- Band: TBC
- PARKINGDetails of how and where vehicles can be parked, and any associated costs.Read more about parking in our glossary page.
- Yes
- GARDENA property has access to an outdoor space, which could be private or shared.
- Yes
- ACCESSIBILITYHow a property has been adapted to meet the needs of vulnerable or disabled individuals.Read more about accessibility in our glossary page.
- Ask agent
Energy performance certificate - ask agent

Add an important place to see how long it'd take to get there from our property listings.
__mins driving to your place
Affordability

Notes
Staying secure when looking for property
Ensure you're up to date with our latest advice on how to avoid fraud or scams when looking for property online.
Visit our security centre to find out moreDisclaimer - Property reference OMA260050. The information displayed about this property comprises a property advertisement. Rightmove.co.uk makes no warranty as to the accuracy or completeness of the advertisement or any linked or associated information, and Rightmove has no control over the content. This property advertisement does not constitute property particulars. The information is provided and maintained by Swoffers Limited, Guernsey. Please contact the selling agent or developer directly to obtain any information which may be available under the terms of The Energy Performance of Buildings (Certificates and Inspections) (England and Wales) Regulations 2007 or the Home Report if in relation to a residential property in Scotland.
*This is the average speed from the provider with the fastest broadband package available at this postcode. The average speed displayed is based on the download speeds of at least 50% of customers at peak time (8pm to 10pm). Fibre/cable services at the postcode are subject to availability and may differ between properties within a postcode. Speeds can be affected by a range of technical and environmental factors. The speed at the property may be lower than that listed above. You can check the estimated speed and confirm availability to a property prior to purchasing on the broadband provider's website. Providers may increase charges. The information is provided and maintained by Decision Technologies Limited. **This is indicative only and based on a 2-person household with multiple devices and simultaneous usage. Broadband performance is affected by multiple factors including number of occupants and devices, simultaneous usage, router range etc. For more information speak to your broadband provider.