
Commonside Road, Harlow, Essex, CM18

- PROPERTY TYPE
Equestrian Facility
- BEDROOMS
3
- BATHROOMS
2
- SIZE
2,323 sq ft
216 sq m
- TENUREDescribes how you own a property. There are different types of tenure - freehold, leasehold, and commonhold.Read more about tenure in our glossary page.
Freehold
Key features
- Circa 14th century Grade II listed
- Three bedrooms, two bathrooms
- Over 2,300 sq ft of accommodation
- About 1.25 acre with over 7,000 sq ft of outbuildings
- Development potential
- Vacant possession
- EPC Rating = D
Description
Description
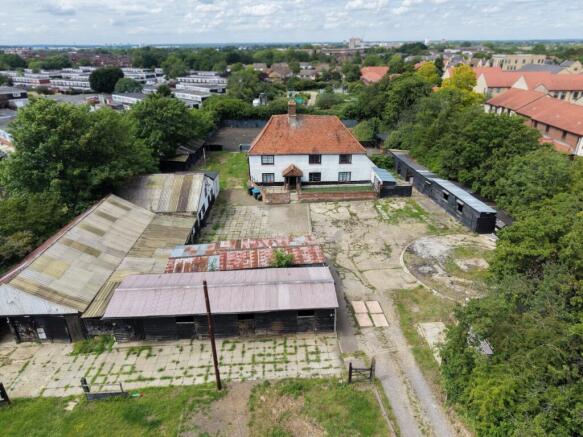
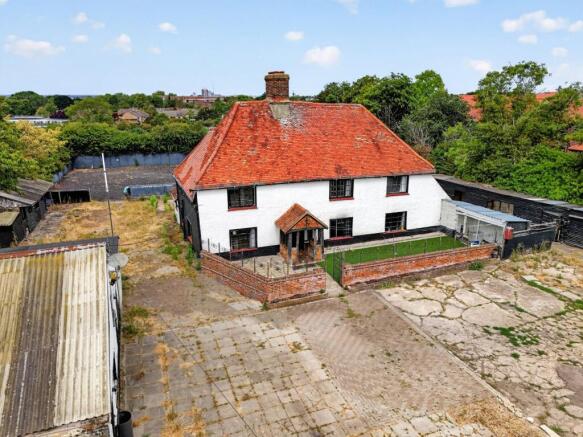
Stewards Farm is a Grade II listed house set within 1.25 acres with huge developmental potential. The property has been formally allocated for residential development in the Harlow Local Development Plan, adopted by Harlow Council in December 2020.
It is described in the Historic England entry as:-
C15 or earlier, timber-framed, clad with white painted weatherboards. Roof unusually steeply pitched and possibly of the C14 for that reason, ridged and hipped steeply, peg-tiled with clay bonnets. Chimney stack of plain red brick placed off-centre to main ridge, another later one at the west end. A range of 3 windows on first storey, small-paned sliding sashes on left and pair of early small paned casements on the right. Gable porch in front of chimney stack with a set of 3 small-paned casements left, and 2 sets of matching casements on the right all glazing square leaded. A single storey lean-to against the west end wall.
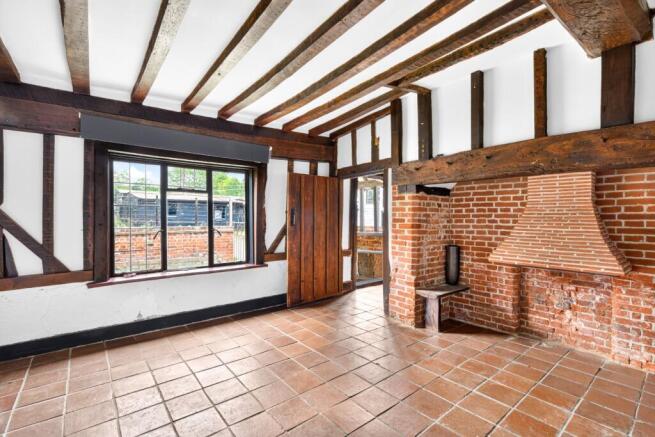
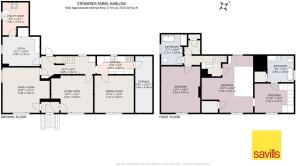
The house offers considerable potential and would benefit from renovation and modernisation. The ground floor comprises an entrance hall leading to two reception rooms, full of character and exposed timbers. There is a dining room, study and utility room which serves the kitchen. There is an inner hallway with stairs rising to the first floor, and a substantial storage area. The first floor offers a main bedroom suite with bathroom, two further bedrooms and a family bathroom.
The house sits in 1.25 acres with a range of useful outbuildings extending to about 7,000 sq ft. There are stables, aviaries and assorted storage sheds. The grounds are mainly lain to lawn with a manege which, when combined with the stables provides equestrian facilities.
The site has planning potential for new build houses. The Planning Statement, provided by the Local Planning Authority is available on request. The conclusion from the statement is as follows:-
The proposed renovation of the listed farmhouse and the development of notionally around 10 dwellings will support the council’s housing strategies set out in the Local Plan and will safeguard an important heritage asset. Schemes should secure the building’s long-term future and make a positive contribution to the locality’s character and vitality and provide new housing to meet the towns acknowledged need.
Location
Commonside Road is situated to the south west of the town centre, with a variety of local shopping, transport and leisure facilities the town has to offer.
Square Footage: 2,323 sq ft
Acreage: 1.27 Acres
Additional Info
Mains water, electricity, gas and drainage
Brochures
Web Details- COUNCIL TAXA payment made to your local authority in order to pay for local services like schools, libraries, and refuse collection. The amount you pay depends on the value of the property.Read more about council Tax in our glossary page.
- Band: E
- PARKINGDetails of how and where vehicles can be parked, and any associated costs.Read more about parking in our glossary page.
- Ask agent
- GARDENA property has access to an outdoor space, which could be private or shared.
- Yes
- ACCESSIBILITYHow a property has been adapted to meet the needs of vulnerable or disabled individuals.Read more about accessibility in our glossary page.
- Ask agent

Add an important place to see how long it'd take to get there from our property listings.
__mins driving to your place
Affordability


Notes
Staying secure when looking for property
Ensure you're up to date with our latest advice on how to avoid fraud or scams when looking for property online.
Visit our security centre to find out moreDisclaimer - Property reference LUS260062. The information displayed about this property comprises a property advertisement. Rightmove.co.uk makes no warranty as to the accuracy or completeness of the advertisement or any linked or associated information, and Rightmove has no control over the content. This property advertisement does not constitute property particulars. The information is provided and maintained by Savills, Loughton. Please contact the selling agent or developer directly to obtain any information which may be available under the terms of The Energy Performance of Buildings (Certificates and Inspections) (England and Wales) Regulations 2007 or the Home Report if in relation to a residential property in Scotland.
*This is the average speed from the provider with the fastest broadband package available at this postcode. The average speed displayed is based on the download speeds of at least 50% of customers at peak time (8pm to 10pm). Fibre/cable services at the postcode are subject to availability and may differ between properties within a postcode. Speeds can be affected by a range of technical and environmental factors. The speed at the property may be lower than that listed above. You can check the estimated speed and confirm availability to a property prior to purchasing on the broadband provider's website. Providers may increase charges. The information is provided and maintained by Decision Technologies Limited. **This is indicative only and based on a 2-person household with multiple devices and simultaneous usage. Broadband performance is affected by multiple factors including number of occupants and devices, simultaneous usage, router range etc. For more information speak to your broadband provider.