Breamish, Ellington, Morpeth, Northumberland, NE61 5LJ

- PROPERTY TYPE
Terraced
- BEDROOMS
3
- BATHROOMS
1
- SIZE
Ask agent
- TENUREDescribes how you own a property. There are different types of tenure - freehold, leasehold, and commonhold.Read more about tenure in our glossary page.
Freehold
Key features
- Breamish, Ellington is now UNDER OFFER after our Open House!
- What a fantastic result in Ellington! Following a brilliant Open House and strong interest from buyers, Breamish has now accepted an offer.
- Book a Selling Advice Meeting and Valuation and discover how Our Agents can create a personalised marketing strategy designed to give your property the strongest possible launch.
- Recently modernised and presented in excellent condition throughout.
- Glazed doors that allow natural light to flood throughout the rooms.
- Modern kitchen diner with access to the rear garden.
- Detached single garage in a separate block across the road.
- Ideal location for Ellington Primary School.
- Cresswell Beach approximately 1.5 to 2 miles away.
- Freehold property.
Description
Breamish, Ellington is now UNDER OFFER after our Open House!
What a fantastic result in Ellington! Following a brilliant Open House and strong interest from buyers, Breamish has now accepted an offer.
Our personalised marketing strategy helped bring the right buyers through the door, create genuine competition and achieve a successful outcome for our client.
We now have space to help another local homeowner.
Thinking about selling your property in Ellington or the surrounding Northumberland area?
Book a Selling Advice Meeting and Valuation and discover how Our Agents can create a personalised marketing strategy designed to give your property the strongest possible launch.
A Modernised Family Home Close to School, Parkland and the Coast.
Looking for a home that combines modern interiors with an easy family lifestyle?
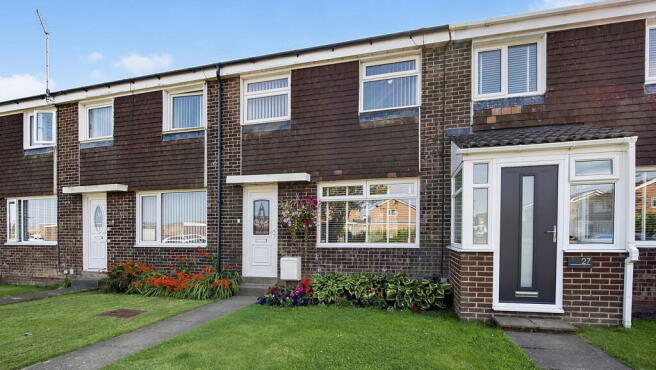
This beautifully upgraded three-bedroom mid-terraced house on Breamish, Ellington, presents an exciting opportunity for first-time buyers, couples and growing families. The property is positioned close to Ellington Primary School, a playing field with a children's park and the beautiful Northumberland coast.
Thoughtfully modernised and presented in excellent condition, the home offers a contemporary kitchen and dining room, a generously proportioned lounge with an impressive media wall, three adaptable bedrooms, useful storage, front and rear gardens, and a detached single garage positioned in a separate block just across the road.
A Brilliant Home or Promising Investment Opportunity!
The property could make a brilliant home for buyers seeking modern interiors, practical family space and everyday amenities nearby.
Its three-bedroom layout, enclosed garden, proximity to the village school and access to surrounding employment centres may also interest buy-to-let investors. The property offers many of the practical features commonly valued by prospective tenants, including modern presentation, outdoor space, storage and a separate garage.
Investors should obtain independent mortgage, legal and letting advice, verify current rental demand and commission a local rental valuation before purchasing. No rental income, occupancy level or investment return is guaranteed.
Recently Upgraded Throughout.
The property has been carefully modernised to create a stylish, comfortable and practical home that is ready for its next owner to enjoy.
Newly plastered walls provide a fresh finish, while modern oak-effect internal doors, including glazed doors and French doors, allow natural light to travel between the principal living spaces.
A coordinated combination of modern carpets and wood-effect laminate flooring runs throughout the home. The carpets bring warmth and comfort to the lounge and bedrooms, while the durable and easy-to-maintain laminate is ideally suited to the entrance hall, kitchen and other busy areas.
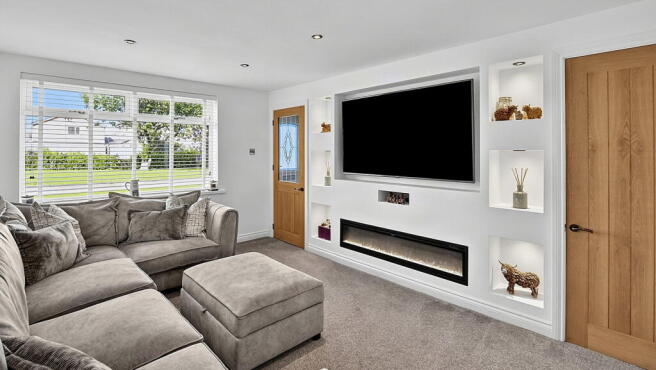
Further improvements include concealed staircase lighting, recessed ceiling spotlights and contemporary radiators. The lounge features an impressive media wall with illuminated display shelving and a modern electric fire, creating an inviting focal point for relaxing evenings, family film nights and entertaining friends.
The contemporary kitchen and dining room overlooks the rear garden, allowing parents to prepare meals or sit at the breakfast bar while keeping an eye on children playing outside. Direct access makes outdoor dining, barbecues and family gatherings easy to enjoy.
Front and rear gardens provide attractive and versatile outdoor space, while the detached single garage offers valuable room for a vehicle, bicycles, tools, sports equipment or additional storage.
Cresswell Beach is only a short drive away, allowing family beach days, coastal walks, picnics, fresh sea air and relaxed evenings beside the Northumberland coast to become part of everyday life.
Key Features.
Three-bedroom mid-terraced family home.
Recently modernised and presented in excellent condition.
Newly plastered walls and modern internal doors.
Glazed doors allowing natural light to flow between the rooms.
Spacious lounge with an illuminated media wall and electric fire.
Contemporary kitchen and dining room overlooking the rear garden.
Breakfast bar and space for a family dining table.
Direct access from the kitchen and dining room to the rear garden.
Modern carpets and wood-effect laminate flooring.
Concealed staircase lighting and recessed ceiling spotlights.
Useful airing cupboard and over-stairs storage.
Mainly boarded loft accessed by drop-down ladders.
Attractive lawned front garden with a flower bed.
Privately enclosed rear garden with lawn, decking and hardstanding.
Detached single garage in a separate block across the road.
Ellington Primary School, playing field and children's park nearby.
Cresswell Beach approximately 1.5 to 2 miles away.
Freehold property.
The Home...
Entrance Hall.
The front door opens into a welcoming entrance hall, providing a practical arrival area and a sheltered space before entering the main living accommodation.
Wood-effect laminate flooring creates a smart, durable and easy-to-maintain finish, making it particularly suitable for a busy household. A contemporary vertical radiator provides warmth while using the available wall space effectively.
Concealed feature lighting illuminates the staircase, creating an attractive focal point and offering gentle additional light during the evening.
An oak-effect door with glazed panels leads into the lounge, allowing natural light to flow between the two spaces while retaining a sense of separation.
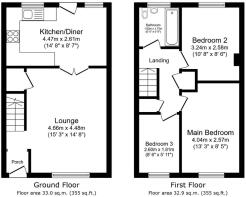
Lounge - 4.66m x 4.48m (15'3" x 14'8").
The generously proportioned lounge provides an excellent main reception space, with ample room for comfortable seating and additional furniture. Its flexible dimensions allow buyers to create separate areas for relaxing, reading, entertaining or spending time together as a family.
Recently plastered walls and modern oak-effect glazed doors give the room a fresh and contemporary finish.
An impressive media wall forms the focal point, featuring illuminated display shelving and a modern electric fire. This creates a warm and inviting setting for quiet evenings, family film nights and entertaining guests, while providing an attractive place to display photographs, books and decorative pieces.
Glazed oak-effect French doors connect the lounge with the kitchen and dining room. When opened, the two rooms can work together as one larger and more sociable living space, ideal for celebrations and family gatherings.
When closed, the doors provide separation for quieter evenings or different family activities, while their glazed panels continue to allow natural light to travel through the ground floor.
Recessed ceiling spotlights provide clean, balanced lighting, while a radiator keeps the room warm and comfortable. A generous understairs area offers valuable storage for household items, helping the main living space remain organised and uncluttered.
Kitchen and Dining Room - 4.47m x 2.61m (14'8" x 8'7").
The modern kitchen and dining room overlooks the rear garden, creating a bright and sociable heart to the home where cooking, dining and family life can happen together.
Its garden-facing position allows parents to prepare meals or sit at the breakfast bar while keeping an eye on children playing outside, providing added reassurance without feeling removed from family life.
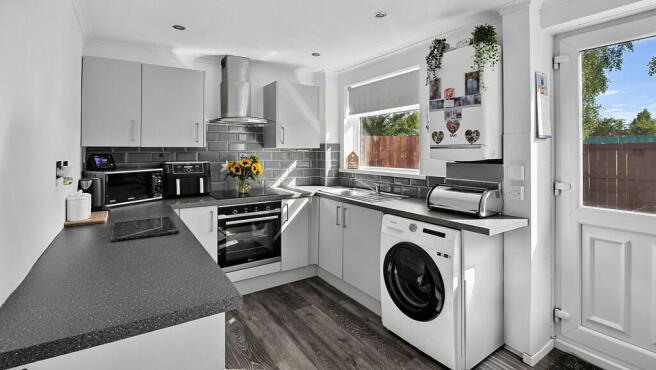
Recently upgraded, the kitchen features a practical range of wall and floor units offering generous storage for cookware, ingredients and everyday essentials. Extensive worktops provide ample preparation space, while modern tiled splashbacks create an attractive and easy-to-maintain finish.
The kitchen includes a built-in stainless-steel electric oven, hob and coordinating extractor hood, together with a stainless-steel sink and drainer. Plumbing is provided for a washing machine, while a dedicated recess accommodates a fridge freezer.
The breakfast bar provides a relaxed place for morning coffee, quick meals or conversation while cooking. It could also serve as a convenient homework station, allowing children to work nearby while meals are being prepared.
The generous layout provides space for a family dining table, creating an inviting setting for everyday meals, celebrations and evenings with friends.
Wood-effect laminate flooring offers a durable and easy-to-clean surface, while recessed ceiling spotlights provide bright, balanced lighting. A radiator keeps the room warm and comfortable throughout the year.
A door opens directly onto the rear garden, making it easy to carry food and drinks outside for summer dining, barbecues and family gatherings. Children can move naturally between the house and garden while remaining within sight of the kitchen and dining area.
The glazed French doors create an easy flow into the lounge, allowing both rooms to work together for entertaining while retaining the flexibility to separate them when privacy, warmth or quiet is preferred.
First-Floor Landing.
The first-floor landing provides access to all three bedrooms and the family bathroom, creating a practical and well-connected layout for everyday family life.
An airing cupboard offers convenient storage for towels, bedding and household linen, keeping these essentials organised and close to the bedrooms and bathroom.
A separate over-stairs cupboard provides additional room for cleaning equipment, a vacuum cleaner and other household belongings, helping to reduce clutter elsewhere.
The landing also provides access to the loft by drop-down ladders. The loft is mainly boarded, creating valuable additional storage for suitcases, seasonal decorations and belongings that are not required every day.
Main Bedroom - 4.04m x 2.57m (13'3" x 8'5").
The main bedroom is positioned at the front of the property, overlooking the front garden.
Generously proportioned, it offers plenty of space for a double bed, wardrobes, bedside tables and additional bedroom furniture without feeling overcrowded.
Recently modernised and presented in excellent condition, the room features decorative coving and an attractive wallpapered feature wall, adding warmth, character and a natural focal point behind the bed.
The spacious layout creates a calm and relaxing retreat at the end of the day, while the modern presentation allows the next owner to move straight in and introduce their own furniture, colours and accessories.
A radiator keeps the bedroom warm and comfortable throughout the year.
Bedroom Two - 3.24m x 2.58m (10'8" x 8'6").
Bedroom two is another well-proportioned room, offering space for a bed, wardrobe, bedside furniture and additional storage.
Its practical dimensions make it suitable as a comfortable child's bedroom, teenager's room, guest bedroom or larger home office.
The room provides the flexibility required by a growing family and can adapt as the next owner's needs change. Its neutral presentation also offers an excellent foundation for personalisation.
A radiator ensures the room remains warm and comfortable throughout the year.
Bedroom Three - 2.60m x 1.81m (8'6" x 5'11").
Bedroom three is positioned at the front of the property, overlooking the front garden. The front-facing window brings natural light into the room, helping it feel bright and welcoming during the day.
This versatile space could be arranged as a child's bedroom, nursery, guest room, dressing room or dedicated home office.
As a nursery or child's bedroom, it keeps younger family members close to the main bedroom. As a home office, it provides a separate area where calls, paperwork and focused work can be kept away from the principal living rooms.
A radiator keeps the room warm and comfortable regardless of how the next owner chooses to use it.
Family Bathroom - 1.82m x 1.75m (6'0" x 5'9").
The family bathroom is conveniently positioned alongside all three bedrooms, making morning routines, bath times and bedtime preparations easier for the household.
The room is fitted with a panelled bath and shower over, providing the flexibility of a relaxing bath or a quick shower within the same practical space. A pedestal wash hand basin and low-level WC complete the suite.
Tiled splashbacks protect the main water areas and provide an attractive, easy-to-clean finish, while tiled flooring is practical for everyday family use.
Recessed ceiling spotlights create a bright and modern appearance, and a radiator keeps the room warm and comfortable throughout the year.
Outside...
Front Garden.
The property is approached through an attractive lawned front garden, with a pathway providing a clear and welcoming route to the front door.
A planted flower bed adds colour, character and seasonal interest, creating an appealing first impression for residents and visitors.
The garden provides a pleasant area of greenery and creates a sense of separation from the pathway. It also gives the next owner an opportunity to introduce additional planting, decorative pots or their own landscaping ideas.
An outdoor electrical point can be used for garden equipment, exterior lighting or seasonal decorations without the need to run cables through the house.
Rear Garden.
The privately fenced and enclosed rear garden provides a versatile outdoor space for relaxing, entertaining and everyday family life.
Its combination of lawn, decking and hardstanding creates clearly defined areas for different activities. The lawn offers space for children to play, while the decking provides an inviting setting for outdoor seating, family meals, morning coffee or unwinding at the end of the day.
The hardstanding provides a practical position for a barbecue and garden storage, helping to keep the main seating area comfortable and organised.
An outside tap makes watering plants, filling paddling pools and cleaning garden equipment more convenient.
Direct access from the kitchen and dining room allows food and drinks to be carried outside easily and helps the garden feel like a natural extension of the living accommodation.
Parents can also keep an eye on children playing outside from the kitchen and dining area, allowing family life to flow naturally between the home and garden.
Detached Garage.
A detached single garage is located in a separate block just across the road.
The garage provides valuable space for a vehicle, bicycles, tools, sports equipment and gardening items, helping to keep the house and garden free from unnecessary clutter.
The Location...
Ellington is a welcoming Northumberland village offering a relaxed community setting, local facilities and convenient access to the coast.
The property is positioned close to Ellington Primary School, with a playing field and children's park also nearby. This can make the school run and everyday family routines more convenient while giving children access to outdoor space and after-school activities close to home.
Cresswell Beach.
One of the property's most appealing lifestyle benefits is its proximity to Cresswell Beach, approximately 1.5 to 2 miles away and only a short drive from the house.
Living close to the coast means beach visits can become part of everyday life rather than being reserved for occasional weekends.
Enjoy early morning walks beside the sea, family picnics, sandcastle building, dog walks, fresh coastal air or a peaceful sunset before returning home.
Cresswell sits beside Druridge Bay and offers an extensive sandy beach and open coastal scenery. During the warmer months, it provides opportunities for paddling, games and relaxed family days. Throughout the cooler seasons, it remains an invigorating destination for walking, exploring and enjoying the coastline.
Surrounding Towns.
Morpeth offers a broad selection of shops, cafés, restaurants, leisure facilities and everyday amenities.
The property is also well placed for reaching Ashington, Cramlington, Blyth and Amble, giving residents access to further shopping, services, employment areas, leisure facilities and coastal attractions.
The wider Northumberland area offers beaches, countryside, historic towns, walking routes and family destinations, providing new places to explore throughout the year.
Other Information.
Tenure: The property is offered for sale on a freehold basis. Prospective buyers should ask their legal adviser to verify the tenure during the conveyancing process.
Property type: Three-bedroom mid-terraced house.
Gardens: Lawned front garden and privately enclosed rear garden.
Garage: Detached single garage in a separate block across the road.
Loft: Mainly boarded and accessed by drop-down ladders.
Services: Mains electricity, gas, water and drainage.
Council tax: Band A.
EPC rating: C.
Brochures
Full Details- COUNCIL TAXA payment made to your local authority in order to pay for local services like schools, libraries, and refuse collection. The amount you pay depends on the value of the property.Read more about council Tax in our glossary page.
- Band: A
- PARKINGDetails of how and where vehicles can be parked, and any associated costs.Read more about parking in our glossary page.
- Garage
- GARDENA property has access to an outdoor space, which could be private or shared.
- Private garden
- ACCESSIBILITYHow a property has been adapted to meet the needs of vulnerable or disabled individuals.Read more about accessibility in our glossary page.
- Ask agent
Affordability

Notes
Staying secure when looking for property
Ensure you're up to date with our latest advice on how to avoid fraud or scams when looking for property online.
Visit our security centre to find out moreDisclaimer - Property reference S1819456. The information displayed about this property comprises a property advertisement. Rightmove.co.uk makes no warranty as to the accuracy or completeness of the advertisement or any linked or associated information, and Rightmove has no control over the content. This property advertisement does not constitute property particulars. The information is provided and maintained by Our Agents, Covering Northumberland. Please contact the selling agent or developer directly to obtain any information which may be available under the terms of The Energy Performance of Buildings (Certificates and Inspections) (England and Wales) Regulations 2007 or the Home Report if in relation to a residential property in Scotland.
*This is the average speed from the provider with the fastest broadband package available at this postcode. The average speed displayed is based on the download speeds of at least 50% of customers at peak time (8pm to 10pm). Fibre/cable services at the postcode are subject to availability and may differ between properties within a postcode. Speeds can be affected by a range of technical and environmental factors. The speed at the property may be lower than that listed above. You can check the estimated speed and confirm availability to a property prior to purchasing on the broadband provider's website. Providers may increase charges. The information is provided and maintained by Decision Technologies Limited. **This is indicative only and based on a 2-person household with multiple devices and simultaneous usage. Broadband performance is affected by multiple factors including number of occupants and devices, simultaneous usage, router range etc. For more information speak to your broadband provider.