
Lenten Pool, Denbigh, LL16

- PROPERTY TYPE
Commercial Property
- BEDROOMS
1
- BATHROOMS
4
- SIZE
5,171 sq ft
480 sq m
Key features
- Substantial Three-Storey Building
- Magnificent Main Hall with Stage
- Multiple Studio and Activity Rooms
- Dedicated Shooting Range
- Therapy Room / Office Accommodation
- Workshop and Extensive Storage Areas
- Ladies' and Gents' Toilet Facilities
- Original Leaded Windows, Timber Flooring and Parquet Flooring
- Potential for Alternative Uses, Subject to Consent
- Business Element Potentially Available by Separate Negotiation
Description
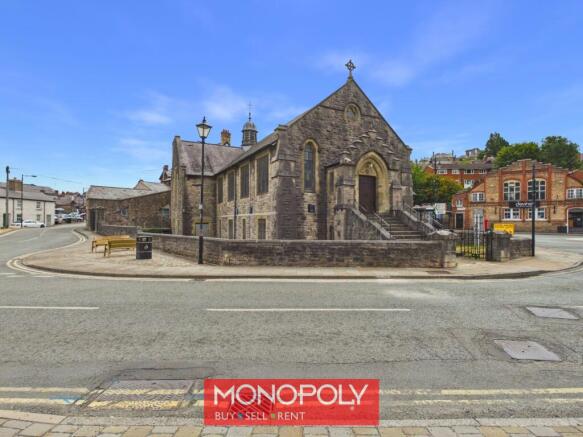
An impressive and highly distinctive Grade II Listed former Church Institute, occupying a prominent position in the heart of the historic market town of Denbigh. Dating from approximately 1915, this substantial limestone building extends to approximately 500 square metres and retains an exceptional wealth of original architectural features, including leaded windows, timber floors, vaulted ceilings, exposed beams, original timber doors and extensive tongue-and-groove panelling.
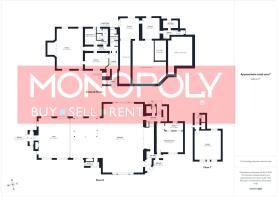
Formerly known as St Mary’s Church Institute, the property has served the Denbigh community for generations and is currently used as a successful Spiritual & Well-being Centre. Arranged over three levels, the building offers an extraordinarily versatile range of accommodation including a magnificent main hall with stage, several studio and activity rooms, therapy and office space, workshop, dedicated shooting range, extensive storage and numerous toilet and shower facilities.
The scale, character and flexibility of the accommodation could lend itself to a wide variety of commercial, community, leisure or alternative uses, subject to the necessary planning permissions, listed building consent and any relevant covenants.
Externally, there are garden areas to the sides of the building which could potentially provide outdoor seating or possibly additional parking, subject to obtaining the appropriate consent.
Occupying an excellent central position close to Denbigh town centre and its wide range of shops, services and amenities, this is a rare opportunity to acquire one of the town's most distinctive historic buildings.
Viewing is highly recommended to fully appreciate the scale, architectural character and potential this remarkable property has to offer.
Vestibule
2.6m x 1.04m
The property is approached through imposing original double timber entrance doors, with vinyl flooring laid over the original terracotta tiled floor and traditional timber tongue-and-groove panelling to dado height. Original timber doors open directly into the main hall.
Main Hall
The room retains numerous original features including timber flooring, leaded windows, traditional timber tongue-and-groove panelling and two impressive sets of Grade II Listed floor-to-ceiling timber bi-folding doors.
Main Hall
14.07m x 14.77m
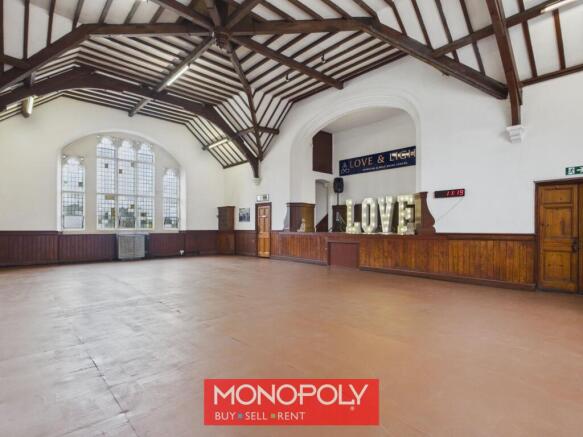
Undoubtedly one of the defining features of the property, this spectacular main hall provides an exceptional amount of open-plan floor space beneath a striking vaulted and beamed ceiling.
The room retains numerous original features including timber flooring beneath the current protective mats, leaded windows surrounding the hall, traditional timber tongue-and-groove panelling and two impressive sets of Grade II Listed floor-to-ceiling timber bi-folding doors. A raised stage forms a focal point to the room, with staircases positioned to either side and a substantial raised storage area with additional storage beneath. Individual thermostatically controlled gas heaters serve the hall.
The proportions and architectural character of this room make it suitable for a broad range of leisure, community, events or commercial activities, subject to the necessary permissions.
Inner Hall
Located to the left-hand side of the stage and providing access to the WC, preparation room and kitchen with a timber door giving access outside, a door leads down to the ground floor and a turned stairs leads up to the first floor.
WC
1.62m x 0.99m
Fitted with a low-level WC and pedestal wash hand basin, together with vinyl flooring, timber panelling to dado height and two original leaded windows.
Preperation Room
5.47m x 4.31m
A versatile additional room featuring vinyl flooring laid over original timber floor, an original leaded window and traditional timber tongue-and-groove panelling. Heating is provided by a thermostatically controlled gas wall heater.
Kitchen
3.68m x 1.62m
Providing useful ancillary facilities with a stainless-steel double drainer sink, vinyl flooring laid over original timber floor, original leaded window and timber panelling.
Side Hall
3.02m x 0.88m
An attractive secondary entrance area retaining its original terracotta tiled floor, built-in storage cupboards and leaded window. Doors provide access back into the main hall together with original timber doors opening to the side entrance.
Room 2
6.04m x 5.52m
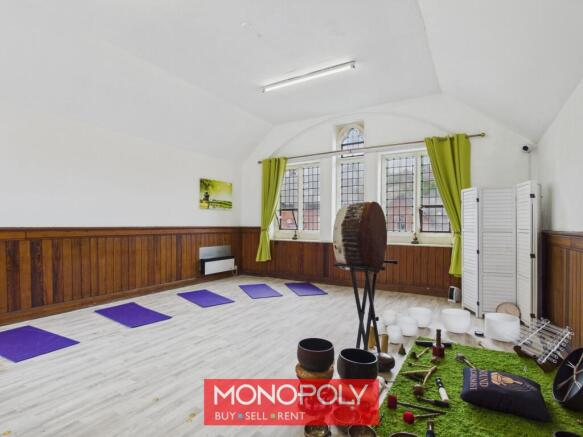
A generously proportioned studio space with vinyl flooring laid over the original timber floor, traditional timber panelling, original leaded windows and an electric wall-mounted heater. The room provides further adaptable accommodation suitable for fitness, recreational, office or other commercial purposes, subject to consent.
Stairs
1.46m x 0.97m
A timber door gives access from the side of the main hall with turned staircase, timber tongue and groove walls to dado height and leaded window, leading to the ground floor.
Hallway
2.47m x 1.79m
With original terracotta tiled flooring, traditional timber panelling and a useful storage cupboard, providing access to the principal lower-ground-floor rooms.
Room 3
4.8m x 3.28m
A well-proportioned room currently suitable for treatment, therapy or office use, featuring laminate flooring, timber panelling and two original leaded windows. A further door provides direct access into room 4.
Shower Room
3.62m x 3.22m
Providing useful shower facilities with an electric shower, Belfast-style sink with mixer tap, vinyl flooring, wall-mounted heater and original leaded window.
Ladies Toilets
3.34m x 2.32m
Comprising two WC cubicles, pedestal wash hand basin, tiled flooring, electric heater, original leaded window and traditional timber panelling.
Gent's Toilets
2.28m x 1.2m
Providing two WC cubicles together with a pedestal wash hand basin, tiled flooring, electric heating, dehumidifier, traditional timber panelling and an original leaded window.
Room 4
8.21m x 5.42m
Another substantial and characterful activity space featuring beautiful original parquet flooring, traditional timber panelling and original leaded windows.
A raised alcove adds further flexibility to what is already an impressive multi-purpose room.
Stairs
A further staircase positioned to the left-hand side of the stage leads down to a separate section of the building incorporating the shooting range, office and workshop accommodation. The gas meter is also located within this area.
Hallway
1.81m x 1.36m
Finished with vinyl flooring and providing access to the adjoining rooms.
Workshop
3.26m x 1.69m
A useful dedicated workshop space providing practical ancillary accommodation.
Room 5
4.2m x 3.63m
A good-sized room featuring vinyl flooring, original leaded windows and useful built-in cupboards.
Room 6
4.46m x 3.99m
A particularly unusual and distinctive feature of the property, comprising a dedicated indoor shooting range with a substantial raised storage area, original leaded windows and original timber doors providing direct external access.
Garden
The property benefits from garden areas positioned to the sides of the building, providing useful outdoor space within its central town location.
Subject to obtaining the necessary planning permission and Listed Building Consent, these areas may offer potential for the creation of external seating, amenity space or additional parking.
Disclaimer
MONEY LAUNDERING REGULATIONS 2003 Intending purchasers will be asked to produce identification and proof of financial status when an offer is received. We would ask for your co-operation in order that there will be no delay in agreeing the sale.
THE PROPERTY MISDESCRIPTIONS ACT 1991 The Agent has not tested any apparatus, equipment, fixtures and fittings or services and so cannot verify that they are in working order or fit for the purpose. A Buyer is advised to obtain verification from their Solicitor or Surveyor. References to the Tenure of a Property are based on information supplied by the Seller. The Agent has not had sight of the title documents. A Buyer is advised to obtain verification from their Solicitor. You are advised to check the availability of this property before travelling any distance to view. We have taken every precaution to ensure that these details are accurate and not misleading. If there is any point which is of particular importance to you, please contact u...
Lenten Pool, Denbigh, LL16

NEAREST STATIONS
Distances are straight line measurements from the centre of the postcode- Rhyl Station9.7 miles


Notes
Disclaimer - Property reference 5e95969e-5e61-4d0e-a745-c5dbf583ff9f. The information displayed about this property comprises a property advertisement. Rightmove.co.uk makes no warranty as to the accuracy or completeness of the advertisement or any linked or associated information, and Rightmove has no control over the content. This property advertisement does not constitute property particulars. The information is provided and maintained by Monopoly, Denbigh. Please contact the selling agent or developer directly to obtain any information which may be available under the terms of The Energy Performance of Buildings (Certificates and Inspections) (England and Wales) Regulations 2007 or the Home Report if in relation to a residential property in Scotland.