Brown Leaves Grove, Copster Green, Blackburn, BB1 9AL

- PROPERTY TYPE
Detached
- BEDROOMS
4
- BATHROOMS
3
- SIZE
Ask agent
Key features
- Please contact Louis Percival Real Estate or for online enquires to book a viewing quote REF - LP1272
- Detached
- Four bedrooms
- Three bathrooms
- Three reception area's
- Garden
- Driveway & garage
- EPC - D
- Council tax - E
- Leasehold
Description
Please contact Louis Percival Real Estate or for online enquires to book a viewing quote REF - LP1272
Brown Leaves Grove, Copster Green
Occupying a superb position at the end of a quiet cul-de-sac in the heart of the ever-popular village of Copster Green, this sensational four-bedroom detached home has been beautifully extended and finished to an exceptional standard throughout. Offering an abundance of contemporary living space, luxurious finishes and a stunning private garden, this is the perfect family home for those looking to simply move in and enjoy.
Every inch of the property has been thoughtfully designed to create a home that is both stylish and practical, with a finish that rivals that of a show home.
At the heart of the property is the spectacular open-plan kitchen, dining and family living space. Created as part of the recent extension, this impressive room has become the true hub of the home, effortlessly bringing together cooking, dining and relaxing into one beautifully designed space. Complete with underfloor heating, a bespoke media wall and large patio doors opening directly onto the garden, it provides the perfect setting for both everyday family life and entertaining on a larger scale..
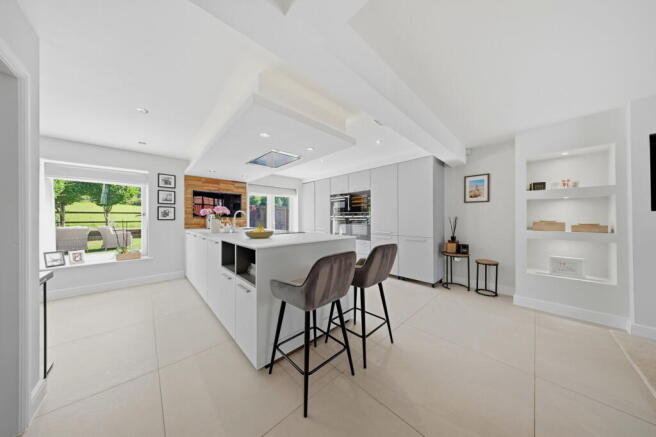
The contemporary kitchen has been finished to a high specification with quality cabinetry, integrated appliances and premium finishes, while the dining nook creates a wonderful place for family meals overlooking the garden.
For those evenings when you want somewhere a little more intimate, a separate snug offers the perfect retreat—a cosy second reception room ideal for relaxing, reading or watching a film.
The ground floor is completed by a practical utility room and a stylish downstairs cloakroom, ensuring the home is as functional as it is beautiful.
To the first floor, you'll find four well-proportioned bedrooms, three of which are generous doubles. The principal bedroom enjoys its own beautifully appointed en-suite shower room, finished with the same attention to detail found throughout the property.
The remaining bedrooms are served by a contemporary family bathroom, while the two rear bedrooms are particularly impressive, benefiting from stunning floor-to-ceiling windows that frame beautiful views and fill the rooms with natural light.
Externally, the property continues to impress.
To the front, a recently laid tarmac driveway provides ample off-road parking and leads to a single garage, creating a smart and welcoming approach to the home.
The rear garden is a true sanctuary. Beautifully landscaped and enjoying an excellent degree of privacy, it offers a wonderful mix of patio and lawned areas, creating the perfect space for entertaining, relaxing or watching children play. Backing onto attractive surroundings, the garden enjoys a peaceful outlook that perfectly complements the home's quiet cul-de-sac setting.
Located within one of the Ribble Valley's most desirable villages, with excellent access to Clitheroe, Blackburn and the surrounding motorway network, Brown Leaves Grove offers the perfect combination of village living, modern luxury and family practicality.
Beautifully extended, impeccably presented and ready to move straight into, this is a home that truly stands out from the crowd.
A contemporary composite front door opens into a welcoming entrance porch, finished with stylish tiled flooring, two UPVC double-glazed windows and recessed spotlights, creating an impressive introduction to the home before leading into the spectacular open-plan living space.
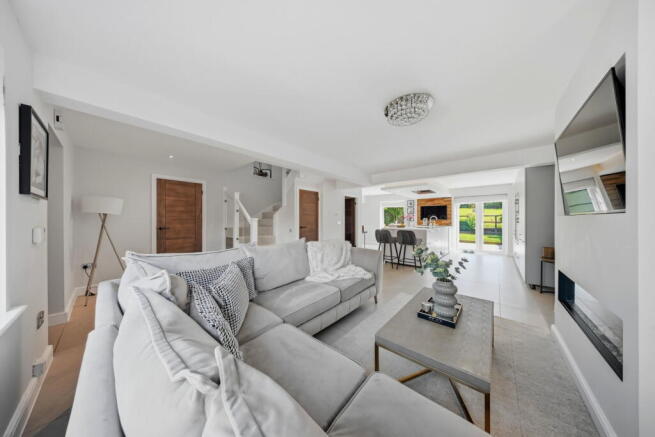
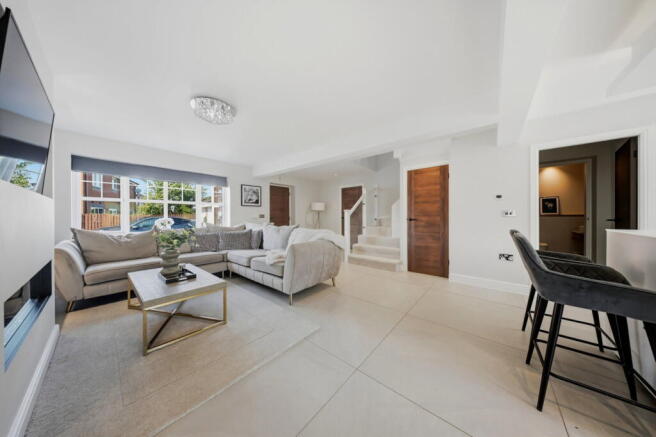
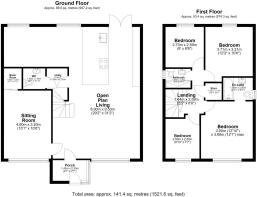
The ground floor has been thoughtfully redesigned to create one incredible family hub, seamlessly combining the lounge, kitchen and dining areas into one flowing space that is perfect for modern living. An elegant open staircase with glass balustrades forms a striking focal point, while useful understairs storage, access to the snug and utility room all branch effortlessly from the main living area.
Underfloor heating runs throughout the entire ground floor, including the lounge, kitchen, dining area, utility room and downstairs WC, while contemporary tiled flooring enhances the luxurious feel and creates a seamless finish throughout.
The lounge is a fantastic place to relax, centred around a bespoke media wall featuring an integrated electric fire, wall-mounted TV point and illuminated display shelving. A large UPVC double-glazed window fills the room with natural light, making it both bright and inviting.
Moving through to the kitchen, you'll find a beautifully designed contemporary space fitted with a stylish range of white and grey wall and base units, complemented by premium work surfaces and a central island. The island incorporates a four-ring induction hob with an integrated extractor, creating a sociable space for cooking and entertaining.
The kitchen is equipped with a full range of integrated appliances including a dishwasher, fridge freezer, electric double oven, microwave and a built-in drinks and wine cooler. Thoughtful details such as feature lighting and quality finishes reinforce the high specification throughout.
Natural light floods the room through UPVC French doors opening onto the rear garden, together with a large tilt-and-turn window. A striking timber-panelled feature wall with a wall-mounted TV point adds further character and warmth to this exceptional space.
The kitchen flows effortlessly into the dining area, where a vaulted ceiling creates an impressive sense of space. Additional spotlights, feature wall lighting, bespoke built-in seating and a further glazed door leading directly to the garden make this a wonderful place for both everyday family meals and entertaining guests.
The adjoining utility room provides valuable additional storage together with space for both a washing machine and tumble dryer, while also giving access to the downstairs cloakroom, which is fitted with a WC, vanity wash basin and spotlights.
A separate snug provides the perfect second reception room. Featuring a vaulted ceiling with Velux roof window, spotlights, feature panelled wall with decorative wall lighting and a UPVC double-glazed window, it offers a cosy retreat away from the main living space. An adjoining storage room houses the recently installed combi boiler, fitted within the last twelve months, together with additional storage and a Velux window.
The first-floor landing is bright and spacious, benefiting from a UPVC double-glazed window, spotlights, smoke alarm, built-in storage cupboard and access to all four bedrooms, the family bathroom and loft space.
The principal bedroom is a beautifully appointed double room enjoying lovely views to the front through a UPVC double-glazed window. The room benefits from a central heating radiator and open access into the luxurious en-suite bathroom.
The en-suite has been finished to an exceptional standard and features a freestanding slipper bath, vanity wash basin, WC and heated towel rail. Fully tiled throughout with tiled flooring, illuminated mirrors, spotlights, extractor fan and a UPVC double-glazed window, it offers a true boutique hotel feel while enjoying attractive views from the front of the property.
Bedroom two is another excellent double room positioned to the rear of the home. A stunning floor-to-ceiling tilt-and-turn window frames beautiful rural views, while a feature-panelled wall, wall-mounted TV point, fitted wardrobe, spotlights and central heating radiator complete the room.
Bedroom three also enjoys breathtaking countryside views through its impressive floor-to-ceiling tilt-and-turn window. Finished with a feature-panelled wall, spotlights and central heating radiator, it is another superb double bedroom.
Bedroom four is currently utilised as a dressing room and benefits from a UPVC double-glazed window, central heating radiator, wall-mounted TV point and spotlights. Equally, it would make an excellent fourth bedroom, nursery or home office.
The family bathroom has been beautifully designed as a contemporary wet room, featuring a spacious walk-in shower, vanity wash basin and WC. Fully tiled throughout with tiled flooring, an illuminated feature mirror, heated towel rail, spotlights, extractor fan and a UPVC double-glazed window, it perfectly complements the quality found throughout the rest of the home.
Externally, the rear garden has been professionally landscaped to create a wonderful private outdoor space. A beautiful porcelain patio provides the perfect setting for outdoor dining and entertaining, while the remainder of the garden offers a peaceful and secluded environment with attractive views, making it an ideal extension of the living accommodation during the warmer months.
Finished to an exceptional standard throughout, beautifully extended and thoughtfully designed for modern family living, Brown Leaves Grove is a home that effortlessly combines luxury, practicality and style.
Representing Agent - Louis Percival
EPC rating - D
Tenure - Leasehold
Council tax band - E
- COUNCIL TAXA payment made to your local authority in order to pay for local services like schools, libraries, and refuse collection. The amount you pay depends on the value of the property.Read more about council Tax in our glossary page.
- Band: E
- PARKINGDetails of how and where vehicles can be parked, and any associated costs.Read more about parking in our glossary page.
- Garage,Driveway
- GARDENA property has access to an outdoor space, which could be private or shared.
- Private garden
- ACCESSIBILITYHow a property has been adapted to meet the needs of vulnerable or disabled individuals.Read more about accessibility in our glossary page.
- Ask agent
Brown Leaves Grove, Copster Green, Blackburn, BB1 9AL

Add an important place to see how long it'd take to get there from our property listings.
__mins driving to your place
Affordability

Notes
Staying secure when looking for property
Ensure you're up to date with our latest advice on how to avoid fraud or scams when looking for property online.
Visit our security centre to find out moreDisclaimer - Property reference S1825897. The information displayed about this property comprises a property advertisement. Rightmove.co.uk makes no warranty as to the accuracy or completeness of the advertisement or any linked or associated information, and Rightmove has no control over the content. This property advertisement does not constitute property particulars. The information is provided and maintained by eXp UK, North West. Please contact the selling agent or developer directly to obtain any information which may be available under the terms of The Energy Performance of Buildings (Certificates and Inspections) (England and Wales) Regulations 2007 or the Home Report if in relation to a residential property in Scotland.
*This is the average speed from the provider with the fastest broadband package available at this postcode. The average speed displayed is based on the download speeds of at least 50% of customers at peak time (8pm to 10pm). Fibre/cable services at the postcode are subject to availability and may differ between properties within a postcode. Speeds can be affected by a range of technical and environmental factors. The speed at the property may be lower than that listed above. You can check the estimated speed and confirm availability to a property prior to purchasing on the broadband provider's website. Providers may increase charges. The information is provided and maintained by Decision Technologies Limited. **This is indicative only and based on a 2-person household with multiple devices and simultaneous usage. Broadband performance is affected by multiple factors including number of occupants and devices, simultaneous usage, router range etc. For more information speak to your broadband provider.