Greatheed Dell, Old Farm Park

- PROPERTY TYPE
Detached
- BEDROOMS
4
- BATHROOMS
2
- SIZE
Ask agent
- TENUREDescribes how you own a property. There are different types of tenure - freehold, leasehold, and commonhold.Read more about tenure in our glossary page.
Freehold
Key features
- EXECUTIVE DETACHED FAMILY HOME
- 4 RECEPTION ROOMS
- RE-FITTED KITCHEN/BREAKFAST ROOM
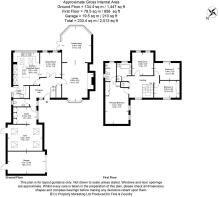
- 2300 SQ FT OF LIVING SPACE
- RE-FITTED EN-SUITE & FAMILY BATHROOM
- STUDY
- GYM
- CONSERVATORY
- DRIVEWAY FOR 6 VEHICLES
- STUNNING REMODELLED REAR GARDEN
Description
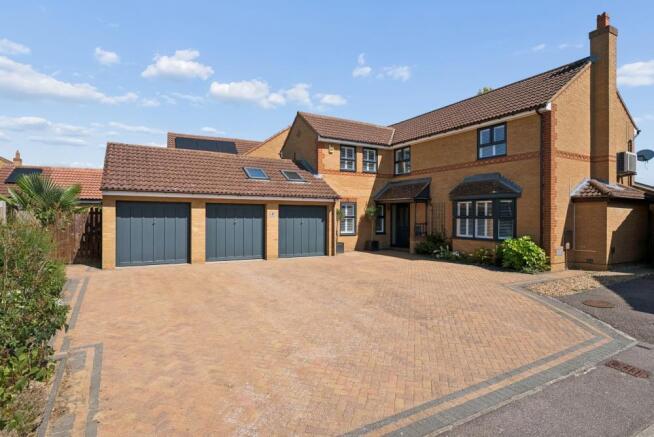
This substantial and beautifully maintained property provides 2,300 sq ft of versatile accommodation, combining generous living space with an exceptional specification and a wealth of thoughtful improvements made by the current owners. Externally, the property benefits from an extensive driveway, parking for up to six vehicles, a one and a half bay garage, and a beautifully landscaped rear garden.
Step Inside - The property is approached via a part-glazed front door opening into a spacious and welcoming entrance hall. From here the staircase rises to the first-floor landing. Doors provide access to the principal living accommodation, study and cloakroom.
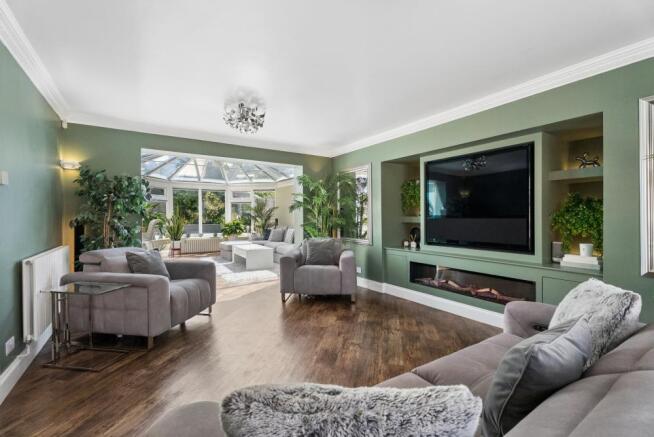
The lounge is positioned to the front of the property and features a bay window overlooking the driveway together with a newly installed contemporary media wall. Walk through into a large conservatory creating an impressive additional reception space with attractive views over the rear garden.
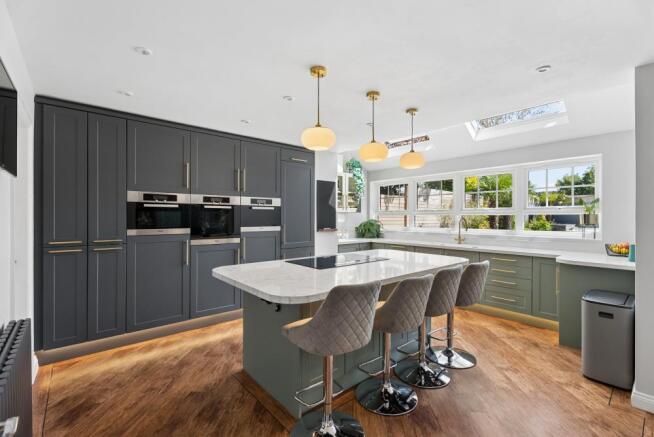
The kitchen/breakfast room has been stylishly re-fitted and offers an excellent range of integrated appliances, complemented by a striking central island with inset induction hob. The room enjoys views across the rear garden and provides a superb contemporary space for both everyday family life and entertaining.
The dining room is also positioned to the rear and enjoys views over the garden. The utility room provides useful storage and access to the outside.
A well-appointed study features a range of fitted office furniture and a window overlooking the driveway. A door leads through to the property's impressive gym, which has been stylishly created from part of the original triple garage, and provides an excellent dedicated space for home fitness.
A convenient cloakroom completes the ground-floor accommodation and comprises a low-level WC and wash hand basin.
First Floor
The staircase rises to a spacious first-floor landing featuring a window overlooking the front aspect, and gives access to four bedrooms and the family bathroom.
The principal bedroom is an impressive room with two windows overlooking the front aspect and a comprehensive range of fitted wardrobes. The adjoining en-suite shower room is beautifully appointed with a large walk-in shower, low-level WC and wash hand basin set within a stylish vanity unit. Obscured glazing to the side and rear aspects provides natural light while maintaining privacy.
The second bedroom overlooks the rear garden, while bedrooms three and four are both generous double bedrooms. Bedroom three benefits from a range of fitted wardrobes.
The family bathroom is fully tiled and comprises a bath, separate shower, wash hand basin and low-level WC, with an obscured-glazed window overlooking the rear aspect.
Step Outside - To the front, a large block-paved driveway provides ample off-road parking for up to six vehicles and leads to one and a half bay garage, accessed via the left-hand side of the property's original triple garage arrangement.
The rear garden has been thoughtfully remodelled to create a stylish and low-maintenance outdoor space. Several dedicated seating areas provide ideal spots for relaxing and entertaining, complemented by raised shrub and flower borders, attractive planting, and a feature water fountain. Artificial lawn provides a practical finish, while the abundance of established shrubs and colourful flowers adds interest and character throughout the seasons.
Overall, this impressive home combines generous and versatile accommodation with stylish contemporary improvements, including the re-fitted kitchen, newly installed media wall, and a superb converted gym, making it an ideal property for modern family living.
Key Features & Improvements - Air conditioning to the master bedroom.
Air conditioning to the conservatory/lounge.
Realistic remote-controlled electric fireplace.
New 2025 media wall, incorporating integrated lighting, discreet storage for games consoles and streaming equipment, with 5.1 surround-sound speaker cabling concealed behind the skirting boards.
New family bathroom installed in 2024.
New en-suite to the principal bedroom installed in 2024.
Fully updated mains consumer unit installed in 2023.
New kitchen installed in 2022, featuring:
Filtered hot and cold water boiler tap.
Integrated waste disposal unit.
Induction hob with integrated extraction.
New utility room installed in 2022.
Landscaped rear garden completed in 2020.
Dedicated mains electrical board serving garden power and lighting.
Automated garden lighting and water fountain.
Harvey water softener installed in 2019.
New stainless-steel coil boiler and hot-water cylinder installed in 2019.
Remote-controlled conservatory blinds installed in 2019.
New soffits and fascias installed in 2018.
Karndean flooring throughout the ground floor.
Polyflor flooring throughout the first floor.
Large six-car driveway.
EV charging point.
Full Fibre to the Premises (FTTP) broadband.
Cost/ Charges/ Property Information - Tenure: Freehold.
Local Authority: Milton Keynes City Council.
Council Tax Band: Band F.
Location - Old Farm Park - Old Farm Park is situated on the Eastern flank of Milton Keynes. Central Milton Keynes is approximately 5 miles away and offers a wealth of shopping and entertainment facilities. Central Milton Keynes also has a mainline train station offering regular links into London Euston, with fast trains taking around 30 minutes. The desirable Walton High School is also in close proximity.
Note For Purchasers - In order that we meet legal obligations, should a purchaser have an offer accepted on any property marketed by us they will be required to under take a digital identification check. We use a specialist third party service to do this. There will be a non refundable charge of £18 (£15+VAT) per person, per purchase, for this service.
Buyers will also be asked to provide full proof of, and source of, funds - full details of acceptable proof will be provided upon receipt of your offer.
We may recommend services to clients to include financial services and solicitor recommendations, for which we may receive a referral fee – typically between £0 and £200
Disclaimer - Whilst we endeavour to make our sales particulars accurate and reliable, if there is any point which is of particular importance to you please contact the office and we will be pleased to verify the information for you. Do so, particularly if contemplating travelling some distance to view the property. The mention of any appliance and/or services to this property does not imply that they are in full and efficient working order, and their condition is unknown to us. Unless fixtures and fittings are specifically mentioned in these details, they are not included in the asking price. Even if any such fixtures and fittings are mentioned in these details it should be verified at the point of negotiating if they are still to remain. Some items may be available subject to negotiation with the vendor.
Brochures
Greatheed Dell, Old Farm Park- COUNCIL TAXA payment made to your local authority in order to pay for local services like schools, libraries, and refuse collection. The amount you pay depends on the value of the property.Read more about council Tax in our glossary page.
- Band: F
- PARKINGDetails of how and where vehicles can be parked, and any associated costs.Read more about parking in our glossary page.
- Garage,Driveway,No disabled parking,EV charging
- GARDENA property has access to an outdoor space, which could be private or shared.
- Yes
- ACCESSIBILITYHow a property has been adapted to meet the needs of vulnerable or disabled individuals.Read more about accessibility in our glossary page.
- Ask agent
Greatheed Dell, Old Farm Park

Add an important place to see how long it'd take to get there from our property listings.
__mins driving to your place
Affordability

Notes
Staying secure when looking for property
Ensure you're up to date with our latest advice on how to avoid fraud or scams when looking for property online.
Visit our security centre to find out moreDisclaimer - Property reference 34874285. The information displayed about this property comprises a property advertisement. Rightmove.co.uk makes no warranty as to the accuracy or completeness of the advertisement or any linked or associated information, and Rightmove has no control over the content. This property advertisement does not constitute property particulars. The information is provided and maintained by Fine & Country, Milton Keynes. Please contact the selling agent or developer directly to obtain any information which may be available under the terms of The Energy Performance of Buildings (Certificates and Inspections) (England and Wales) Regulations 2007 or the Home Report if in relation to a residential property in Scotland.
*This is the average speed from the provider with the fastest broadband package available at this postcode. The average speed displayed is based on the download speeds of at least 50% of customers at peak time (8pm to 10pm). Fibre/cable services at the postcode are subject to availability and may differ between properties within a postcode. Speeds can be affected by a range of technical and environmental factors. The speed at the property may be lower than that listed above. You can check the estimated speed and confirm availability to a property prior to purchasing on the broadband provider's website. Providers may increase charges. The information is provided and maintained by Decision Technologies Limited. **This is indicative only and based on a 2-person household with multiple devices and simultaneous usage. Broadband performance is affected by multiple factors including number of occupants and devices, simultaneous usage, router range etc. For more information speak to your broadband provider.