
Springfield Road, Aughton, L39

- PROPERTY TYPE
Detached
- BEDROOMS
4
- BATHROOMS
3
- SIZE
3,827 sq ft
356 sq m
- TENUREDescribes how you own a property. There are different types of tenure - freehold, leasehold, and commonhold.Read more about tenure in our glossary page.
Freehold
Key features
- Detached family residence of approximately 3,800 sq ft including detached gym
- Built circa 2019 and comprehensively remodelled by the current owner
- Four double bedrooms, two en-suites and a four-piece family bathroom
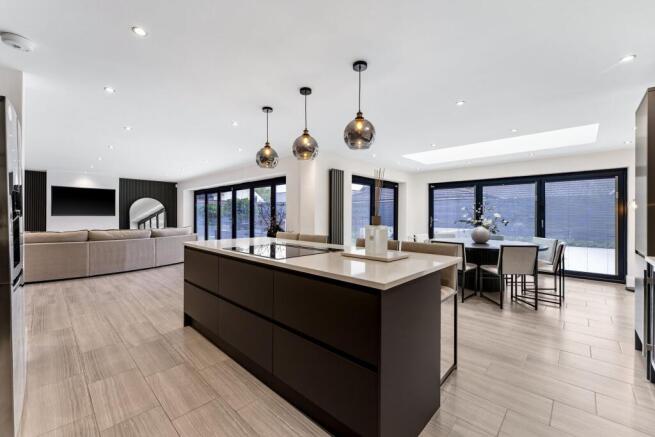
- Two open-plan living and kitchen spaces to the rear, with bi-fold doors on multiple aspects
- New kitchen with quartz worktops, twin Neff ovens, integrated microwave, wine cooler and full-height fridge freezer with plumbed water and ice
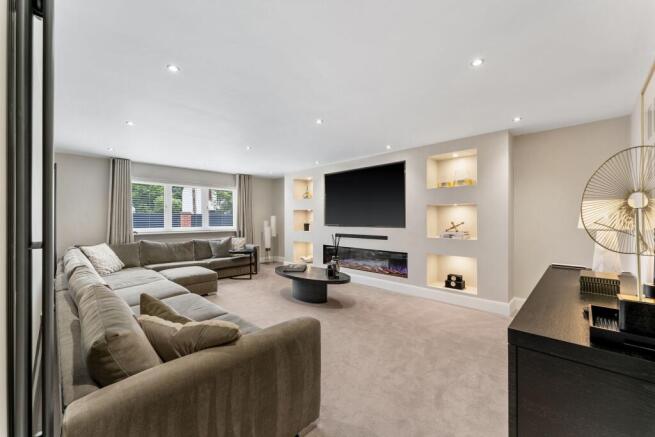
- Media walls with inset flame-effect fires to the living room and family area
- Fully fitted gym of over 400 sq ft
- Detached garden bar room with fitted bar, feature shelving and full-width bi-fold doors
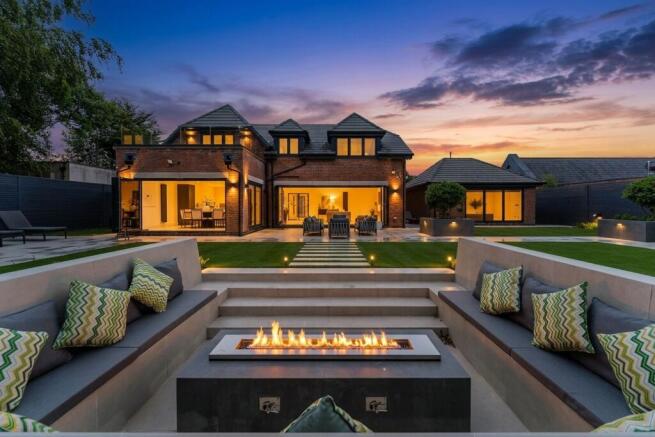
- Professionally landscaped gardens with sunken fire pit lounge, pergola dining terrace and hot tub
- Fully walled and gated plot with electric gates and block-paved parking for numerous vehicles
Description
Behind a walled and gated frontage on one of Aughton's most established roads, the result is a house with room for every version of family life: four double bedrooms, three bath and shower rooms, two exceptional kitchen and living spaces, all wrapped in a specification that most homes in the village simply cannot answer.
The Approach and Entrance Hall
First impressions, properly made.
A walled and gated frontage in matching brick with anthracite panelling encloses the property entirely, opening onto an expansive block-paved driveway with parking for numerous vehicles. The house presents beautifully from the road: warm red brick beneath a slate grey roof, stone heads and cills to the windows, and external lighting that picks out the elevations as the light falls. To one side sits the gym, echoing the materials of the main house so that the whole composition reads as one considered piece.
The front door opens into an entrance hall that establishes the language of the entire home in a single view. Large-format porcelain flows underfoot, walls are crisp and white, and dark-stained internal doors run in disciplined rhythm down the hallway. The staircase rises ahead, black handrail and newels against glass balustrading, lit from above so that the upper landing draws the eye upward the moment you step inside. A glazed door in slender black framing closes the hall to the rear, lending a touch of the industrial to an otherwise pristine space.
Come home on a winter evening, and the gates close behind you before you have reached the front door. Inside, the hall is warm and silent, lamplight catching the glass of the staircase, and the day is already somewhere else entirely.
Every home declares itself at the threshold. This one does so with complete confidence.
The Living Room
Twenty-two feet of calm.
Running to over twenty-two feet, the living room is the house's principal retreat, and it has been finished with the same discipline that governs everything here. The centrepiece is a full-height media wall: a recessed television sits above an inset flame-effect fire that stretches wide across the chimney breast, flanked on either side by a column of display niches, each individually lit so that the wall glows softly in layers rather than from a single source. Contemporary vertical radiators in anthracite stand at each end of the room, as much a design decision as a practical one, and a broad window to the front brings in the morning light while the walled boundary keeps the road entirely out of mind.
It is a room built for evenings. The overhead lights stay off, the niches and the fire do the work instead, and the film runs long past the point anyone intended to go to bed.
Some rooms entertain. This one restores.
The Kitchen, Dining and Family Space
Fifty feet of one idea, perfectly executed.
The whole rear of the house has been given over to one remarkable open-plan space, running the full width of the property and unified by large-format tiled flooring and an unbroken line of glazing to the garden. It divides naturally into three: a working kitchen, a dining space beneath a roof lantern, and a generous family area. Yet it reads, and lives, as one room.
The kitchen itself is new and beautifully judged: matt black handleless cabinetry beneath pale quartz worktops, with a long central island housing the induction hob and seating a row of breakfast stools along its length. Smoked glass globe pendants hang above. The specification runs deep rather than merely wide: twin Neff ovens, integrated microwave, a full-height fridge freezer with plumbed water and ice, and an integrated wine cooler set within the main run. Everything is where a cook would want it, and nothing interrupts the line.
Beyond the island, the dining area sits beneath a large roof lantern that pulls daylight into the centre of the space, with bi-fold doors on two sides framing the garden and drawing it inward. Past the dining space, the family area completes the run: a wall of dark slatted panelling holds a recessed television above an inset flame-effect fire, with a further sweep of bi-folds opening the entire corner of the room to the terrace.
On a warm Saturday in June, every set of doors stands open. Someone is at the hob, someone is on the terrace, the food and the conversation move freely between the two, and no one is ever in a different room from anyone else.
Most houses have a kitchen. This one has a way of living.
The Sitting Room and Practical Spaces
The quieter rooms, given equal care.
To the front of the house, a second reception room of nearly sixteen feet offers precisely what the open-plan rear cannot: a door that closes. A snug, a study, a playroom, a television room for a different generation of the household; it will earn its keep in a dozen ways over the years, and its position at the front of the house keeps it a step removed from the busy heart of the home.
The practical spaces are dealt with just as thoughtfully. A utility room sits between the sitting room and the kitchen, taking the laundry and the coats out of sight of daily life, with its own access to the outside. Off the hall, a guest WC continues the specification of the main rooms in miniature: a compact vanity basin in a dark stone-effect finish, chrome fittings, a heated towel rail, and a black feature wall that gives even the smallest room in the house a point of view.
Nothing here is an afterthought. Not even the cloakroom.
The Landing
A pause between floors.
The staircase arrives at a landing that has been treated as a room in its own right rather than a corridor. Skylights on the pitched ceiling pour daylight down over the stairwell, a sculptural ring pendant hangs at its centre, and there is space enough here for a reading chair beside the glass balustrade. The dark doors continue their steady rhythm around the landing, and a horizontal anthracite radiator runs low along one wall, the detailing consistent to the last.
Even the spaces in between have been considered.
The Principal Suite
A bedroom, a dressing room, and a door that closes on all of it.
The principal bedroom sits quietly at the rear corner of the house, a generous double with a gently pitched ceiling that lends the room a softness the rest of the house trades against its clean lines. From the bedroom, a walkway of full-height wardrobes in pale high-gloss finishes, one door mirrored, leads through to the en-suite: a dressing area that means the morning happens in sequence, in its own space, without a single piece of freestanding furniture required.
The en-suite itself is beautifully restrained. Large-format stone-effect tiling runs floor to ceiling, a walk-in shower with a slate-toned low-profile tray carries rainfall and hand-held fittings in matt black, and a countertop basin sits on a floating vanity beneath an illuminated mirror. An anthracite towel radiator completes it.
Last one up on a winter night, the landing lamp clicks off behind you, and the suite holds the quiet end of the day: wardrobes closed, shower still warm somewhere in the dark, the house settled beneath you.
The day starts and ends here, and both are better for it.
The Further Bedrooms
Three doubles, none of them an afterthought.
The second bedroom is a generous double with a leafy outlook, served by its own newly fitted en-suite shower room. This is a small room done exceptionally well: hexagonal marble-effect tiling runs wall and floor, a walk-in shower sits behind a glass screen, and a wall-hung vanity basin in a bronzed stone finish sits beneath an illuminated mirrored cabinet, with a chrome towel radiator alongside. It gives the room the self-sufficiency of a guest suite, and it will be quietly fought over.
The two remaining bedrooms are proper doubles in their own right, each with the softly pitched ceilings that give this floor its character, fitted blinds and curtains to the windows, and views across the rooftops of the village. One is currently arranged with banks of wardrobes and open shelving, proof of how much storage these rooms will absorb, though both will take a double bed and furniture without a second thought.
Sunday morning, doors open along the landing, each room holding its own light. A house this size doesn't ask anyone to compromise on where they sleep.
Four bedrooms, and not a box room among them.
The Family Bathroom
The best seat in the house may be a bath.
The family bathroom carries the specification of the two en-suites to its fullest expression. Marble-effect porcelain runs across every wall and the floor, and against it, matt black has been used with precision: a freestanding bath with a floor-standing black filler sits beneath the window at the room's gabled end, a separate walk-in shower stands behind a black-framed glass screen with rainfall and hand-held fittings over a slate-toned tray, and a wall-hung vanity carries a black mixer beneath an illuminated round mirror. A black towel radiator finishes the scheme.
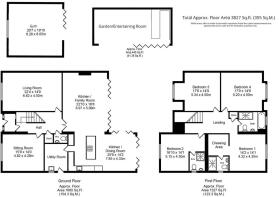
It is the room the plan calls a bathroom and the photographs reveal to be something closer to a private spa: bath and shower both, each given proper space, neither compromising the other.
Some rooms are for getting ready. This one is for taking your time.
The Gym
This is a home gym that would embarrass most commercial facilities. The transformation is total: a dark ceiling carries sculptural hexagonal lighting, slatted acoustic panelling with integrated vertical strips of light lines the walls, mirrored panels run floor to ceiling, and rubber flooring in matt black grounds it all. At over 400 square feet it takes serious equipment without crowding, and its position across the driveway from the house gives training a room, and a ritual, of its own.
No membership. No queue for the rack. No excuse.
The Garden Bar
Last orders are whenever you say they are.
At the far end of the garden stands the addition that turns a house into somewhere people gather: a fully fitted garden bar room. Behind a wall of bi-fold doors that opens the entire front elevation to the lawn, herringbone flooring runs to a marble-topped bar with seating along its face, backed by illuminated shelving against antiqued mirror in brass-edged recesses, with stone-clad walls and pendant lighting above. There is space besides for a lounge area with a wall-mounted television, and with heating and lighting throughout it works in December as well as June.
Late on a summer Saturday, the doors are folded back, the last light is going amber over the fence line, and nobody has to leave to go anywhere better, because there isn't anywhere better.
Every good evening ends somewhere. This is somewhere.
The Gardens
Landscaped is an understatement.
The gardens at 12 Springfield Road have been the subject of the same total rethinking as the house, and the result is one of the finest private gardens we have seen at this level of the market. Wrapped entirely by slatted anthracite fencing that gives complete privacy and a crisp architectural backdrop, the grounds are arranged as a series of composed spaces: porcelain terraces running the full width of the house, a manicured lawn crossed by stepping-stone paths, raised planters holding specimen trees lit from below, and, at its heart, a sunken lounge with built-in seating around a long fire table, its walls washed with concealed lighting after dark.
Beyond the lawn, a pergola frames a further dining and bar terrace complete with hot tub, and the exterior lighting scheme ties the whole composition together: wall lights along the fence line, uplit trees, the glow of the fire pit, and the house itself lit like the best kind of ending to the day. The aerial view says it plainly: this is not a garden that happened, it is a garden that was designed, once, properly, by someone who intended to live in it.
Most gardens are looked after. This one was imagined.
Location
Aughton, at its best address.
Springfield Road sits in the heart of Aughton, one of West Lancashire's most consistently sought-after villages, where period cottages and substantial modern homes share quiet, tree-lined roads. The village is served by two Merseyrail stations, Aughton Park and Town Green, both within easy reach, putting Liverpool city centre around half an hour away, while the market town of Ormskirk lies just beyond with its twice-weekly market, restaurants, supermarkets and grammar school heritage. The area is well known for its schooling at every stage, its golf courses, and the open West Lancashire countryside that begins almost at the end of the road. For buyers who need the motorway network, the M58 is minutes away, connecting to the M6 and the wider North West.
EPC Rating: B
Disclaimer
Every care has been taken with the preparation of these property details but they are for general guidance only and complete accuracy cannot be guaranteed. If there is any point, which is of particular importance professional verification should be sought. These property details do not constitute a contract or part of a contract. We are not qualified to verify tenure of property. Prospective purchasers should seek to obtain verification of tenure from their solicitor. The mention of any appliances, fixtures or fittings does not imply they are in working order. Photographs are reproduced for general information and it cannot be inferred that any item shown is included in the sale. All dimensions are approximate.
Brochures
brochure- COUNCIL TAXA payment made to your local authority in order to pay for local services like schools, libraries, and refuse collection. The amount you pay depends on the value of the property.Read more about council Tax in our glossary page.
- Band: G
- PARKINGDetails of how and where vehicles can be parked, and any associated costs.Read more about parking in our glossary page.
- Yes
- GARDENA property has access to an outdoor space, which could be private or shared.
- Private garden
- ACCESSIBILITYHow a property has been adapted to meet the needs of vulnerable or disabled individuals.Read more about accessibility in our glossary page.
- Ask agent
Springfield Road, Aughton, L39

Add an important place to see how long it'd take to get there from our property listings.
__mins driving to your place
Affordability

About House & Heritage, Lancashire
4a Scarisbrick House The Common, Parbold, WN8 7DA

Notes
Staying secure when looking for property
Ensure you're up to date with our latest advice on how to avoid fraud or scams when looking for property online.
Visit our security centre to find out moreDisclaimer - Property reference 5e15a853-8f8b-4fc6-bd84-d892ac6544c9. The information displayed about this property comprises a property advertisement. Rightmove.co.uk makes no warranty as to the accuracy or completeness of the advertisement or any linked or associated information, and Rightmove has no control over the content. This property advertisement does not constitute property particulars. The information is provided and maintained by House & Heritage, Lancashire. Please contact the selling agent or developer directly to obtain any information which may be available under the terms of The Energy Performance of Buildings (Certificates and Inspections) (England and Wales) Regulations 2007 or the Home Report if in relation to a residential property in Scotland.
*This is the average speed from the provider with the fastest broadband package available at this postcode. The average speed displayed is based on the download speeds of at least 50% of customers at peak time (8pm to 10pm). Fibre/cable services at the postcode are subject to availability and may differ between properties within a postcode. Speeds can be affected by a range of technical and environmental factors. The speed at the property may be lower than that listed above. You can check the estimated speed and confirm availability to a property prior to purchasing on the broadband provider's website. Providers may increase charges. The information is provided and maintained by Decision Technologies Limited. **This is indicative only and based on a 2-person household with multiple devices and simultaneous usage. Broadband performance is affected by multiple factors including number of occupants and devices, simultaneous usage, router range etc. For more information speak to your broadband provider.