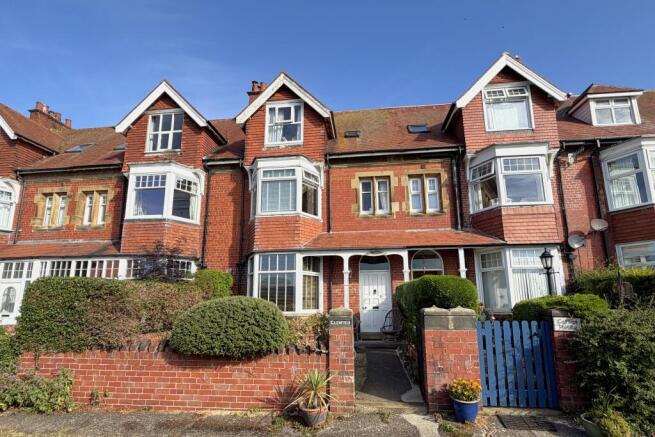
Glenfield, Victoria Terrace, Robin Hoods Bay, Whitby, North Yorkshire

- PROPERTY TYPE
Ground Flat
- BEDROOMS
1
- BATHROOMS
1
- SIZE
Ask agent
Key features
- A 1 bedroom ground floor flat with a private garden.
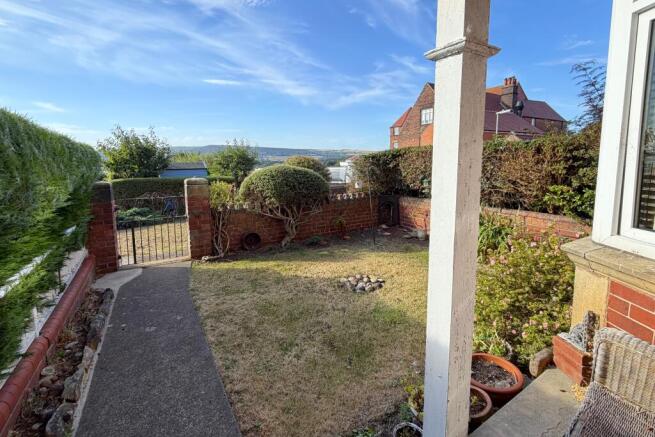
- Enjoying views over Robin Hoods Bay towards Ravenscar.
- private parking for 2 cars.
- Ideal retirement spot or cosy second home away from the busy tourist footfall.
Description
A late Victorian terraced house, Glenfield was divided into just 2 apartments in 2008. The ground floor garden apartment (no.1) and a larger duplex apartment on the upper floors (no.2).
The long leasehold tenure prevents commercial holiday letting, and until recently the property has been a private home, the ground floor accommodation being a good alternative to a retirement bungalow. The property would be equally well-suited to being a private second home, as the property is close to the village amenities, but out of the way of the busier areas of tourist footfall.
The property has just one bedroom, but with a private garden, private parking and a sea view, it could now go either to a resident or as a cosy bolt-hole for weekend escapes.
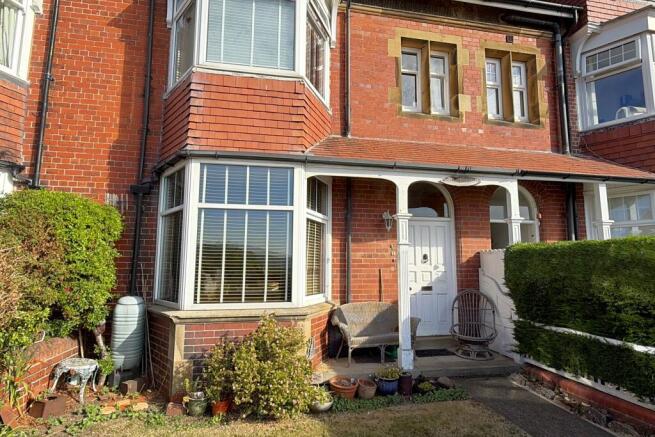
Accessed from the front garden through the communal panelled front door into the…
Shared Entrance Lobby: With an ornately tiled floor and a step with a part glazed inner door and screen, with stained glass, opening into a Shared Inner Hallway: with an ornately tiled floor and private doors opening to both the garden flat and the upper maisonette.
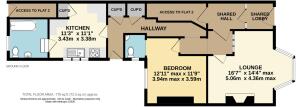
Private Hallway: An L-shaped hall running through the apartment to a heavy panelled entrance door from the rear yard and 2 recessed storage cupboards. Panelled doors open to …
Lounge – An L shaped living room with a broad bay window to the front overlooking the front garden and giving views to the sea. The focal point of the room is a handsome pine fire surround and mirrored overmantel framing the gas fire (disconnected), ceiling cornice and picture rail. Small internal windows throw some natural light back into the hallway.
Bedroom 1: A double bedroom with a window to the rear, looking onto the private rear yard. A curtain across a doorway opens onto…
En-Suite WC Cloakroom: a simple cloakroom with a low flush white WC and matching corner wash hand basin. A window faces onto the rear yard.
Kitchen Diner: Facing onto the private rear yard with a triple sash window, the kitchen is fitted with a simple suite of oak fronted kitchen cabinets with laminate worktops and integral equipment including a stainless steel sink unit, gas hob, electric oven and concealed cooker hood. There are spaces for other appliances and a useful recessed cupboard. A connecting door leads on to...
Bathroom: The bathroom lies at the rear of the house and has a simple, modern white suite comprising a panel bath with shower over, wash hand basin and low flush WC. Window to the rear.
Outside
The front of the property faces broadly south and the use of the front garden is private to the downstairs flat. There is a lawn with a shrub border and a low brick wall. Both flats have access up the entrance path to the communal entrance door, but the upper flat has it own area of garden opposite the building.
At the rear, there is a private yard, just outside the back door, in front of the extension that houses the kitchen and bathroom. At the end of the building there is a gravelled driveway, half of which belongs to the ground floor apartment, giving sufficient space to park 2 cars.
GENERAL REMARKS AND STIPULATIONS
Viewing: Viewings by appointment. All interested parties should discuss any specific issues that might affect their interest, with the agent’s office prior to travelling or making an appointment to view this property.
Directions: From R & S offices, travel south along the coast on the A171, turn left in High Hawsker where signed for Robin Hoods Bay. As you descend into the village, pass the tennis courts and the post office, going past the junction and you will find a narrow access road on your left, between the White Owl and Wayfarer B&Bs. Drive straight along this and the parking for Glenfield lies on your right, marked by the Richardson and Smith signboard.
Services: The house is connected to mains water, electricity, gas and drainage. The property has gas central heating with a boiler located in the kitchen.
Council Tax Banding: Band ‘A’. Approx £1,612 for 2026/7. North Yorkshire Council. Tel .
Tenure: Leasehold on residual of a 999 year lease. 40% liability for communal expenses. No holiday letting permitted.
Post Code: YO22 4RJ
Brochures
Brochure 1- COUNCIL TAXA payment made to your local authority in order to pay for local services like schools, libraries, and refuse collection. The amount you pay depends on the value of the property.Read more about council Tax in our glossary page.
- Band: A
- PARKINGDetails of how and where vehicles can be parked, and any associated costs.Read more about parking in our glossary page.
- Driveway
- GARDENA property has access to an outdoor space, which could be private or shared.
- Front garden
- ACCESSIBILITYHow a property has been adapted to meet the needs of vulnerable or disabled individuals.Read more about accessibility in our glossary page.
- Ground floor
Energy performance certificate - ask agent
Glenfield, Victoria Terrace, Robin Hoods Bay, Whitby, North Yorkshire

Add an important place to see how long it'd take to get there from our property listings.
__mins driving to your place
Affordability



Notes
Staying secure when looking for property
Ensure you're up to date with our latest advice on how to avoid fraud or scams when looking for property online.
Visit our security centre to find out moreDisclaimer - Property reference Glenfield . The information displayed about this property comprises a property advertisement. Rightmove.co.uk makes no warranty as to the accuracy or completeness of the advertisement or any linked or associated information, and Rightmove has no control over the content. This property advertisement does not constitute property particulars. The information is provided and maintained by Richardson & Smith, Whitby. Please contact the selling agent or developer directly to obtain any information which may be available under the terms of The Energy Performance of Buildings (Certificates and Inspections) (England and Wales) Regulations 2007 or the Home Report if in relation to a residential property in Scotland.
*This is the average speed from the provider with the fastest broadband package available at this postcode. The average speed displayed is based on the download speeds of at least 50% of customers at peak time (8pm to 10pm). Fibre/cable services at the postcode are subject to availability and may differ between properties within a postcode. Speeds can be affected by a range of technical and environmental factors. The speed at the property may be lower than that listed above. You can check the estimated speed and confirm availability to a property prior to purchasing on the broadband provider's website. Providers may increase charges. The information is provided and maintained by Decision Technologies Limited. **This is indicative only and based on a 2-person household with multiple devices and simultaneous usage. Broadband performance is affected by multiple factors including number of occupants and devices, simultaneous usage, router range etc. For more information speak to your broadband provider.