
Long Lane, Harriseahead, ST7 4LQ

- PROPERTY TYPE
Detached Bungalow
- BEDROOMS
3
- BATHROOMS
2
- SIZE
958 sq ft
89 sq m
- TENUREDescribes how you own a property. There are different types of tenure - freehold, leasehold, and commonhold.Read more about tenure in our glossary page.
Freehold
Key features
- Three Bedroom Extended Detached Bungalow
- Extended Dining / Kitchen
- Generously Proportioned Lounge
- Master Bedroom Having En-Suite
- Utility Room
- Extended Family Bathroom
- Ample Off Road Parking Suitable For A Motorhome or Caravan
- Detached Garage
- Rear Garden With Entertaining Area
- Semi-Rural Location
Description
A rare opportunity at this price point, this impressive and substantially extended three-bedroom detached bungalow offers an exceptional amount of beautifully presented, versatile accommodation, together with an en-suite principal bedroom, detached garage and generous off-road parking.
Occupying an attractive position within the popular semi-rural area of Harriseahead, the property represents a genuine turnkey opportunity, having been thoughtfully improved and presented to a standard that allows the next owner to simply move in and enjoy. Its deceptive proportions and flexible single-storey layout make it equally appealing to families, downsizers or purchasers specifically seeking bungalow living without compromising on space.
One of the property’s standout features is the superb extended living accommodation. The generously proportioned lounge and impressive dining kitchen sit alongside one another, with double doors allowing the spaces to connect beautifully when entertaining whilst retaining the option for separation when preferred. Both rooms benefit from French doors opening directly onto the rear garden, creating an excellent relationship between the indoor and outdoor spaces.
The extended dining kitchen provides ample room for a substantial dining table and is fitted with an attractive range of Shaker-style units complemented by granite work surfaces and space for a range-style cooker. A separate utility room keeps the practicalities neatly away from the main living space.
An inner hallway serves the three bedrooms and provides excellent additional storage with a useful walk-in cupboard. The principal bedroom benefits from its own en-suite shower room, whilst the remaining bedrooms offer versatility for family, guests or home working.
The extended family bathroom is another particularly im
An impressive extended bungalow with beautifully styled interior, where the accommodation is considerably more substantial than the frontage might first suggest.
A rare opportunity at this price point, this impressive and substantially extended three-bedroom detached bungalow offers an exceptional amount of beautifully presented, versatile accommodation, together with an en-suite principal bedroom, detached garage and generous off-road parking.
Occupying an attractive position within the popular semi-rural area of Harriseahead, the property represents a genuine turnkey opportunity, having been thoughtfully improved and presented to a standard that allows the next owner to simply move in and enjoy. Its deceptive proportions and flexible single-storey layout make it equally appealing to families, downsizers or purchasers specifically seeking bungalow living without compromising on space.
One of the property’s standout features is the superb extended living accommodation. The generously proportioned lounge and impressive dining kitchen sit alongside one another, with double doors allowing the spaces to connect beautifully when entertaining whilst retaining the option for separation when preferred. Both rooms benefit from French doors opening directly onto the rear garden, creating an excellent relationship between the indoor and outdoor spaces
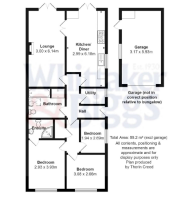
Entrance Hall - Having a UPVC double glazed front entrance door with obscured glazed panel and an attractive tiled-effect entrance area, complemented by half-height panelled walls. Karndean wood-effect flooring continues through into the inner hallway, together with coving to the ceiling, radiator and Hive heating controls. The hallway also provides access to the loft space and a useful walk-in storage cupboard.
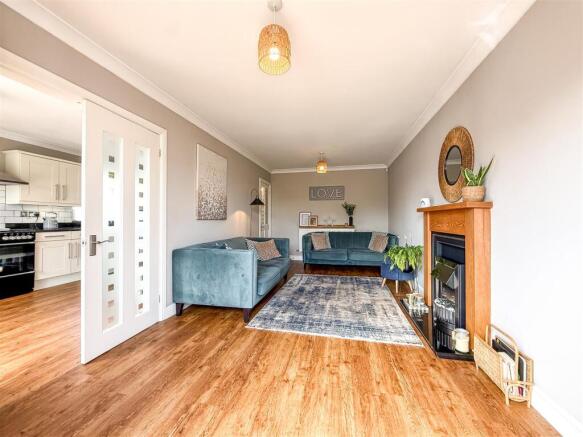
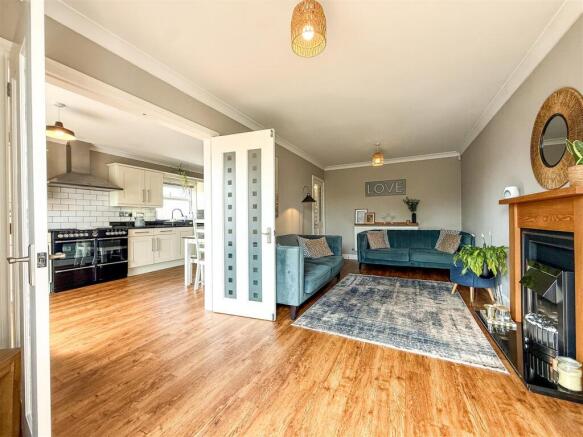
6.13M X 2.98M - A particularly generous reception room with ample space for both lounge and additional occasional furniture. Having continuous Karndean wood-effect flooring, coving to the ceiling and radiator. A modern feature fireplace forms an attractive focal point, having an oak-effect surround with electric fire set upon a contrasting black granite hearth. UPVC double glazed French doors with full-height glazed side panels provide an abundance of natural light and direct access to the rear garden. Double doors open into the adjoining dining kitchen, creating an excellent flow between the two principal living spaces.
Extended Dining Kitchen - 6.18m x 3.01m (20'3" x 9'10") - Extended Dining Kitchen 6.18m x 3.01m
An impressive, extended dining kitchen offering excellent proportions with ample space for a family dining table and chairs. Fitted with a comprehensive range of Shaker-style wall mounted cupboards and base units with granite work surfaces over, incorporating an inset one-and-a-half bowl stainless steel sink unit with matt black flexible hose mixer tap and inscribed drainer. Matching granite upstands and windowsill complete the work surfaces.
There is space for a range-style cooker with fitted chimney-style extractor hood over and tiled splashback, together with space for a fridge freezer. Further features include pelmet and under-cupboard lighting, radiator, coving to the ceiling and continuous Karndean oak-effect flooring. A UPVC double glazed obscured window is positioned to the side aspect, whilst UPVC double glazed patio doors with four glazed side panels provide direct access onto the rear patio and gardens. Double doors open through into the adjoining lounge, providing the option for a more open-plan feel when required.
Utility Room - 1.28m x 1.92m (4'2" x 6'3") - Having a travertine tiled work surface with wall-mounted cupboard housing the Vaillant gas-fired combination central heating boiler. Plumbing and space are provided for a washing machine together with space for a tumble dryer. Continuous Karndean wood-effect flooring and coving to the ceiling.
Family Bathroom - 3.01m x 2.36 (9'10" x 7'8") - A superbly proportioned and stylish family bathroom featuring a double-width walk-in shower enclosure with full-length sliding glazed doors and thermostatically controlled shower, set within an attractive travertine tiled surround. There is also a panelled bath with telephone-style mixer shower tap, low-level WC and wash hand basin incorporated within a vanity storage unit with quartz countertop.
A feature vaulted ceiling with Velux rooflight floods the room with natural light, complemented by recessed LED lighting, extractor fan, radiator and continuous Karndean wood-effect flooring.
Bedroom One - 3.03m x 3.91 (9'11" x 12'9") - A well-proportioned principal double bedroom having a UPVC double glazed window to the front aspect, radiator and continuous Karndean oak-effect flooring extending through into the en-suite shower room.
En-Suite Shower Room - Having a corner-set enclosed shower cubicle with Triton electric shower, low-level WC and pedestal wash hand basin. Further features include a white heated towel radiator, extractor fan, recessed LED lighting and coving to the ceiling.
Bedroom Two - 3.07m x 2.67m (10'0" x 8'9") - A further good-sized bedroom having a UPVC double glazed window to the front aspect, radiator, coving to the ceiling and continuous Karndean oak-effect flooring.
Bedroom Three - 2.69m into wardrobes x 1.96 (8'9" into wardrobes x - Having two fitted bespoke wardrobes with Shaker-style doors, incorporating hanging rails and shelving to provide excellent storage. UPVC double glazed window to the side aspect, radiator, coving to the ceiling and continuous Karndean oak-effect flooring.
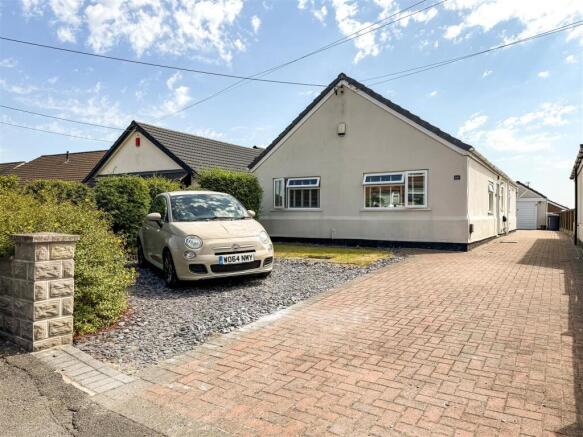
Externally - The property is approached over an extensive block-paved driveway extending along the side of the bungalow, providing generous off-road parking and continuing towards the detached garage. To the front is a neatly maintained lawn with established planting and decorative slate borders, creating an attractive yet relatively low-maintenance frontage.
Detached Garage - Having a pitched roof, electric light and power, UPVC double glazed window and UPVC side entrance door.
Rear Garden - The property enjoys a good-sized and well-established rear garden, offering an attractive combination of lawned and paved areas. A generous paved patio adjoins the bungalow, providing an ideal space for outdoor seating and entertaining, with direct access from the living accommodation.
The garden is principally laid to lawn with mature, well-stocked borders featuring established shrubs and hedging, providing an appealing degree of greenery and privacy. The block-paved driveway continues into the rear, providing access to the detached garage and additional hardstanding.
The detached garage is positioned towards the rear of the plot and has a pitched roof, electric light and power, UPVC double glazed window and side entrance door.
Aml Regulations - We are required by law to conduct anti-money laundering checks on all those buying a property. Whilst we retain responsibility for ensuring checks and any ongoing monitoring are carried out correctly, the initial checks are carried out on our behalf by Movebutler. You will receive a link via email from Movebutler once you have had an offer accepted on a property you wish to buy. The cost of these checks are £30 (incl. VAT) per buyer, which covers the cost of obtaining relevant data and any manual checks and monitoring which might be required. This fee will need to be paid by you in advance, ahead of us issuing a memorandum of sale, directly to Movebutler, and is non-refundable.
Brochures
Long Lane, Harriseahead, ST7 4LQBrochure- COUNCIL TAXA payment made to your local authority in order to pay for local services like schools, libraries, and refuse collection. The amount you pay depends on the value of the property.Read more about council Tax in our glossary page.
- Band: C
- PARKINGDetails of how and where vehicles can be parked, and any associated costs.Read more about parking in our glossary page.
- Yes
- GARDENA property has access to an outdoor space, which could be private or shared.
- Yes
- ACCESSIBILITYHow a property has been adapted to meet the needs of vulnerable or disabled individuals.Read more about accessibility in our glossary page.
- Ask agent
Energy performance certificate - ask agent

Add an important place to see how long it'd take to get there from our property listings.
__mins driving to your place



Notes
Staying secure when looking for property
Ensure you're up to date with our latest advice on how to avoid fraud or scams when looking for property online.
Visit our security centre to find out moreDisclaimer - Property reference 34874331. The information displayed about this property comprises a property advertisement. Rightmove.co.uk makes no warranty as to the accuracy or completeness of the advertisement or any linked or associated information, and Rightmove has no control over the content. This property advertisement does not constitute property particulars. The information is provided and maintained by Whittaker & Biggs, Biddulph. Please contact the selling agent or developer directly to obtain any information which may be available under the terms of The Energy Performance of Buildings (Certificates and Inspections) (England and Wales) Regulations 2007 or the Home Report if in relation to a residential property in Scotland.
*This is the average speed from the provider with the fastest broadband package available at this postcode. The average speed displayed is based on the download speeds of at least 50% of customers at peak time (8pm to 10pm). Fibre/cable services at the postcode are subject to availability and may differ between properties within a postcode. Speeds can be affected by a range of technical and environmental factors. The speed at the property may be lower than that listed above. You can check the estimated speed and confirm availability to a property prior to purchasing on the broadband provider's website. Providers may increase charges. The information is provided and maintained by Decision Technologies Limited. **This is indicative only and based on a 2-person household with multiple devices and simultaneous usage. Broadband performance is affected by multiple factors including number of occupants and devices, simultaneous usage, router range etc. For more information speak to your broadband provider.