
Foster Avenue, Silsden,

- PROPERTY TYPE
End of Terrace
- BEDROOMS
3
- BATHROOMS
1
- SIZE
880 sq ft
82 sq m
- TENUREDescribes how you own a property. There are different types of tenure - freehold, leasehold, and commonhold.Read more about tenure in our glossary page.
Freehold
Key features
- STONE BUILT END TERRACE
- THREE BEDROOMS
- PLENTY OF OUTDOOR SPACE
- DECEPTIVELY SPACIOUS
- USEFUL CELLAR/UTILITY ROOM
- SUITED TO FTB OR FAMILY
- BEAUTIFULLY PRESENTED THROUGHOUT
- POPULAR LOCATION
Description
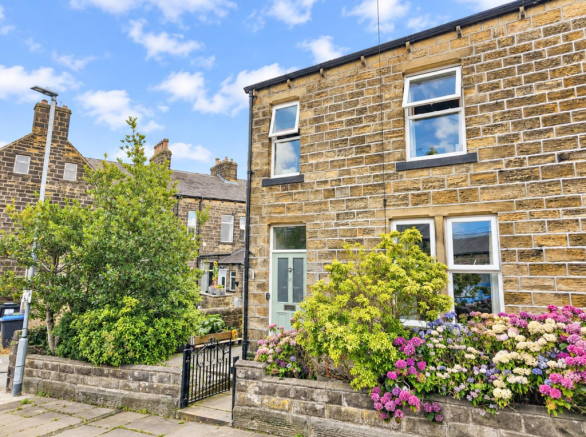
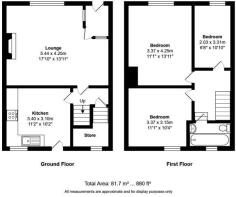
Property Details - A beautifully presented and deceptively spacious three-bedroom stone-built end terrace, tastefully improved by the current owners whilst retaining the warmth and character expected of a traditional stone home. Offering three well-proportioned bedrooms, a generous living/dining room with wood-burning stove, a stylish and functional recently fitted kitchen, useful cellar/utility space and an excellent amount of outdoor space to the front, side and rear, this is a particularly appealing home for first-time buyers, couples and families alike.
On entering the property, there is a dedicated entrance area providing useful space for coats and shoes, creating a practical separation between the front door and the main accommodation – a small but valuable feature, particularly for everyday family life.
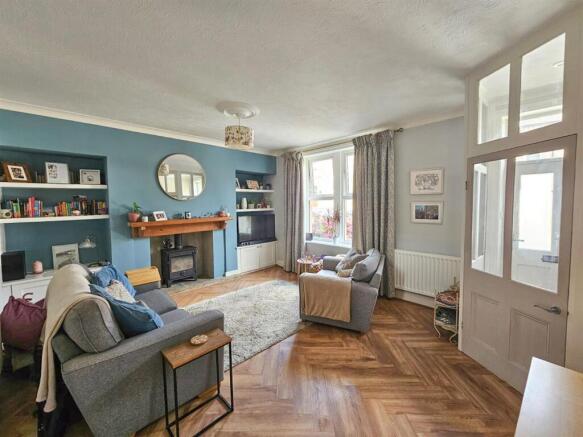
From here, the property opens into the impressive living/dining room, a wonderfully spacious and welcoming room with clearly defined areas for relaxing and dining. A large front window brings plenty of natural light into the space, while the feature fireplace with timber mantel and wood-burning stove creates a cosy focal point. Built-in shelving and cabinetry sit neatly within the alcoves, providing useful storage and display space, while the attractive herringbone-effect flooring runs throughout and gives the room a smart, contemporary finish. There is ample room for both generous lounge furniture and a family dining table, making this a sociable space equally well suited to quieter evenings at home and entertaining.
The kitchen has been thoughtfully updated by the current owners to create a room that is both attractive and genuinely practical. Soft sage Shaker-style cabinetry is complemented by laminate work surfaces and traditional-style handles, with the U-shaped layout providing a generous amount of storage and preparation space. An integrated oven, gas hob with extractor and dishwasher are incorporated amongst the fittings, while windows bring natural light into the room and a rear external door provides convenient access outside.
A further advantage is the cellar, currently providing valuable utility and storage space with room for laundry appliances and additional household items. This is an especially useful feature which keeps the practical necessities of day-to-day life away from the main living accommodation.
Upstairs, a light landing leads to three well-proportioned bedrooms, giving the house considerably more versatility than may initially be expected. The bedrooms are all comfortably usable spaces, with the larger rooms providing ample space for double beds, wardrobes and additional freestanding furniture. Importantly, the third bedroom is also a genuine and useable bedroom, presently accommodating a nursery and additional free standing furniture rather than feeling like the smaller box room so often associated with three-bedroom terraces. Tasteful decorative touches, including wall panelling and carefully chosen colour schemes, add warmth and personality while remaining sympathetic to the character of the house.
Externally, the amount of outdoor space is another real strength. The front of the property is framed by mature shrubs and colourful established planting, creating an attractive approach, with additional garden and seating space continuing around the side of the house. This gives the property several different areas in which to sit outside and enjoy the warmer months.
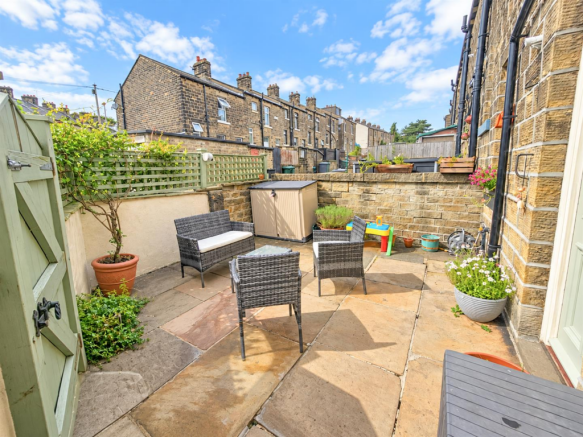
To the rear is a private enclosed paved garden, providing a low-maintenance and very usable space with ample room for outdoor furniture, dining and summer barbecues. Traditional stone boundary walls complement the house beautifully and, together with the additional front and side areas, give the property a level of outside space that is particularly appealing for a traditional terrace.
Altogether, this is a home that offers far more than first impressions might suggest. The combination of three genuinely useful bedrooms, a spacious living/dining room, recently improved kitchen, wood-burning stove, cellar/utility space and multiple outdoor areas makes it an excellent proposition for a wide range of buyers. The current owners have created a home that feels comfortable, practical and full of character, with many of the key improvements already taken care of and a layout that works particularly well for modern everyday life.
Brochures
Foster Avenue, Silsden,Walkthrough Video- COUNCIL TAXA payment made to your local authority in order to pay for local services like schools, libraries, and refuse collection. The amount you pay depends on the value of the property.Read more about council Tax in our glossary page.
- Band: B
- PARKINGDetails of how and where vehicles can be parked, and any associated costs.Read more about parking in our glossary page.
- Ask agent
- GARDENA property has access to an outdoor space, which could be private or shared.
- Yes
- ACCESSIBILITYHow a property has been adapted to meet the needs of vulnerable or disabled individuals.Read more about accessibility in our glossary page.
- Ask agent
Foster Avenue, Silsden,

Add an important place to see how long it'd take to get there from our property listings.
__mins driving to your place
Affordability


Notes
Staying secure when looking for property
Ensure you're up to date with our latest advice on how to avoid fraud or scams when looking for property online.
Visit our security centre to find out moreDisclaimer - Property reference 34874354. The information displayed about this property comprises a property advertisement. Rightmove.co.uk makes no warranty as to the accuracy or completeness of the advertisement or any linked or associated information, and Rightmove has no control over the content. This property advertisement does not constitute property particulars. The information is provided and maintained by Wilman & Lodge, Silsden. Please contact the selling agent or developer directly to obtain any information which may be available under the terms of The Energy Performance of Buildings (Certificates and Inspections) (England and Wales) Regulations 2007 or the Home Report if in relation to a residential property in Scotland.
*This is the average speed from the provider with the fastest broadband package available at this postcode. The average speed displayed is based on the download speeds of at least 50% of customers at peak time (8pm to 10pm). Fibre/cable services at the postcode are subject to availability and may differ between properties within a postcode. Speeds can be affected by a range of technical and environmental factors. The speed at the property may be lower than that listed above. You can check the estimated speed and confirm availability to a property prior to purchasing on the broadband provider's website. Providers may increase charges. The information is provided and maintained by Decision Technologies Limited. **This is indicative only and based on a 2-person household with multiple devices and simultaneous usage. Broadband performance is affected by multiple factors including number of occupants and devices, simultaneous usage, router range etc. For more information speak to your broadband provider.