Tabard Gardens, Newport Pagnell

- PROPERTY TYPE
Detached
- BEDROOMS
4
- BATHROOMS
3
- SIZE
1,744 sq ft
162 sq m
- TENUREDescribes how you own a property. There are different types of tenure - freehold, leasehold, and commonhold.Read more about tenure in our glossary page.
Freehold
Key features
- FOUR BEDROOM EXTENDED DETACHED FAMILY HOME
- DOUBLE GARAGE AND DRIVEWAY FOR MULTIPLE CARS
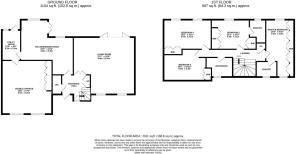
- APPROX 1743 SQ FT
- GENEROUS 21 FT PLUS LOUNGE WITH BI FOLDING DOORS TO GARDEN
- KITCHEN/DINING ROOM (19 x 18`1 max) WITH INTERGRATED APPLIANCES AND QUARTZ WORKTOPS
- OUSEDALE SCHOOL CATCHMENT
- TWO EN SUITES
- LOW MAINTENANCE LANDSCAPED REAR GARDEN
- INTERGRATED SMART HOME FEATURES
- CURRENT OWNERS SINCE 1995
Description
Homes on Web are absolutely delighted to present this beautifully refurbished four bedroom detached family home, positioned within the highly sought after Tabard Gardens area of Newport Pagnell. Offering an exceptional combination of space, specification, privacy and long term lifestyle appeal, this impressive home is ideal for buyers who appreciate the premium feel of newer build homes nearby, but want the benefit of a larger, established detached property in one of the town`s most desirable residential settings.
This is a home that has been thoughtfully upgraded throughout, with elegant reception spaces, a high quality quartz kitchen, two en suite bedrooms, integrated smart home features including zonal nest heating controls, a double garage and a private landscaped rear garden. For those looking not only for a beautiful family home, but also a property in a location with exciting future growth potential, this home deserves serious consideration.
Why Buy This Home
From the moment you arrive, the property makes a strong first impression. The attractive detached frontage, substantial driveway and double garage create a real sense of presence, offering off road parking for multiple vehicles and the everyday practicality that modern families need. This is the kind of home that immediately feels spacious, well cared for and ready to move into.
As you step through the aluminium double glazed door the quality continues. The entrance hall is bright and welcoming, with a staircase rising to the first floor and a useful under stairs storage cupboard helping to keep everyday life neatly organised. Double doors open into the lounge, while further access leads to the downstairs cloakroom and the impressive kitchen/dining room, giving the ground floor a natural and sociable flow.
The lounge is a beautifully proportioned reception room, designed for both relaxing and entertaining. Windows to the front allow natural light to pour in, while the rear bi-fold doors open directly onto the garden, creating a seamless connection between the home and outdoor space. Integrated ceiling Sonos speakers add a luxury touch, making this room perfect for movie nights, music, family gatherings or entertaining guests. During the warmer months, the rear of the home opens beautifully onto the garden, allowing the living space to extend outside with ease.
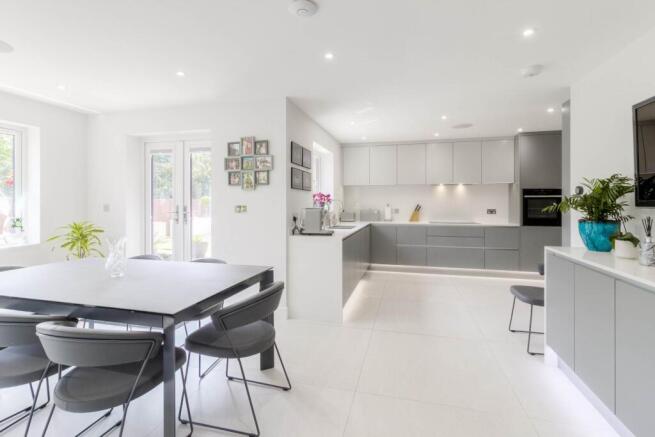
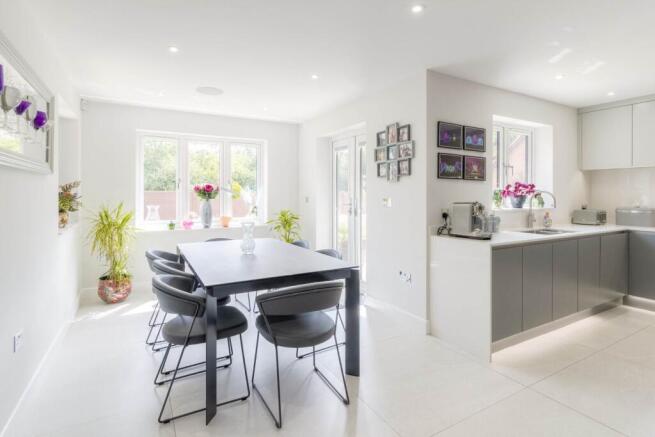
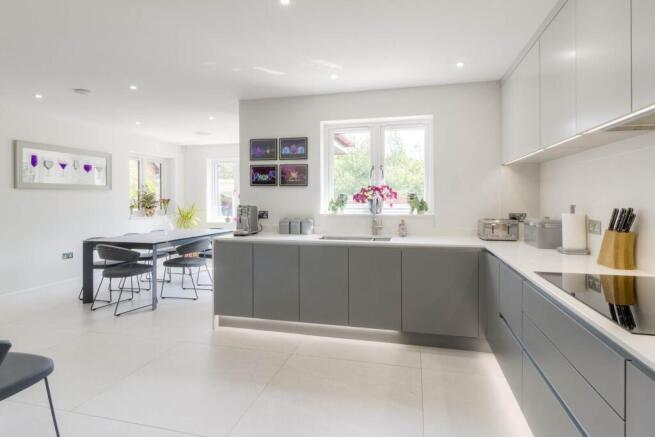
The kitchen/dining room is undoubtedly one of the stand out features of this home. Refurbished to a high specification, it combines sleek contemporary cabinetry with luxurious quartz work surfaces and matching splash backs, creating a crisp, elegant and timeless finish. The layout has been designed to work perfectly for modern family life, with generous preparation space, integrated appliances, a Quooker boiling water tap with hot and cold water and plenty of room for dining. Rear facing windows and French doors bring in excellent natural light and provide direct access to the garden, making this a superb space for family breakfasts, dinner parties and summer entertaining.
Adjoining the kitchen is a separate utility room, offering valuable additional storage and workspace while keeping laundry and household appliances away from the main living areas. Internal access into the double garage adds further convenience and makes the layout particularly practical for busy households.
Upstairs, the accommodation has been thoughtfully arranged to suit family living. The principal bedroom is a stylish retreat, benefiting from built in wardrobes and a beautifully appointed en suite shower room. Bedroom two also enjoys built in wardrobes and its own en suite, making it ideal for older children, guests or multi-generational living. Bedrooms three and four are both well proportioned and also benefit from built in storage, offering flexibility as children`s rooms, guest accommodation, a home office or hobby space.
The family bathroom completes the first floor and is fitted with a contemporary four piece suite, including both a separate bath and shower cubicle. Finished with modern tiling and a heated towel rail, it provides a calm and stylish space to unwind.
Outdoor Living
The rear garden has been landscaped to provide a private, attractive and low maintenance outdoor setting that perfectly complements the quality of the home. Artificial lawn keeps the space looking immaculate throughout the seasons, while generous patio areas create ideal zones for outdoor dining, entertaining and relaxing in the sunshine. Raised flower beds add colour and structure, while the enclosed UPVC fencing creates an excellent degree of privacy, making the garden safe and enjoyable for children and pets. A further feature is the summer house, which is perfect for a garden retreat or hobby room. Whether you need a peaceful escape or simply want additional lifestyle space, this is a valuable addition that enhances the home`s overall appeal.
More About the Location
Tabard Gardens enjoys a prime position within the Green Park area of Newport Pagnell, widely regarded as one of the town`s most desirable residential locations. The area is particularly popular with families thanks to its welcoming feel, attractive streets and close proximity to excellent schooling, with both Green Park Primary School and the highly regarded Ousedale Secondary School within easy walking distance.
Local amenities are also close at hand, including a Tesco Express, doctors` surgery, pharmacy and the popular Kingfisher pub and restaurant. For those who enjoy the outdoors, there is a large field and playpark nearby, along with Tongwell Lake offering scenic walks and open green space.
Newport Pagnell High Street is less than a mile away and offers a fantastic mix of independent shops, pubs, restaurants, a post office, church, medical centre and everyday services.
For commuters, Junction 14 of the M1 is just a short drive away, while Central Milton Keynes and its mainline train station are easily accessible, with services to London Euston taking around 30 minutes.
For buyers thinking long term, the wider location is also exceptionally well placed within the Oxford Cambridge growth corridor, with major investment and development proposed across the region, including the planned Universal Studios UK resort near Bedford. While future growth should always be considered alongside independent advice, it is easy to see why this part of Buckinghamshire continues to attract strong interest from families, professionals and investors alike.
This is a superb opportunity to secure a fully refurbished, high specification detached home in one of Newport Pagnell`s strongest locations. With its premium finish, two en suites, private garden, summer house, double garage, excellent school catchment and outstanding commuter links, this property really does need to be at the top of your viewing list. Contact Homes on Web today to arrange your viewing.
We have a legal obligation to undertake digital identification checks on all purchasers who have an offer accepted on any property marketed by us. We use a Government Certified specialist third party service to do this. There will be a non refundable charge of £24 per person, per check, for this service. Please note that any failed checks may need to be resubmitted at a further cost of £24 each.
ENTRANCE HALL
A bright and beautifully finished entrance hall that immediately sets the tone for the quality found throughout the home. The space is stylish and welcoming, with large tiled flooring, oak internal doors and a striking oak staircase with glass balustrade creating a premium first impression. The clean, neutral décor and spot lights throughout enhances the sense of light and space, while the useful storage cupboard provides excellent practicality for everyday family living.
DOWNSTAIRS CLOAKROOM
A stylish and beautifully presented downstairs cloakroom, fitted with a modern two piece suite comprising a low level WC and wash hand basin. Finished in a clean, contemporary style with tiled splashback areas, this is a practical and elegant addition to the ground floor, ideal for both family living and visiting guests.
KITCHEN/DINING ROOM - 19'0" (5.79m) Max x 18'1" (5.51m) Max
A truly impressive kitchen/diner, beautifully re fitted to a high specification and designed with both style and everyday practicality in mind. The kitchen is fitted with a sleek range of contemporary wall and base units, complemented by elegant Quartz work surfaces and back splash. A one and a half bowl stainless steel sink with a Quooker boiling hot tap which also provides both hot and cold water . The home also benefits from a mega flow hot water system which flows throughout the home (tank in loft). Integrated appliances include an induction hob a built in electric oven and separate combination oven with warming drawer, fridge freezer and dishwasher, helping to maintain the clean, streamlined finish.
The space is bright, modern and sociable, with ceramic tiled flooring and under floor heating (with hot water supplied from the Gas boiler). Spot lights and built in Sonos ceiling speakers adding to the premium feel. There is ample room for a dining table, making this a fantastic setting for family meals, entertaining guests or relaxed everyday living. A rear facing window and double doors to the garden allow natural light to flow through the room, while the direct access outside makes summer dining and entertaining effortless. A door leads conveniently through to the utility room.
UTILITY ROOM - 10'6" (3.2m) Max x 6'6" (1.98m) Max
A superbly appointed utility room, continuing the same contemporary finish as the kitchen and offering excellent additional storage and workspace. Fitted with matching wall and base units, complementary work surfaces and a stainless steel sink with mixer tap, this room is ideal for keeping laundry and household appliances neatly tucked away from the main living areas.
There is space for a washing machine and tumble dryer. A rear facing window and a glazed door lead directly out to the garden. Internal access to the double garage adds further practicality, making this an excellent everyday working space for a busy family home.
LIVING ROOM - 21'2" (6.45m) Max x 19'9" (6.02m) Max
A stunning and beautifully proportioned lounge, designed to deliver both luxury and comfort in equal measure. The room is flooded with natural light from two front facing double glazed windows, while the impressive bi-fold doors open directly onto the rear garden, creating a seamless connection between indoor and outdoor living.
The finish is exceptional, with tiled flooring, modern recessed lighting and built in Sonos ceiling speakers adding a premium feel throughout. This is a superb space for relaxing, entertaining or enjoying family time, with the bi-fold doors making it especially impressive during the warmer months when the room can open out beautifully onto the garden.
LANDING
Doors leading to four bedrooms and a family bathroom. Door to airing cupboard.
MASTER BEDROOM - 19'9" (6.02m) Max x 9'10" (3m) Max
A beautifully presented and impressively spacious master bedroom, enjoying a dual aspect with double glazed windows to both the front and rear, allowing natural light to flow through the room throughout the day.Wall mounted radiator. The room is finished to an excellent standard and offers a calm, elegant feel, further enhanced by extensive built in wardrobes providing superb storage while maintaining a clean and uncluttered finish. An arch way leads directly through to the private en suite, creating a luxurious and practical principal suite..
EN SUITE
Fitted in a three piece suite comprising; Low level WC, double wash hand basins with vanity unit and shower cubicle. Fully tiled walls. Double glazed frosted window to front.
BEDROOM TWO - 13'1" (3.99m) Max x 10'2" (3.1m) Max
A beautifully presented second bedroom, offering excellent proportions and a calm, comfortable feel. Wall mounted radiator. The room enjoys natural light from the rear facing double glazed window and benefits from built-in wardrobes, providing superb storage while keeping the space neat and uncluttered. A door leads directly through to the private en suite, making this an ideal guest suite, teenager`s room or secondary principal bedroom.
EN SUITE
Fitted in a three piece suite comprising; Low level WC, wash hand basin and shower cubicle. Fully tiled walls. Double glazed frosted window to rear.
BEDROOM THREE - 14'9" (4.5m) Max x 10'10" (3.3m) Max
A bright and generously proportioned third bedroom, enjoying plenty of natural light from two front facing double glazed windows.Wall mounted radiator. The room is beautifully presented in neutral tones and benefits from built-in wardrobes, offering excellent storage while keeping the space clean and uncluttered. This is a highly versatile room, perfectly suited as a child`s bedroom, guest room or additional work from home space
BEDROOM FOUR - 16'5" (5m) Max x 10'2" (3.1m) Max
A well presented fourth bedroom, enjoying natural light from two rear facing double glazed windows. Wall mounted radiator. The room benefits from built-in wardrobes, providing useful storage while keeping the space neat and practical. Ideal as a child`s bedroom, guest room, dressing room or home office, this space offers excellent flexibility for modern family living.
FAMILY BATHROOM
A well presented family bathroom fitted with a modern four piece suite comprising a low level WC, wash hand basin with vanity unit, shower cubicle and panelled bath. Tiled splash back areas and a frosted front facing window complete the space, creating a clean and practical bathroom suited to everyday family living.
REAR GARDEN
The rear garden has been thoughtfully landscaped to create a stylish, private and low maintenance outdoor space. Artificial lawn keeps the garden looking smart throughout the seasons, while the patio area provides the perfect setting for outdoor dining, entertaining and relaxing in the sunshine.
Enclosed by UPVC fencing, the garden enjoys a good degree of privacy and offers a safe, secure environment for children and pets. It is a wonderful extension of the living space, especially with the kitchen/diner and lounge both opening directly onto the garden.
DOUBLE GARAGE - 18'6" (5.64m) Max x 17'3" (5.26m) Max
The double garage provides excellent storage and parking, with Garolla electric doors and power and lighting. Wall mounted boiler. Water softener. With internal access from the utility room and access from the garden, it offers superb practicality for day to day family life, as well as potential for a workshop, gym space or future conversion, subject to the necessary permissions.
PARKING
Paved driveway providing off road parking for multiple cars.
Notice
Please note we have not tested any apparatus, fixtures, fittings, or services. Interested parties must undertake their own enquiries into the working order of these items. All measurements are approximate and photographs provided for guidance only.
- COUNCIL TAXA payment made to your local authority in order to pay for local services like schools, libraries, and refuse collection. The amount you pay depends on the value of the property.Read more about council Tax in our glossary page.
- Band: E
- PARKINGDetails of how and where vehicles can be parked, and any associated costs.Read more about parking in our glossary page.
- Garage,Off street
- GARDENA property has access to an outdoor space, which could be private or shared.
- Private garden
- ACCESSIBILITYHow a property has been adapted to meet the needs of vulnerable or disabled individuals.Read more about accessibility in our glossary page.
- Ask agent
Tabard Gardens, Newport Pagnell

Add an important place to see how long it'd take to get there from our property listings.
__mins driving to your place
Affordability
About Homes on Web Ltd, Newport Pagnell
45 High Street Newport Pagnell MK16 8AR

Notes
Staying secure when looking for property
Ensure you're up to date with our latest advice on how to avoid fraud or scams when looking for property online.
Visit our security centre to find out moreDisclaimer - Property reference 2064_HWEB. The information displayed about this property comprises a property advertisement. Rightmove.co.uk makes no warranty as to the accuracy or completeness of the advertisement or any linked or associated information, and Rightmove has no control over the content. This property advertisement does not constitute property particulars. The information is provided and maintained by Homes on Web Ltd, Newport Pagnell. Please contact the selling agent or developer directly to obtain any information which may be available under the terms of The Energy Performance of Buildings (Certificates and Inspections) (England and Wales) Regulations 2007 or the Home Report if in relation to a residential property in Scotland.
*This is the average speed from the provider with the fastest broadband package available at this postcode. The average speed displayed is based on the download speeds of at least 50% of customers at peak time (8pm to 10pm). Fibre/cable services at the postcode are subject to availability and may differ between properties within a postcode. Speeds can be affected by a range of technical and environmental factors. The speed at the property may be lower than that listed above. You can check the estimated speed and confirm availability to a property prior to purchasing on the broadband provider's website. Providers may increase charges. The information is provided and maintained by Decision Technologies Limited. **This is indicative only and based on a 2-person household with multiple devices and simultaneous usage. Broadband performance is affected by multiple factors including number of occupants and devices, simultaneous usage, router range etc. For more information speak to your broadband provider.