Mariners Court, Sutton Harbour, Plymouth, PL4 0BS

- PROPERTY TYPE
Apartment
- BEDROOMS
2
- BATHROOMS
2
- SIZE
Ask agent
Key features
- Quote MK1529449 to view this property.
- Stunning Refurbished Apartment in Prime Waterfront Location
- Living Area & Two Double Bedrooms with Marina Views
- Huge 37ft Balcony Overlooking Sutton Harbour
- Garage Parking (Rare & Highly Sought After)
- Beautifully Appointed Ensuite Bathroom & Separate Shower Room
- Range Of Built-In Wardrobes & Cabinetry
- Luxury Kitchen with High End Integrated Appliances
- Bespoke LED Lighting, Media Wall & Living Flame Fire
- Located On The First Floor with Lift & Stair Access
Description
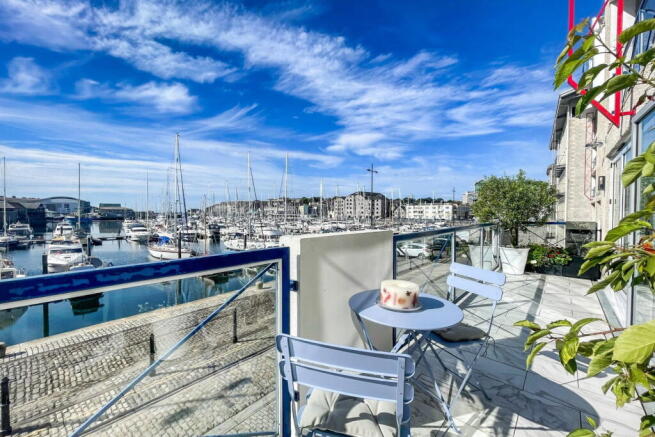
A stylish and beautifully refurbished two bedroom apartment in Mariners Court, located on the first floor offering superb waterfront living with prime views over Sutton Harbour. This exceptional residence boasts a rare and highly sought-after Single Garage and boasts an expansive c38ft balcony providing the perfect vantage point to enjoy the vibrant marina atmosphere. Quote MK1529449 to view this property.
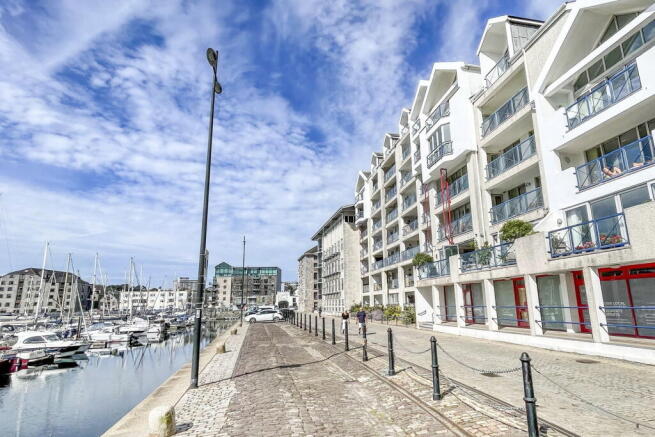
Mariners Court remains one of Plymouth's most sought after waterside development, originally constructed in the 1980's it has stood the test of time and takes a prime position along the former commercial quayside which is steeped in history and still laid with the original cobble roads. This home is superbly located being within striking distance of highly regarded restaurants, bars & cafe's along with all the City Centre and The Barbican has to offer on your doorstep. You are just a short walk to the Theatre Royal and The Hoe waterfront, plus you will find water taxi links which will take you to Mountbatten, The Royal William Yard and into Cornwall.
This spacious apartment has been thoughtfully refurbished to an exemplary standard with so much care and attention going into the finer details using high quality fittings and joinery throughout. Details such as hidden LED lighting into ceiling recesses and the kitchen worktops, a new underfloor heating system with upgraded soundproofing and electrical re-wiring are all part of the extensive works that have been completed in recent years. New flooring throughout the apartment has been fitted which has included marble tiling to the balcony, along with the complete re-modelling and fitting of the bathroom, shower room and kitchen. This apartment has so much to offer particularly if you are seeking a turnkey home with no remedial works required.
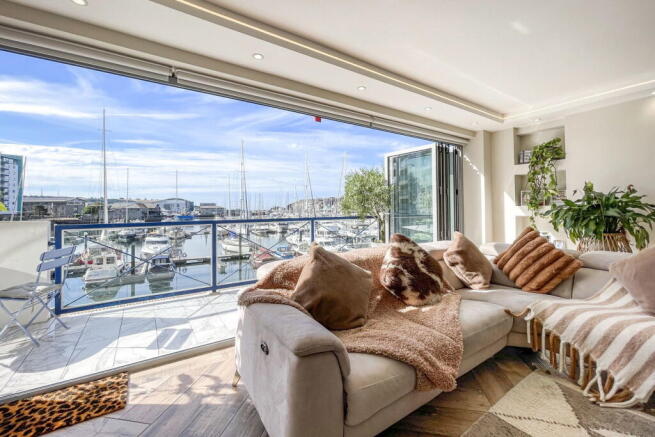
You enter on the first floor via the lift or just a short flight of stairs from the communal entrance hallway, this opens into a welcoming space with shoe & coat storage and double doors open into the living area, picture windows have been installed allowing light from Kitchen Area and panelled doors lead into the remaining accommodation. The heart of the home is the Lounge-Diner and Kitchen, this spacious open plan area provides ample room for your soft furnishings and dining suite and is complemented by wood effect ceramic flooring running continuously from the reception hallway. A media wall with integrated living flame fire featuring a changeable lighting pattern has been fitted to further enhance the room, with the main feature being the recently installed Bi-folding doors which open the full width of the room and directly onto the south facing balcony.
The Kitchen has been designed to maximise the space with plenty of storage cabinets and integrated appliances which include twin Neff Ovens, Dishwasher, Washing Machine and Fridge-Freezer. An electric induction hob with built in extractor has been installed to the centre island, which also has further power points and a hot water tap is installed to the sink. Views of the harbour are enjoyed from every aspect of this room, reflecting a true waterside lifestyle.
Uniquely, the apartment has two double bedrooms which both enjoy views of the harbour and feature sliding doors directly onto the south facing balcony. Bedroom 1 is a generous sized room with an abundance of built in wardrobes, a cupboard and shelving units making great use of the space on offer. A doorway leads into a private ensuite which features a spa bath, wc and sink cabinet all finished in contemporary tiled walls and flooring with antique brass effect fittings and detail. The main shower room which leads of the hallway is also finished a similar style with marble tiles to the wall and floor giving a luxurious Mediterranean feel.
The long south facing balcony which expands the whole width of the apartment reaches nearly 38ft and provides plenty of space for outdoor seating and dining, the current owners have placed planters and a water feature creating a private a peaceful setting and make regular use of the area for alfresco dining and cooking. You will also find a cold water tap and an external power point. This large balcony is the perfect place to watch the comings and goings of the sheltered marina throughout the seasons.
A rare feature to the apartment is the inclusion of a single garage located off the secure communal parking area. There are only a small number of properties within the development that have a garage, and the current owners use it daily to park their SUV. Within the garage, a mezzanine has been constructed to provide additional storage, and the garage benefits from power and lighting.
This superb waterside home is held on a long 210 year lease from 1989, with the current service charge at approx £3200.00 plus a Ground Rent of £150.00. It holds an EPC rating of 83B and is registered in Council Tax Band E. The current owners have a small dog, as pets are allowed. All viewings and can be made by quoting MK1529449.
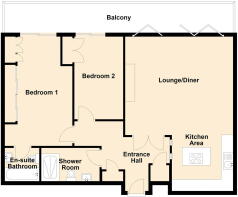
Entrance Hallway
Lounge/Dining Area
5.5m x 5.03m (18'0" x 16'6")
Kitchen Area
3.56m x 2.7m (11'8" x 8'10")
Bedroom 1
5.58m x 3.43m (18'3" x 11'3") Inc Wardrobes at Max Point
Ensuite Bathroom
Bedroom 2
4.21m x 2.47m (13'9" x 8'1")
Shower Room
Outside - Balcony
11.5m x 1.6m (37'8" x 5'2") Approx
Single Garage
6m x 2.52m (19'8" x 8'3")
- COUNCIL TAXA payment made to your local authority in order to pay for local services like schools, libraries, and refuse collection. The amount you pay depends on the value of the property.Read more about council Tax in our glossary page.
- Band: E
- PARKINGDetails of how and where vehicles can be parked, and any associated costs.Read more about parking in our glossary page.
- Garage
- GARDENA property has access to an outdoor space, which could be private or shared.
- Ask agent
- ACCESSIBILITYHow a property has been adapted to meet the needs of vulnerable or disabled individuals.Read more about accessibility in our glossary page.
- Ask agent
Mariners Court, Sutton Harbour, Plymouth, PL4 0BS

Add an important place to see how long it'd take to get there from our property listings.
__mins driving to your place

Notes
Staying secure when looking for property
Ensure you're up to date with our latest advice on how to avoid fraud or scams when looking for property online.
Visit our security centre to find out moreDisclaimer - Property reference S1825976. The information displayed about this property comprises a property advertisement. Rightmove.co.uk makes no warranty as to the accuracy or completeness of the advertisement or any linked or associated information, and Rightmove has no control over the content. This property advertisement does not constitute property particulars. The information is provided and maintained by Homes By, Plymouth. Please contact the selling agent or developer directly to obtain any information which may be available under the terms of The Energy Performance of Buildings (Certificates and Inspections) (England and Wales) Regulations 2007 or the Home Report if in relation to a residential property in Scotland.
*This is the average speed from the provider with the fastest broadband package available at this postcode. The average speed displayed is based on the download speeds of at least 50% of customers at peak time (8pm to 10pm). Fibre/cable services at the postcode are subject to availability and may differ between properties within a postcode. Speeds can be affected by a range of technical and environmental factors. The speed at the property may be lower than that listed above. You can check the estimated speed and confirm availability to a property prior to purchasing on the broadband provider's website. Providers may increase charges. The information is provided and maintained by Decision Technologies Limited. **This is indicative only and based on a 2-person household with multiple devices and simultaneous usage. Broadband performance is affected by multiple factors including number of occupants and devices, simultaneous usage, router range etc. For more information speak to your broadband provider.