
Ayloffs Walk, Emerson Park

- PROPERTY TYPE
Detached
- BEDROOMS
6
- BATHROOMS
5
- SIZE
5,987 sq ft
556 sq m
- TENUREDescribes how you own a property. There are different types of tenure - freehold, leasehold, and commonhold.Read more about tenure in our glossary page.
Freehold
Key features
- STUNNING FAMILY HOME OF CIRCA 6000 SQ FT
- BEAUTIFULLY RENOVATED
- HEATED INDOOR POOL & SAUNA
- SOUGHT AFTER LOCATION
- SOLAR POWERED ENERGY
- 113 FT LOW MAINTENANCE REAR GARDEN
- OFF STREET PARKING FOR SEVERAL CARS
- CHAIN FREE
Description
* GUIDE PRICE - £1.85M - £2M *
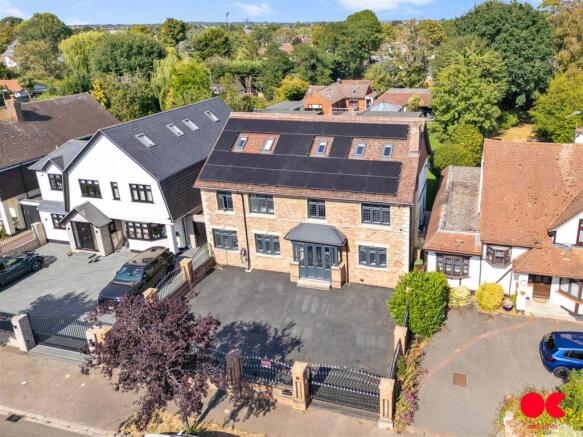
OC Homes are proud to present to the sales market this exceptional six bedroom detached residence of 5,987 sq ft (556.2 sq m) arranged over three floors, occupying a substantial plot on Ayloffs Walk, one of Emerson Park's most sought-after addresses. The house has been extensively upgraded by the current owners, with recent investment across the heating, pool, bathrooms and grounds. Offered chain free.
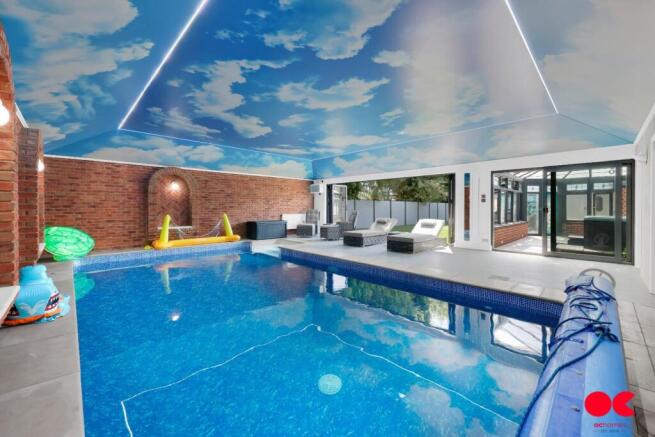
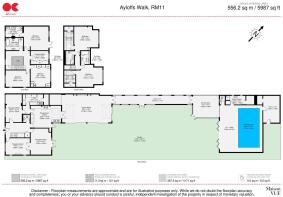
The accommodation comprises; spacious entrance hallway, three reception rooms, kitchen/diner, utility room, cloakroom, and stunning games room on the ground floor, leading to an internal walkway through the garden to the pool house, which houses a fish pond within the conservatory, a heated indoor swimming pool, sauna, shower room with separate w/c, and hot tub. The pool room boasts state of the art stretch ceiling which reduces heating costs and maintenance. The first floor houses four bedrooms (one with en-suite bathroom), and a four piece family bathroom. With a further two large bedrooms with en-suite bathrooms and dressing rooms on the second floor. Externally there is the gated front drive with space for several vehicles and a low maintenance 113 ft rear garden leading to the pool house.
The property offers an opportunity to acquire a sizeable home with masses of internal accommodation as well as great outside space with facilities, and parking for several cars. It is an ideal family home in a highly sought after area. Location is second to none, being on the desirable Ayloffs Walk, moments from Emerson Park Overground Station, within the catchment area of a host of Ofsted Rated Outstanding local schools and a choice of local amenities. Offered chain free, this property is bound to attract great interest. To arrange a viewing, please call the OC Homes sales team now.
Key Features - **Ground floor** A generous entrance hall with cloakroom opens to three reception rooms — 17'8" x 13'11", 16'4" x 11'1" and 18'10" x 10'11" — offering real flexibility for formal entertaining, family living or working from home. The open-plan dining room and kitchen (20'8" x 13'10") is served by a separate utility room and lit by a recently installed roof-light.
The games room is a standout space at 33'5" x 19'1", fitted with a built-in 92-inch television and a fully integrated Dolby Atmos in-ceiling speaker system, and brightened by two further roof-lights.
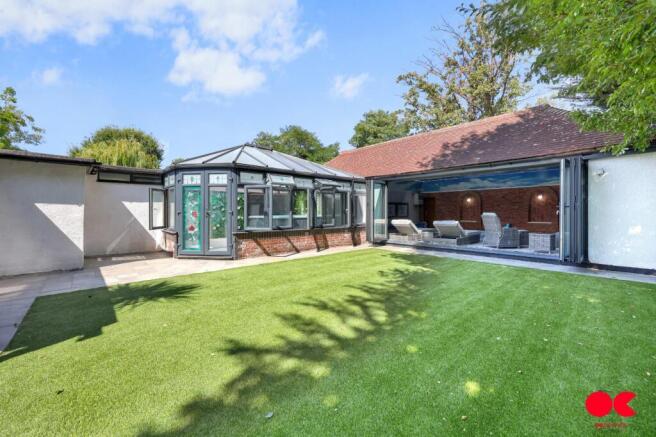
A covered walkway of 54ft runs from the house through a conservatory (17'7" x 14'7") to the pool building. The heated swimming pool measures 26'8" x 14'6" within a hall of 31'7" x 28'8", with a sauna, shower room and adjoining facility room alongside. The pool has been comprehensively overhauled: a new liner, a new variable-speed pump and filter, and a new heat pump allowing comfortable use through the winter months, with a dedicated boiler within the pool area providing a secondary heat source. A state-of-the-art stretch ceiling has been installed above the pool, reducing both heating costs and ongoing maintenance. The hot tub has been fully rebuilt with new pumps, blower, mainboard and display, and is WiFi-linked.
**First floor** Three double bedrooms measuring 16'9" x 15'10", 15'0" x 13'3" and 16'3" x 11'1". The largest has an en-suite and adjacent dressing room (12'1" x 12'1"), with a four-piece family bathroom serving the remaining two. A galleried void above the hall draws light into the centre of the house. Two of the bathrooms have been recently renovated to a high specification, one finished in book-matched Porcelanosa tiling, both with Vado brassware and Villeroy & Boch sanitary-ware including a freestanding bath.
**Second Floor** The master bedroom suite occupies this floor alongside a further large double, measuring 17'11" x 14'7" and 16'4" x 16'1" respectively, each with its own dressing room and en-suite shower room.
**Services and Efficiency** A new whole-house heating system has been installed running on twin Vaillant boilers, providing full redundancy. The property also benefits from a solar PV array with 34.8 kWh of SolaX battery storage — a meaningful offset against the running costs of a house of this size and specification.
**Outside** Electric gates open onto a wide driveway with parking for several vehicles. The rear garden extends to 113ft (34.45m) and has been fully renovated, laid with high-quality artificial grass for ease of maintenance, with the pool building at the far end.
Location - Ayloffs Walk sits moments from Emerson Park station. The property lies within the catchment for Nelmes Primary School, with several Ofsted Outstanding rated schools nearby. Hornchurch High Street, local restaurants and leisure facilities are close at hand, and the A12 and A13 provide quick access to the City and beyond.
Tenure Information - Freehold
Council Tax: Havering Band G; £3480 per year
Brochures
Ayloffs Walk, Emerson ParkBrochure- COUNCIL TAXA payment made to your local authority in order to pay for local services like schools, libraries, and refuse collection. The amount you pay depends on the value of the property.Read more about council Tax in our glossary page.
- Band: G
- PARKINGDetails of how and where vehicles can be parked, and any associated costs.Read more about parking in our glossary page.
- Off street
- GARDENA property has access to an outdoor space, which could be private or shared.
- Yes
- ACCESSIBILITYHow a property has been adapted to meet the needs of vulnerable or disabled individuals.Read more about accessibility in our glossary page.
- Ask agent
Ayloffs Walk, Emerson Park

Add an important place to see how long it'd take to get there from our property listings.
__mins driving to your place
Affordability




Notes
Staying secure when looking for property
Ensure you're up to date with our latest advice on how to avoid fraud or scams when looking for property online.
Visit our security centre to find out moreDisclaimer - Property reference 34874449. The information displayed about this property comprises a property advertisement. Rightmove.co.uk makes no warranty as to the accuracy or completeness of the advertisement or any linked or associated information, and Rightmove has no control over the content. This property advertisement does not constitute property particulars. The information is provided and maintained by OC Homes, Gidea Park. Please contact the selling agent or developer directly to obtain any information which may be available under the terms of The Energy Performance of Buildings (Certificates and Inspections) (England and Wales) Regulations 2007 or the Home Report if in relation to a residential property in Scotland.
*This is the average speed from the provider with the fastest broadband package available at this postcode. The average speed displayed is based on the download speeds of at least 50% of customers at peak time (8pm to 10pm). Fibre/cable services at the postcode are subject to availability and may differ between properties within a postcode. Speeds can be affected by a range of technical and environmental factors. The speed at the property may be lower than that listed above. You can check the estimated speed and confirm availability to a property prior to purchasing on the broadband provider's website. Providers may increase charges. The information is provided and maintained by Decision Technologies Limited. **This is indicative only and based on a 2-person household with multiple devices and simultaneous usage. Broadband performance is affected by multiple factors including number of occupants and devices, simultaneous usage, router range etc. For more information speak to your broadband provider.